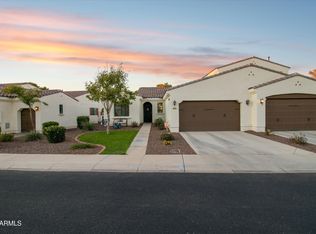
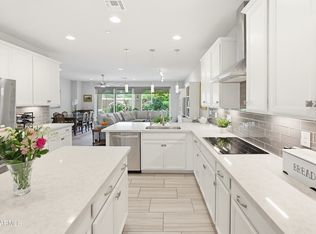
Luxury meets effortless living in the prestigious gated community-Cachet at The Wigwam. This impeccably upgraded residence showcases a chef-inspired kitchen with a coveted Wolf cooktop, quartz countertops, & designer finishes that flow seamlessly into elegant open-concept living spaces. Expansive multi-panel sliding glass doors blur the line between indoors and out, creating an atmosphere perfect for entertaining. The main-level primary suite offers a spa-like retreat, while the upstairs loft, bedrooms, & private balcony provide refined flexibility. Outdoors, a travertine patio, lush landscaping, and turf create a secluded resort-style oasis. Enjoy a prepaid solar lease & moments from championship golf, fine dining, and luxury amenities, this is lock-and-leave living at its finest.
For sale
$638,000
14200 W VILLAGE Parkway #2130, Litchfield Park, AZ 85340
3beds
2,845sqft
Townhouse
Built in 2018
4,241 Square Feet Lot
$-- Zestimate®
$224/sqft
$219/mo HOA
What's special
Private balconyElegant open-concept living spacesLush landscapingUpstairs loftMain-level primary suiteSecluded resort-style oasisDesigner finishes
- 14 hours
- 36
- 1
Zillow last checked:
Listing updated:
Listed by:
Tina Weight 602-619-0178,
HomeSmart
Source: ARMLS,MLS#: 7074032
Facts & features
Interior
Bedrooms & bathrooms
- Bedrooms: 3
- Bathrooms: 3
- Full bathrooms: 2
- 1/2 bathrooms: 1
Heating
- Natural Gas
Cooling
- Central Air, Ceiling Fan(s), Programmable Thmstat
Appliances
- Included: Dryer, Washer, Water Softener Owned, Reverse Osmosis, Refrigerator, Built-in Microwave, Dishwasher, Disposal, Gas Range
- Laundry: Inside
Features
- Quartz Countertops, High Speed Internet, Double Vanity, Master Downstairs, Breakfast Bar, 9+ Flat Ceilings, Vaulted Ceiling(s), Kitchen Island, Pantry, Full Bth Master Bdrm, Separate Shwr & Tub
- Flooring: Carpet, Vinyl, Tile
- Windows: Low Emissivity Windows, Double Pane Windows, ENERGY STAR Qualified Windows, Mechanical Sun Shds
- Has basement: No
- Has fireplace: No
- Common walls with other units/homes: 1 Common Wall
Interior area
- Total structure area: 2,845
- Total interior livable area: 2,845 sqft
Property
Parking
- Total spaces: 4
- Parking features: Attached, Garage Door Opener
- Attached garage spaces: 2
- Uncovered spaces: 2
Features
- Stories: 1
- Patio & porch: Covered
- Exterior features: Balcony
- Has spa: Yes
- Spa features: Heated
- Fencing: Block
Lot
- Size: 4,241 Square Feet
- Features: East/West Exposure, Sprinklers In Rear, Sprinklers In Front, Grass Front, Synthetic Grass Back, Auto Timer H2O Front, Auto Timer H2O Back
Details
- Parcel number: 50186791
Construction
Type & style
- Home type: Townhouse
- Architectural style: Santa Barbara/Tuscan
- Property subtype: Townhouse
- Attached to another structure: Yes
Materials
- Stucco, Block
- Roof: Tile
Condition
- Year built: 2018
Details
- Builder name: Cachet
Utilities & green energy
- Sewer: Public Sewer
- Water: Pvt Water Company
Green energy
- Energy efficient items: Solar Panels
Community & HOA
Community
- Features: Pool, Golf, Gated, Community Spa Htd, Biking/Walking Path, Fitness Center
- Security: Fire Sprinkler System
- Subdivision: CACHET AT THE WIGWAM AMD
HOA
- Has HOA: Yes
- Services included: Maintenance Grounds, Street Maint, Front Yard Maint, Maintenance Exterior
- HOA fee: $219 monthly
- HOA name: Cachet at Wigwam
- HOA phone: 480-396-4567
Location
- Region: Litchfield Park
Financial & listing details
- Price per square foot: $224/sqft
- Tax assessed value: $523,000
- Annual tax amount: $2,695
- Date on market: 9/3/2026
- Listing terms: Cash,Conventional,FHA,VA Loan
- Ownership: Fee Simple
Estimated market value
Not available
Estimated sales range
Not available
Not available
Price history
| Date | Event | Price |
|---|---|---|
| 9/3/2026 | Listed for sale | $638,000-1.8%$224/sqft |
Source:  ARMLS #7074032 Report a problem ARMLS #7074032 Report a problem | ||
| 10/6/2023 | Sold | $650,000-1.4%$228/sqft |
Source: ARMLS #6592110 Report a problem | ||
| 9/12/2023 | Pending sale | $659,000$232/sqft |
Source: ARMLS #6592110 Report a problem | ||
| 8/13/2023 | Listed for sale | $659,000+10%$232/sqft |
Source: ARMLS #6592110 Report a problem | ||
| 4/27/2022 | Sold | $599,000$211/sqft |
Source: ARMLS #6360314 Report a problem | ||
| 3/29/2022 | Pending sale | $599,000$211/sqft |
Source: ARMLS #6360314 Report a problem | ||
| 3/12/2022 | Price change | $599,000-4.2%$211/sqft |
Source: ARMLS #6360314 Report a problem | ||
| 3/7/2022 | Listed for sale | $625,000+41%$220/sqft |
Source: ARMLS #6360314 Report a problem | ||
| 1/11/2021 | Sold | $443,271$156/sqft |
Source: Public Record Report a problem | ||
| 12/29/2020 | Pending sale | $443,271$156/sqft |
Source: ARMLS #6169701 Report a problem | ||
| 12/10/2020 | Listed for sale | $443,271$156/sqft |
Source: Cachet Development, Inc. #6169701 Report a problem | ||
| 10/30/2020 | Listing removed | $443,271$156/sqft |
Source: Cachet Homes Report a problem | ||
| 9/3/2020 | Price change | $443,271+1.1%$156/sqft |
Source: Cachet Homes Report a problem | ||
| 8/21/2020 | Price change | $438,271+0.9%$154/sqft |
Source: Cachet Homes Report a problem | ||
| 7/24/2020 | Price change | $434,271-1.1%$153/sqft |
Source: Cachet Homes Report a problem | ||
| 5/14/2020 | Price change | $439,271+1.2%$154/sqft |
Source: Cachet Homes Report a problem | ||
| 3/31/2020 | Price change | $434,271-0.7%$153/sqft |
Source: Cachet Homes Report a problem | ||
| 2/19/2020 | Price change | $437,271+1.2%$154/sqft |
Source: Cachet Homes Report a problem | ||
| 12/5/2019 | Price change | $432,271-0.7%$152/sqft |
Source: Cachet Homes Report a problem | ||
| 6/11/2019 | Listed for sale | $435,271$153/sqft |
Source: Cachet Homes Report a problem | ||
Public tax history
| Year | Property taxes | Tax assessment |
|---|---|---|
| 2025 | $2,505 +3.4% | $52,300 -2.7% |
| 2024 | $2,422 +0.1% | $53,760 +69.6% |
| 2023 | $2,420 -3% | $31,692 -21.2% |
| 2022 | $2,494 -17.5% | $40,210 -0.2% |
| 2021 | $3,021 +1843.4% | $40,280 +3% |
| 2020 | $155 +5% | $39,110 +464.4% |
| 2019 | $148 | $6,930 +17.9% |
| 2018 | $148 +5.4% | $5,880 +256.4% |
| 2017 | $141 | $1,650 |
Find assessor info on the county website
Monthly payment
Est. payment
Payment breakdown
Explore the cost of this home by adjusting the details. Changes won't be saved.Climate risks
Neighborhood: 85340
Nearby schools
Schools provided by the listing agent
- Elementary: Litchfield Elementary School
- Middle: Western Sky Middle School
- High: Millennium High School
- District: Litchfield Elementary District
Source: ARMLS. This data may not be complete. We recommend contacting the local school district to confirm school assignments for this home.
- $575,0002 bd2 ba1.8k sqft14200 W Village Pkwy UNIT 2128, Litchfield Park, AZ 85340Sold

- $650,0003 bd3 ba2.8k sqft14200 W Village Pkwy UNIT 2263, Litchfield Park, AZ 85340Sold

- $574,0002 bd2 ba1.7k sqft14200 W Village Pkwy UNIT 2008, Litchfield Park, AZ 85340For Sale

- $635,0002 bd2 ba1.7k sqft14200 W Village Pkwy UNIT 2254, Litchfield Park, AZ 85340Sold
Similar homes
- $639,9003 bd3 ba2.8k sqft14200 W VILLAGE Parkway #2153, Litchfield Park, AZ 85340For Sale
 MLS ID #7054263, Apryle Borst, Arizona Best Real Estate. ARMLS
 - $489,0002 bd2 ba1.8k sqft14200 W VILLAGE Parkway #133, Litchfield Park, AZ 85340For Sale
 MLS ID #7075120, Sandra Lake, Realty ONE Group. ARMLS
 - $550,0003 bd2 ba2.1k sqft14374 W AMELIA Avenue, Goodyear, AZ 85395For Sale
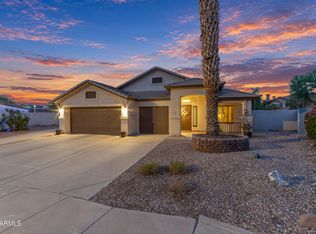 MLS ID #7074631, Paul T Schaefer, West USA Realty. ARMLS
 - $667,0003 bd2 ba2.1k sqft14130 W BENT TREE Circle, Litchfield Park, AZ 85340For Sale
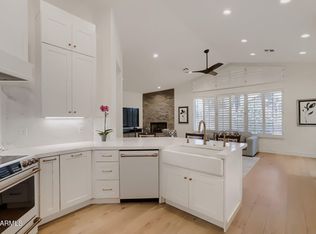 MLS ID #7053258, Jim L King, My Home Group Real Estate. ARMLS
