Skip main navigation
Sold for $445,000
  • $445,000

    14200 W VILLAGE Parkway #125, Litchfield Park, AZ 85340

    2beds
    1,961sqft
    Townhouse
    Built in 2017
    1,766 Square Feet Lot
    $-- Zestimate®
    $227/sqft
    $3,143 Estimated rent

    Home value

    Not available

    Estimated sales range

    Not available

    $3,143/mo

    Zestimate® history
    Loading
    Loading...

    Owner options

    List your home for rent

    $3,143/mo

    Rent Zestimate®

    Find your next renter with Zillow Rental Manager. Plus, with online applications, you can quickly screen prospective tenants – for free.

    Learn more

    $3,143/mo

    Rent Zestimate®

    Refinance and save

    $2,767/mo

    Est. payment

    Refinancing to a lower rate could help reduce your monthly payments and save thousands over the life of the loan.

    See today's rates

    $2,767/mo

    Est. payment

    Explore your selling options

    Work with a Zillow partner agent

    Leverage their expertise and Zillow's premium Showcase listings to get your home seen by more buyers.

    Get started

    List with your own agent

    Get your home in front of millions of buyers by listing it on Zillow.

    Learn how to do it

    Sell it yourself

    Take full control of how buyers see your home on Zillow by listing For Sale by Owner (FSBO).

    List your home

    What's special

    Gated townhomeThoughtfully designed floor plan
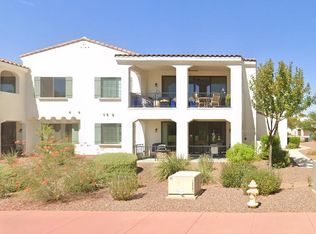
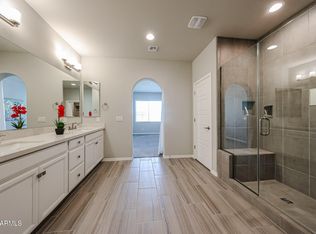
    BEAUTIFUL GATED TOWNHOME IN A PRIME LOCATION--MOVE-IN READY WITH A NEW CARPET & WATER HEATER! This spacious 2-bed, 2-bath townhome offers a thoughtfully designed floor plan. The split layout provides added privacy, with the primary suite situated on the opposite side of the home from the second bedroom and loft. At the heart of the home, the open-concept kitchen, great room, and dining area create the perfect setting. Enjoy resort-style community amenities, including a pool and fitness center, just a short stroll from your front door. Ideally located near shopping, restaurants, entertainment, and with easy freeway access, this home offers the perfect blend of comfort, convenience, and low-maintenance living.

    Zillow last checked:

    Listing updated:

    Listed by:

    George Laughton 623-256-6510,

    EveryPlace,

    Klaire Willis 623-466-2579,

    EveryPlace

    Bought with:

    Beth Ann Savage, SA554018000

    Realty ONE Group

    Source: ARMLS,MLS#: 7043367MLS Logo

    Facts & features

    Interior

    Bedrooms & bathrooms
    • Bedrooms: 2
    • Bathrooms: 2
    • Full bathrooms: 2
    Heating
    • Natural Gas
    Cooling
    • Central Air, Ceiling Fan(s)
    Appliances
    • Included: Dryer, Washer, Water Softener Owned, Reverse Osmosis, Refrigerator, Built-in Microwave, Dishwasher, Disposal, Water Purifier
    • Laundry: Upper Level, Inside
    Features
    • Non-laminate Counter, High Speed Internet, Double Vanity, Breakfast Bar, 9+ Flat Ceilings, Full Bth Master Bdrm
    • Flooring: Carpet, Tile
    • Windows: Low Emissivity Windows, Double Pane Windows
    • Has basement: No
    • Has fireplace: No
    • Common walls with other units/homes: 1 Common Wall,Neighbor Below,End Unit
    Interior area
    • Total structure area: 1,961
    • Total interior livable area: 1,961 sqft

    Property

    Parking
    • Total spaces: 2
    • Parking features: Garage Door Opener, Attch'd Gar Cabinets
    • Garage spaces: 2
    Features
    • Stories: 2
    • Exterior features: Balcony
    • Spa features: None
    • Fencing: None
    Lot
    • Size: 1,766 Square Feet
    • Features: Gravel/Stone Front
    Details
    • Parcel number: 50186895

    Construction

    Type & style
    • Home type: Townhouse
    • Property subtype: Townhouse
    • Attached to another structure: Yes
    Materials
    • Stucco, Wood Frame, Painted
    • Roof: Tile
    Condition
    • Year built: 2017
    Details
    • Builder name: Cachet LLC

    Utilities & green energy

    • Sewer: Public Sewer
    • Water: Pvt Water Company

    Community & HOA

    Community
    • Features: Pool, Gated, Community Spa, Community Spa Htd, Biking/Walking Path, Fitness Center
    • Security: Fire Sprinkler System
    • Subdivision: CACHET AT THE WIGWAM CONDOMINIUM
    HOA
    • Has HOA: Yes
    • Services included: Roof Repair, Sewer, Pest Control, Maintenance Grounds, Street Maint, Front Yard Maint, Water, Roof Replacement, Maintenance Exterior
    • HOA fee: $180 monthly
    • HOA name: Cachet
    • HOA phone: 480-396-4567
    • Second HOA fee: $175 monthly
    • Second HOA name: Cachet
    • Second HOA phone: 480-396-4567
    Location
    • Region: Litchfield Park

    Financial & listing details

    • Price per square foot: $227/sqft
    • Tax assessed value: $369,300
    • Annual tax amount: $2,271
    • Date on market: 6/19/2026
    • Cumulative days on market: 49 days
    • Listing terms: Cash,Conventional,FHA,VA Loan
    • Ownership: Fee Simple

    Price history

    DateEventPrice
    8/7/2026Sold$445,000-1.1%$227/sqft
    Source: ARMLS #7043367 Report a problem
    7/13/2026Contingent$450,000$229/sqft
    Source: ARMLS #7043367 Report a problem
    6/19/2026Listed for sale$450,000+18.4%$229/sqft
    Source: ARMLS #7043367 Report a problem
    4/22/2021Sold$380,000$194/sqft
    Source: ARMLS #6174283 Report a problem
    4/20/2021Pending sale$380,000$194/sqft
    Source: ARMLS #6174283 Report a problem
    4/20/2021Listing removed--
    Source: ARMLS Broker 259 - My Home Group RE Report a problem
    4/6/2021Pending sale$380,000$194/sqft
    Source: ARMLS Broker 259 - My Home Group RE #6174283 Report a problem
    4/1/2021Listed for sale$380,000+7%$194/sqft
    Source: ARMLS Broker 259 - My Home Group RE #6174283 Report a problem
    1/19/2021Listing removed--
    Source: ARMLS Report a problem
    1/8/2021Listed for sale$355,000+14.4%$181/sqft
    Source: My Home Group Real Estate #6174283 Report a problem
    6/8/2018Sold$310,410$158/sqft
    Source: Public Record Report a problem

    Public tax history

    YearProperty taxesTax assessment
    2025$2,170 +3.3%$36,930 -5.8%
    2024$2,100 -7.1%$39,210 +61.2%
    2023$2,261 +0%$24,330 -17.7%
    2022$2,261 +16.3%$29,550 +1%
    2021$1,945 +3.1%$29,250 +2.8%
    2020$1,887 +246.3%$28,450 +2.3%
    2019$545 $27,800 +159.6%
    2018$545 +5.4%$10,710 +55.2%
    2017$517 $6,900
    Find assessor info on the county website

    Neighborhood: 85340

    Nearby schools

    GreatSchools rating
    Schools provided by the listing agent
    • Elementary: Litchfield Elementary School
    • Middle: Western Sky Middle School
    • High: Millennium High School
    • District: Litchfield Elementary District

    Source: ARMLS. This data may not be complete. We recommend contacting the local school district to confirm school assignments for this home.

    Get pre-qualified for a loan
    At Zillow Home Loans, we can pre-qualify you in as little as 5 minutes with no impact to your credit score.

    An equal housing lender. NMLS #10287.