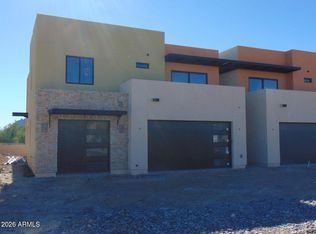
NEW CONSTRUCTION! FIRST TWO INDIVIDUAL UNITS NOW FOR SALE! Be the first to move in! This unit is 1836 sq ft, with a 2 car epoxied floor garage and 3 large bedrooms and 2.5 baths. This is a 2 story unit with a backyard, privately fenced in brick paver patio with 2 upstairs terraces. The main level has an open floor plan kitchen/dining/living area with white soft close cabinets, quartz countertops and stainless steel appliances. Upstairs, you will find three spacious bedrooms, 2 full baths, large laundry room, lots of storage and the two terraces. Great, quiet neighborhood and only 1 mile from the Avenue of the Fountains, Fountain Park and the world famous Fountain!
New construction
$645,900
11430 N Saguaro Boulevard #4, Fountain Hills, AZ 85268
3beds
1,836sqft
Townhouse
Built in 2026
0.4 Acres Lot
$638,400 Zestimate®
$352/sqft
$185/mo HOA
What's special
- 91 days |
- 122 |
- 8 |
Zillow last checked:
Listing updated:
Listed by:
Angi Smith 480-815-3199,
Keller Williams, Professional Partners,
Alexa Milano 480-815-3914,
Keller Williams, Professional Partners
Source: ARMLS,MLS#: 7032479
Facts & features
Interior
Bedrooms & bathrooms
- Bedrooms: 3
- Bathrooms: 3
- Full bathrooms: 2
- 1/2 bathrooms: 1
Heating
- Zoned, Heat Pump, ENERGY STAR Qualified Equipment, Electric
Cooling
- Central Air, Ceiling Fan(s), ENERGY STAR Qualified Equipment, Programmable Thmstat
Appliances
- Included: Refrigerator, Built-in Microwave, Dishwasher, Electric Range
- Laundry: Upper Level, Inside, Engy Star (See Rmks)
Features
- Pantry, Quartz Countertops, Double Vanity, Upstairs, Eat-in Kitchen, 9+ Flat Ceilings, Kitchen Island, 3/4 Bath Master Bdrm
- Flooring: Carpet, Vinyl, Tile
- Windows: Screens, Low Emissivity Windows, Double Pane Windows, ENERGY STAR Qualified Windows, Vinyl Frame
- Has basement: No
- Has fireplace: No
- Common walls with other units/homes: Two Common Walls
Interior area
- Total structure area: 1,836
- Total interior livable area: 1,836 sqft
Property
Parking
- Total spaces: 2
- Parking features: Off Street, Attached, Garage Door Opener, Direct Access, Shared Driveway, Common, Electric Vehicle Charging Station(s)
- Attached garage spaces: 2
Features
- Stories: 2
- Patio & porch: Patio
- Exterior features: Balcony, Private Yard
- Spa features: None
- Fencing: Perimeter,Back Yard,Block,Wrought Iron
- Has view: Yes
- View description: Mountain(s)
Lot
- Size: 0.4 Acres
- Features: North/South Exposure, Sprinklers In Front, Alley, Corner Lot, Desert Front, Gravel/Stone Front, Auto Timer H2O Front
Details
- Parcel number: 17608062
Construction
Type & style
- Home type: Townhouse
- Architectural style: Contemporary
- Property subtype: Townhouse
- Attached to another structure: Yes
Materials
- Synthetic Stucco, Wood Frame, Stone
- Foundation: Slab
- Roof: Foam
Condition
- New Construction
- New construction: Yes
- Year built: 2026
Details
- Builder name: J & D Custom Builders
- Warranty included: Yes
Utilities & green energy
- Sewer: Public Sewer
- Water: Pvt Water Company
Green energy
- Energy efficient items: ENERGY STAR Light Fixture
Community & HOA
Community
- Security: Fire Sprinkler System
- Subdivision: FOUNTAIN HILLS ARIZONA NO.201
HOA
- Has HOA: Yes
- Services included: Roof Repair, Insurance, Sewer, Pest Control, Maintenance Grounds, Front Yard Maint, Trash, Roof Replacement, Maintenance Exterior
- HOA fee: $185 monthly
- HOA name: Saguaro Townhomes
- HOA phone: 602-748-7705
Location
- Region: Fountain Hills
Financial & listing details
- Price per square foot: $352/sqft
- Annual tax amount: $521
- Date on market: 5/22/2026
- Cumulative days on market: 91 days
- Listing terms: Cash,Conventional,1031 Exchange,VA Loan
- Ownership: Fee Simple
- Road surface type: Asphalt
Estimated market value
$638,400
$606,000 - $670,000
$2,915/mo
Price history
| Date | Event | Price |
|---|---|---|
| 5/23/2026 | Listed for sale | $645,900$352/sqft |
Source:  ARMLS #7032479 Report a problem ARMLS #7032479 Report a problem | ||
Public tax history
Tax history is unavailable.
Monthly payment
Est. payment
Payment breakdown
Explore the cost of this home by adjusting the details. Changes won't be saved.Climate risks
Neighborhood: 85268
Nearby schools
GreatSchools rating
- 5/10McDowell Mountain Elementary SchoolGrades: PK-5Distance: 2.6 mi
- 6/10Fountain Hills Middle SchoolGrades: 4-8Distance: 2.7 mi
- 5/10Fountain Hills High SchoolGrades: 9-12Distance: 2.4 mi
Schools provided by the listing agent
- Elementary: McDowell Mountain Elementary School
- Middle: Fountain Hills Middle School
- High: Fountain Hills High School
- District: Fountain Hills Unified District
Source: ARMLS. This data may not be complete. We recommend contacting the local school district to confirm school assignments for this home.
- $624,9003 bd3 ba1.8k sqft11430 N Saguaro Blvd #5, Fountain Hills, AZ 85268New Construction
- $3,100,00015 bd10 ba9.3k sqft11430 N Saguaro Blvd, Fountain Hills, AZ 85268For Sale

- $1,7501 bd2 ba997 sqft11420 N Saguaro Blvd APT 4, Fountain Hills, AZ 85268For Rent

- $239,6002 bd2 ba997 sqft11420 N Saguaro Blvd APT 1, Fountain Hills, AZ 85268Off Market

- $227,8002 bd2 ba997 sqft11420 N Saguaro Blvd APT 2, Fountain Hills, AZ 85268Off Market
- $269,5002 bd2 ba997 sqft11420 N Saguaro Blvd APT 3, Fountain Hills, AZ 85268Off Market
- $435,0003 bd2 ba1.8k sqft17227 E Rand Dr UNIT A, Fountain Hills, AZ 85268Sold
- $267,5003 bd2 ba1.7k sqft17227 E Rand Dr UNIT B, Fountain Hills, AZ 85268Off Market
A local agent can set up tours, give advice and negotiate with sellers.
Similar homes
- $624,9003 bd3 ba1.8k sqft11430 N Saguaro Boulevard #5, Fountain Hills, AZ 85268New ConstructionMLS ID #7032477, Angi Smith, Keller Williams, Professional Partners. ARMLS
- $680,0004 bd4 ba1.9k sqft15021 N CALLE DEL PRADO --, Fountain Hills, AZ 85268For Sale
 MLS ID #7060248, David C Zajdzinski, eXp Realty. ARMLS
 - $635,0003 bd3 ba2.1k sqft165 E LEXINGTON Avenue, Gilbert, AZ 85234For Sale
 MLS ID #7066549, Blaine l Jarvis, Four Peaks Property Management LLC. ARMLS
 - $675,9004 bd3 ba2.3k sqft5054 E ANDERSON Drive, Scottsdale, AZ 85254For Sale
 MLS ID #7064844, Gaby Rogoveanu, Universal Realty, LLC. ARMLS
 - $678,0003 bd3 ba2.1k sqft5050 E ANDERSON Drive, Scottsdale, AZ 85254For SaleMLS ID #7041120, Linda Leah Nelson, Century 21 Arizona Foothills. ARMLS
- $671,1454 bd3 ba2.1k sqft1838 E Kramer St, Mesa, AZ 85203New ConstructionDream Finders Homes
- $648,8004 bd3 ba2.6k sqft2519 E LYNWOOD Street, Mesa, AZ 85213For SaleMLS ID #7051474, Ashley McKee, My Home Group Real Estate. ARMLS
- $590,0003 bd3 ba1.8k sqft137 E HEARNE Way, Gilbert, AZ 85234For SaleMLS ID #7066517, Eric Bustamante, West USA Realty. ARMLS
- $699,0003 bd3 ba1.7k sqft21016 N 58TH Way, Phoenix, AZ 85054For SaleMLS ID #7069784, Kelley Norton, eXp Realty. ARMLS
- $649,9994 bd4 ba2k sqft8214 E MCDONALD Drive, Scottsdale, AZ 85250For SaleMLS ID #6962541, Martin Turpin, HomeSmart. ARMLS
- $665,0002 bd3 ba1.7k sqft6850 E MCDOWELL Road #55, Scottsdale, AZ 85257For SaleMLS ID #7036875, Emily Dobbs, Compass. ARMLS
- $699,0003 bd3 ba1.9k sqft7496 E VIA DE LUNA Drive, Scottsdale, AZ 85255For SaleMLS ID #7046682, Kelly Wight, Sundance Properties. ARMLS
- $715,0003 bd2 ba1.6k sqft8832 E SUNNYSIDE Drive, Scottsdale, AZ 85260For SaleMLS ID #6993829, Alisha Wade, HomeSmart. ARMLS
- $699,9993 bd3 ba2.1k sqft5060 E GALLOP Way, Scottsdale, AZ 85254For SaleMLS ID #7014370, Meghan Klibanoff, Compass. ARMLS
- $650,0004 bd3 ba2.2k sqft10118 E Revolution Drive, Mesa, AZ 85212For SaleMLS ID #7064317, Kara Edwards, Elite Desert Realty, LLC. ARMLS
- $675,0004 bd2 ba2.2k sqft10455 E MEDINA Avenue, Mesa, AZ 85209For SaleMLS ID #7062896, Kenny Klaus, Real Broker. ARMLS
- $610,0002 bd3 ba1.6k sqft18313 E SPRING VALLEY Court, Rio Verde, AZ 85263For SaleMLS ID #7066273, Rebecca D Obracanik, West USA Realty. ARMLS
- $559,0003 bd2 ba1.3k sqft7405 N VIA CAMELLO DEL NORTE -- #134, Scottsdale, AZ 85258For SaleMLS ID #7058127, Cindy Dallas, Cadaci Realty. ARMLS
- $649,8774 bd3 ba2.1k sqft1826 E Kramer St, Mesa, AZ 85203New ConstructionDream Finders Homes
- $614,9904 bd3 ba2.6k sqft670 S OWL Drive, Gilbert, AZ 85296For SaleMLS ID #7059819, Srinivasa Raghavapuram, West USA Realty. ARMLS
