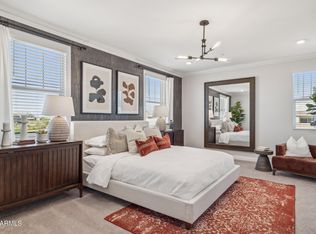
Nearing completion and just in time for the New Year! Nestled in a gated, scenic community with playgrounds, greenbelts, pool, and amenity center! The popular 'Hartford' floorplan includes 3 bedrooms with a loft, 2.5 bathrooms, 2-car garage, and a private yard with turf landscaping! Designer selected finishes include under-cabinet lighting, Gray Cabinetry, 3 CM Quartz Kitchen Countertops, Wood-Look Tile, and Plush Carpet in bedrooms. Features include 8' doors, Smudge-proof Stainless appliances, Blinds, Soft Water Pre-Plumb, Smart Home tech, and EV charger Pre-Wire in garage. **Rate buy-down and closing cost incentive available with seller's preferred lender! ** Don't miss your chance to own in this beautiful community! Photos of similar spec home to show layout-options may vary**
Sold for $619,990
$619,990
21013 N 58TH Place, Phoenix, AZ 85054
3beds
1,743sqft
Townhouse
Built in 2025
2,690 Square Feet Lot
$613,100 Zestimate®
$356/sqft
$3,782 Estimated rent
Home value
$613,100
$558,000 - $674,000
$3,782/mo
Zestimate® history
Owner options
List your home for rent
$3,782/mo
Rent Zestimate®
Find your next renter with Zillow Rental Manager. Plus, with online applications, you can quickly screen prospective tenants – for free.
$3,782/mo
Rent Zestimate®
Refinance and save
$3,023/mo
Est. payment
Refinancing to a lower rate could help reduce your monthly payments and save thousands over the life of the loan.
$3,023/mo
Est. payment
Explore your selling options
Work with a Zillow partner agent
Leverage their expertise and Zillow's premium Showcase listings to get your home seen by more buyers.
Get startedList with your own agent
Get your home in front of millions of buyers by listing it on Zillow.
Learn how to do itSell it yourself
Take full control of how buyers see your home on Zillow by listing For Sale by Owner (FSBO).
List your homeWhat's special
Scenic communityTurf landscapingAmenity centerSoft water pre-plumbGray cabinetryPrivate yardSmart home tech
Zillow last checked:
Listing updated:
Listed by:
Brooke Pancamo 480-532-0432,
DRH Properties Inc,
Sylvia Finocchiaro 480-405-5313,
DRH Properties Inc
Bought with:
Nicole Hedges, SA577133000
Russ Lyon Sotheby's International Realty
Source: ARMLS,MLS#: 6945847
Facts & features
Interior
Bedrooms & bathrooms
- Bedrooms: 3
- Bathrooms: 3
- Full bathrooms: 2
- 1/2 bathrooms: 1
Heating
- ENERGY STAR Qualified Equipment, Electric
Cooling
- HVAC SEER Rating, Central Air, Ceiling Fan(s), ENERGY STAR Qualified Equipment, Programmable Thmstat
Appliances
- Included: Gas Stub for Range, Reverse Osmosis, Built-in Microwave, Dishwasher, Disposal, Gas Cooktop
- Laundry: Gas Dryer Hookup
Features
- Pantry, High Speed Internet, Smart Home, Double Vanity, Eat-in Kitchen, Breakfast Bar, 9+ Flat Ceilings, Kitchen Island, Full Bth Master Bdrm
- Flooring: Carpet, Tile
- Windows: Low Emissivity Windows, Solar Screens, Double Pane Windows, ENERGY STAR Qualified Windows
- Has basement: No
- Has fireplace: No
Interior area
- Total structure area: 1,743
- Total interior livable area: 1,743 sqft
Property
Parking
- Total spaces: 4
- Parking features: Garage Door Opener
- Garage spaces: 2
- Uncovered spaces: 2
Features
- Stories: 2
- Exterior features: Private Street(s)
- Spa features: None
- Fencing: Block
Lot
- Size: 2,690 Square Feet
- Features: Desert Back, Desert Front, Auto Timer H2O Front, Auto Timer H2O Back, Irrigation Front, Irrigation Back
Details
- Parcel number: 21235698
Construction
Type & style
- Home type: Townhouse
- Architectural style: Contemporary
- Property subtype: Townhouse
- Attached to another structure: Yes
Materials
- Stucco, Wood Frame, Painted, Stone, Block
- Roof: Tile,Concrete
Condition
- Complete Spec Home
- New construction: No
- Year built: 2025
Details
- Builder name: D.R. Horton
- Warranty included: Yes
Utilities & green energy
- Sewer: Public Sewer
- Water: City Water
Green energy
- Energy efficient items: Multi-Zones
Community & HOA
Community
- Features: Pool, Gated, Playground, Biking/Walking Path, Fitness Center
- Subdivision: TALINN PHASE 3
HOA
- Has HOA: Yes
- Services included: Maintenance Grounds, Street Maint
- HOA fee: $190 monthly
- HOA name: TALINN
- HOA phone: 602-437-4777
Location
- Region: Phoenix
Financial & listing details
- Price per square foot: $356/sqft
- Tax assessed value: $32,500
- Annual tax amount: $184
- Date on market: 7/22/2026
- Listing terms: Cash,Conventional,FHA,VA Loan
- Ownership: Fee Simple
- Road surface type: Paved
Price history
| Date | Event | Price |
|---|---|---|
| 12/22/2025 | Sold | $619,990-3.1%$356/sqft |
Source:  ARMLS #6945847 Report a problem ARMLS #6945847 Report a problem | ||
| 11/11/2025 | Pending sale | $639,990$367/sqft |
Source: ARMLS #6945847 Report a problem | ||
| 11/11/2025 | Listed for sale | $639,990$367/sqft |
Source: ARMLS #6945847 Report a problem | ||
Public tax history
| Year | Property taxes | Tax assessment |
|---|---|---|
| 2025 | $186 +2.6% | $4,875 +0.6% |
| 2024 | $181 +2% | $4,845 +188.7% |
| 2023 | $177 -51.8% | $1,678 -72% |
| 2022 | $368 | $5,991 |
Find assessor info on the county website
Neighborhood: Desert View
Nearby homes
- $725,0002,910 sqft21019 N 58th Pl, Phoenix, AZ 85054Sold
- $609,9903 bd3 ba1.9k sqft21007 N 58th Pl, Phoenix, AZ 85054Sold

- $669,9903 bd3 ba1.9k sqft21025 N 58th Pl, Phoenix, AZ 85054Sold
- $706,9202,768 sqft21010 N 58th Way, Phoenix, AZ 85054Sold
- $669,0003 bd3 ba1.7k sqft21016 N 58th Way, Phoenix, AZ 85054For Sale
- $599,9903 bd3 ba1.9k sqft21031 N 58th Pl, Phoenix, AZ 85054Sold
- $665,9003 bd3 ba1.9k sqft21004 N 58th Way, Phoenix, AZ 85054Sold
- $665,9903 bd3 ba1.9k sqft21022 N 58th Way, Phoenix, AZ 85054Sold
Nearby schools
GreatSchools rating
- 7/10Explorer Middle SchoolGrades: 5-8Distance: 1.9 mi
- 10/10Pinnacle High SchoolGrades: 7-12Distance: 3.1 mi
- 9/10Pinnacle Peak Elementary SchoolGrades: PK-8Distance: 2.6 mi
Schools provided by the listing agent
- Elementary: Desert Trails Elementary School
- Middle: Explorer Middle School
- High: Pinnacle High School
- District: Paradise Valley Unified District
Source: ARMLS. This data may not be complete. We recommend contacting the local school district to confirm school assignments for this home.
Get a cash offer in 3 minutes
Find out how much your home could sell for in as little as 3 minutes with a no-obligation cash offer.
Estimated market value
$613,100
Get a cash offer in 3 minutes
Find out how much your home could sell for in as little as 3 minutes with a no-obligation cash offer.
Estimated market value
$613,100
- Arizona
- Maricopa County
- Phoenix
- 85054
- Desert View
- 21013 N 58TH Place
