Price improved to $670,000! Elegant 5-bedroom, 3.5-bath home with generous spaces for everyday living, gathering, work, play, and entertaining. The open layout features wood-look tile, a spacious great room, kitchen island, granite counters, 9+ ft ceilings, and a versatile media/flex room ideal for an office, study, playroom, or game room. Enjoy a desirable main-level bedroom and full bath, remodeled primary bath, custom primary closet, and updated upstairs double-sink bath. The resort-style backyard offers a sparkling pool, covered patio, grass, mature citrus trees, and plenty of room to relax or entertain. A thoughtful floor plan provides comfortable indoor-outdoor living in a convenient neighborhood setting. Across from Highland Lakes K-8 with easy Loop 101 access.
For sale
Price cut: $15K (7/29)
$670,000
19258 N 62ND Drive, Glendale, AZ 85308
5beds
3,458sqft
:
Get pre-qualified$4,072/mo
Single Family Residence
Built in 1999
8,679 Square Feet Lot
$-- Zestimate®
$194/sqft
$81/mo HOA
What's special
Sparkling poolCovered patioOpen layoutMature citrus treesGranite countersCustom primary closetUpdated upstairs double-sink bath
- 101 days |
- 926 |
- 60 |
Zillow last checked:
Listing updated:
Listed by:
Jonathan Minerick 888-400-2513,
HomeCoin.com
Source: ARMLS,MLS#: 7020331
Facts & features
Interior
Bedrooms & bathrooms
- Bedrooms: 5
- Bathrooms: 4
- Full bathrooms: 3
- 1/2 bathrooms: 1
Heating
- Natural Gas
Cooling
- Ceiling Fan(s), Programmable Thmstat
Appliances
- Included: Dishwasher, Disposal, Electric Oven, Electric Cooktop
- Laundry: Inside
Features
- High Speed Internet, Granite Counters, Double Vanity, 9+ Flat Ceilings, Kitchen Island, Full Bth Master Bdrm, Separate Shwr & Tub
- Flooring: Carpet, Tile
- Has basement: No
- Has fireplace: No
Interior area
- Total structure area: 3,458
- Total interior livable area: 3,458 sqft
Property
Parking
- Total spaces: 6
- Parking features: Garage, Open
- Garage spaces: 3
- Uncovered spaces: 3
Features
- Stories: 2
- Patio & porch: Covered
- Has private pool: Yes
- Pool features: Play Pool, Fenced
- Spa features: None
- Fencing: Block
Lot
- Size: 8,679 Square Feet
- Features: East/West Exposure, Grass Front, Grass Back, Auto Timer H2O Front, Auto Timer H2O Back
Details
- Parcel number: 20028507
Construction
Type & style
- Home type: SingleFamily
- Property subtype: Single Family Residence
Materials
- Stucco, Other, Painted
- Roof: Concrete
Condition
- Year built: 1999
Details
- Builder name: Standard Pacific
Utilities & green energy
- Electric: 220 Volts in Kitchen
- Sewer: Public Sewer
- Water: City Water
Community & HOA
Community
- Features: Biking/Walking Path
- Subdivision: HIGHLANDS AT ARROWHEAD RANCH 3
HOA
- Has HOA: Yes
- Services included: Maintenance Grounds
- HOA fee: $244 quarterly
- HOA name: HIGHLANDS AT ARROWHE
- HOA phone: 623-877-1396
Location
- Region: Glendale
Financial & listing details
- Price per square foot: $194/sqft
- Tax assessed value: $603,200
- Annual tax amount: $3,737
- Date on market: 4/28/2026
- Cumulative days on market: 102 days
- Listing terms: Cash,FannieMae (HomePath),Conventional,1031 Exchange,USDA Loan,VA Loan
- Ownership: Fee Simple
- Electric utility on property: Yes
Estimated market value
Not available
Estimated sales range
Not available
Not available
Price history
| Date | Event | Price |
|---|---|---|
| 7/29/2026 | Price change | $670,000-2.2%$194/sqft |
Source:  ARMLS #7020331 Report a problem ARMLS #7020331 Report a problem | ||
| 7/8/2026 | Price change | $685,000-2.1%$198/sqft |
Source: ARMLS #7020331 Report a problem | ||
| 5/30/2026 | Price change | $699,900-1.4%$202/sqft |
Source: ARMLS #7020331 Report a problem | ||
| 5/14/2026 | Price change | $709,900-2.7%$205/sqft |
Source: ARMLS #7020331 Report a problem | ||
| 4/28/2026 | Listed for sale | $729,900$211/sqft |
Source: ARMLS #7020331 Report a problem | ||
Public tax history
| Year | Property taxes | Tax assessment |
|---|---|---|
| 2025 | $3,655 +0.7% | $60,320 -2.8% |
| 2024 | $3,629 +1% | $62,050 +51.9% |
| 2023 | $3,593 +0.8% | $40,841 +1.8% |
| 2022 | $3,563 -2.6% | $40,100 +5.7% |
| 2021 | $3,658 +2.9% | $37,920 +5.8% |
| 2020 | $3,556 +0.5% | $35,850 +6.7% |
| 2019 | $3,539 | $33,600 -0.1% |
| 2018 | $3,539 +3% | $33,630 +5.4% |
| 2017 | $3,437 +13.7% | $31,910 +1.7% |
| 2016 | $3,023 +4.8% | $31,380 +0.5% |
| 2015 | $2,884 | $31,230 +16.4% |
| 2014 | -- | $26,830 +9.6% |
| 2013 | -- | $24,470 -1.2% |
| 2012 | -- | $24,770 -3.6% |
| 2011 | -- | $25,700 -9.4% |
| 2010 | -- | $28,360 -22% |
| 2009 | -- | $36,380 -15.9% |
| 2008 | -- | $43,250 +7.3% |
| 2007 | -- | $40,300 +57.7% |
| 2006 | -- | $25,550 +2.6% |
| 2005 | -- | $24,900 +10.4% |
| 2004 | -- | $22,550 |
| 2003 | -- | $22,550 +7.9% |
| 2002 | -- | $20,900 |
Find assessor info on the county website
Monthly payment
Est. payment
Payment breakdown
Explore the cost of this home by adjusting the details. Changes won't be saved.Climate risks
Neighborhood: Arrowhead Ranch
Nearby schools
GreatSchools rating
- 7/10Highland Lakes SchoolGrades: PK-8Distance: 0.2 mi
- 6/10Deer Valley High SchoolGrades: 7-12Distance: 1.5 mi
Schools provided by the listing agent
- Elementary: Highland Lakes School
- Middle: Highland Lakes School
- High: Deer Valley High School
- District: Deer Valley Unified District
Source: ARMLS. This data may not be complete. We recommend contacting the local school district to confirm school assignments for this home.
- $690,5005 bd3 ba3.4k sqft19264 N 62nd Dr, Glendale, AZ 85308Off Market

- $741,9005 bd4 ba3.4k sqft19252 N 62nd Dr, Glendale, AZ 85308Off Market
- $---- bd-- ba3.4k sqft19270 N 62nd Dr, Glendale, AZ 85308Auction
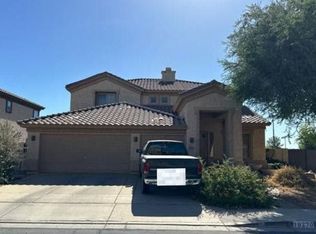
- $598,300-- bd4 ba2.8k sqft6220 W Kerry Ln, Glendale, AZ 85308Off Market
- $735,0005 bd4 ba2.8k sqft6225 W Kerry Ln, Glendale, AZ 85308Sold
- $586,0004 bd2 ba2.2k sqft6249 W Kristal Way, Glendale, AZ 85308Off Market
- $641,400-- bd4 ba2.8k sqft6214 W Kerry Ln, Glendale, AZ 85308Off Market
- $533,4004 bd3 ba2.2k sqft6219 W Kerry Ln, Glendale, AZ 85308Off Market
A local agent can set up tours, give advice and negotiate with sellers.
Similar homes
- $679,0004 bd3 ba3k sqft6210 W JULIE Drive, Glendale, AZ 85308For Sale
 MLS ID #7052333, Ward Stone, RE/MAX Foothills. ARMLS
 - $670,0005 bd3 ba3.3k sqft6572 W ABRAHAM Lane, Glendale, AZ 85308For Sale
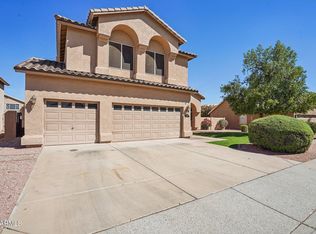 MLS ID #7002379, June Palmer, Axen Realty, LLC. ARMLS
 - $695,0004 bd3 ba3.3k sqft17723 N 69TH Avenue, Glendale, AZ 85308For Sale
 MLS ID #7024733, Ana Benitez, Realty Executives Arizona Territory. ARMLS
 - $659,0004 bd3 ba2.9k sqft29682 N 69TH Lane, Peoria, AZ 85383For Sale
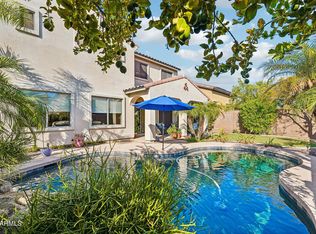 MLS ID #7062537, Patti Moore-McClane, Arizona Premier Realty Homes & Land, LLC. ARMLS
 - $735,0005 bd2 ba2.6k sqft7329 W PLANADA Lane, Glendale, AZ 85310For SaleMLS ID #7003561, Jeff Whitlock, My Home Group Real Estate. ARMLS
- $695,9005 bd4 ba3.6k sqft5126 W SWAYBACK Pass, Phoenix, AZ 85083For SaleMLS ID #7037765, Stan Abraham, Berkshire Hathaway HomeServices Arizona Properties. ARMLS
- $615,0005 bd3 ba2.3k sqft22531 N 74TH Avenue, Glendale, AZ 85310For SaleMLS ID #7035135, Shu Chuan Malloy, West USA Realty. ARMLS
- $695,0005 bd4 ba4k sqft5139 W SWEET IRON Pass, Phoenix, AZ 85083For SaleMLS ID #7051695, Kristin Nelson, HomeSmart. ARMLS
- $929,9003 bd2 ba2.6k sqft17718 N 68TH Drive, Glendale, AZ 85308For SaleMLS ID #7052585, Ronald D Bykerk, West USA Realty. ARMLS
- $750,0005 bd4 ba2.9k sqft7960 W DONALD Drive, Peoria, AZ 85383For SaleMLS ID #7009215, Leticia Lopez, Realty of America LLC. ARMLS
- $698,5004 bd3 ba3.4k sqft8021 W DONALD Drive, Peoria, AZ 85383For SaleMLS ID #6954984, Beth Jo Zeitzer, R.O.I. Properties. ARMLS
- $660,0004 bd3 ba2.9k sqft9626 W BAJADA Road, Peoria, AZ 85383For SaleMLS ID #7055598, Cheryl Benjamin, Real Broker. ARMLS
- $596,0004 bd2 ba1.8k sqft6619 W LOUISE Drive, Glendale, AZ 85310For SaleMLS ID #7031772, Alexandria Clark, eXp Realty. ARMLS
- $599,9004 bd3 ba3.3k sqft25925 N 67TH Drive, Peoria, AZ 85383For SaleMLS ID #7034433, Jeffery Wolfe, Realty ONE Group. ARMLS
- $699,9004 bd3 ba2.5k sqft5530 W DESPERADO Way, Phoenix, AZ 85083For SaleMLS ID #7036676, Kim Panozzo, HomeSmart. ARMLS
- $675,0005 bd3 ba2.5k sqft22392 N 102nd Avenue, Peoria, AZ 85383For SaleMLS ID #7049149, Korinna K DeBlanc, Real Broker. ARMLS
- $729,9904 bd3 ba3k sqft5217 W SPUR Drive, Phoenix, AZ 85083For SaleMLS ID #7045400, Prospero Adan, Delex Realty. ARMLS
- $730,0004 bd3 ba3.4k sqft26506 N 55TH Drive, Phoenix, AZ 85083For SaleMLS ID #7033187, Jamie Field, Arizona Elite Properties. ARMLS
- $685,0005 bd3 ba3k sqft14231 W WINDWARD Avenue, Goodyear, AZ 85395For SaleMLS ID #7006800, Trey Williams, Realty ONE Group. ARMLS
- $589,0004 bd3 ba2.5k sqft25815 N 67TH Drive, Peoria, AZ 85383For SaleMLS ID #6993582, Kim Panozzo, HomeSmart. ARMLS
