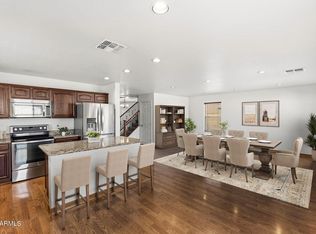
This amAZing GLENDALE home has been completely painted inside and out, new carpet, & new flooring in main bathroom upstairs. Enter this home to a formal living and dining room. Staircase takes you upstairs where you will find FOUR Enormous & SPACIOUS bedrooms with a jack & jill bathroom for the secondary bedrooms. Tons of closets & storage in this home. Back on the main floor, you'll find a large open kitchen & family room. The Kitchen features an island & eat in breakfast room with bay window. Laundry room & 3 car garage with shelves. The backyard features & sparkling pool & NEW artificial turf! A+ school within walking distance. This home sits in a Cul-de-sac & there is a play area across the street!
For sale
Price cut: $10K (7/23)
$535,000
12616 N 58TH Avenue #-, Glendale, AZ 85304
4beds
2,670sqft
:
Get pre-qualified$3,289/mo
Single Family Residence
Built in 1998
6,744 Square Feet Lot
$-- Zestimate®
$200/sqft
$102/mo HOA
What's special
New carpetLaundry roomKitchen features an islandNew artificial turf
- 64 days |
- 815 |
- 35 |
Likely to sell faster than
Zillow last checked:
Listing updated:
Listed by:
Kathy Camamo 602-614-3842,
Amazing AZ Homes,
Jordan Camamo 602-460-9313,
Amazing AZ Homes
Source: ARMLS,MLS#: 7021839
Facts & features
Interior
Bedrooms & bathrooms
- Bedrooms: 4
- Bathrooms: 3
- Full bathrooms: 2
- 1/2 bathrooms: 1
Heating
- Electric
Cooling
- Central Air, Ceiling Fan(s)
Appliances
- Included: Dishwasher, Disposal
- Laundry: Inside
Features
- Granite Counters, Double Vanity, Upstairs, Breakfast Bar, Kitchen Island, Pantry, Full Bth Master Bdrm, Separate Shwr & Tub
- Flooring: Carpet, Tile, Wood
- Has basement: No
- Has fireplace: No
Interior area
- Total structure area: 2,670
- Total interior livable area: 2,670 sqft
Property
Parking
- Total spaces: 6
- Parking features: Garage Door Opener
- Garage spaces: 3
- Uncovered spaces: 3
Features
- Stories: 2
- Patio & porch: Covered, Patio
- Exterior features: Storage
- Has private pool: Yes
- Pool features: Play Pool
- Spa features: None
- Fencing: Block
Lot
- Size: 6,744 Square Feet
- Features: Sprinklers In Rear, Sprinklers In Front, Cul-De-Sac, Synthetic Grass Back
Details
- Parcel number: 20039557
Construction
Type & style
- Home type: SingleFamily
- Property subtype: Single Family Residence
Materials
- Stucco, Wood Frame, Painted
- Roof: Tile
Condition
- Year built: 1998
Details
- Builder name: Courtland Homes
Utilities & green energy
- Sewer: Public Sewer
- Water: City Water
Green energy
- Energy efficient items: Load Controller, Multi-Zones
Community & HOA
Community
- Subdivision: MISSION GROVES 4 5
HOA
- Has HOA: Yes
- Services included: Maintenance Grounds
- HOA fee: $102 monthly
- HOA name: Marshall Ranch HOA
- HOA phone: 602-288-2691
Location
- Region: Glendale
Financial & listing details
- Price per square foot: $200/sqft
- Tax assessed value: $463,800
- Annual tax amount: $1,967
- Date on market: 5/28/2026
- Cumulative days on market: 65 days
- Listing terms: Cash,Conventional,FHA,VA Loan
- Ownership: Fee Simple
Estimated market value
Not available
Estimated sales range
Not available
Not available
Price history
| Date | Event | Price |
|---|---|---|
| 7/23/2026 | Price change | $535,000-1.8%$200/sqft |
Source:  ARMLS #7021839 Report a problem ARMLS #7021839 Report a problem | ||
| 6/24/2026 | Price change | $545,000-0.9%$204/sqft |
Source: ARMLS #7021839 Report a problem | ||
| 6/14/2026 | Listed for sale | $550,000$206/sqft |
Source: ARMLS #7021839 Report a problem | ||
| 5/17/2026 | Listing removed | $550,000$206/sqft |
Source: ARMLS #7021839 Report a problem | ||
| 5/1/2026 | Listed for sale | $550,000+107.2%$206/sqft |
Source: ARMLS #7021839 Report a problem | ||
| 5/28/2004 | Sold | $265,500+42.9%$99/sqft |
Source: ARMLS #2103196 Report a problem | ||
| 4/29/1999 | Sold | $185,809$70/sqft |
Source: Public Record Report a problem | ||
Public tax history
| Year | Property taxes | Tax assessment |
|---|---|---|
| 2025 | $1,922 +2.3% | $46,380 -2.7% |
| 2024 | $1,879 -2.2% | $47,680 +108.4% |
| 2023 | $1,921 -1.2% | $22,884 -24.5% |
| 2022 | $1,944 -8.2% | $30,300 +9.6% |
| 2021 | $2,118 +2.9% | $27,650 +2.3% |
| 2020 | $2,059 +2.4% | $27,020 -0.2% |
| 2019 | $2,011 | $27,080 +5% |
| 2018 | $2,011 -0.7% | $25,800 +8.9% |
| 2017 | $2,025 +7.3% | $23,700 +3.6% |
| 2016 | $1,887 +4.8% | $22,870 -1.4% |
| 2015 | $1,800 | $23,200 +40% |
| 2014 | -- | $16,570 +23.6% |
| 2013 | -- | $13,410 -7.3% |
| 2012 | -- | $14,460 -13.9% |
| 2011 | -- | $16,800 -23.6% |
| 2010 | -- | $21,980 -21.6% |
| 2009 | -- | $28,020 -12.4% |
| 2008 | -- | $32,000 +16.6% |
| 2007 | -- | $27,450 +31.3% |
| 2006 | -- | $20,900 |
| 2005 | -- | $20,900 +16.1% |
| 2004 | -- | $18,000 |
| 2003 | -- | $18,000 +10.1% |
| 2002 | -- | $16,350 |
Find assessor info on the county website
Monthly payment
Est. payment
Payment breakdown
Explore the cost of this home by adjusting the details. Changes won't be saved.Climate risks
Neighborhood: Marshall Ranch
Nearby schools
GreatSchools rating
- 6/10Marshall Ranch Elementary SchoolGrades: PK-8Distance: 0.3 mi
- 5/10Ironwood High SchoolGrades: 7-12Distance: 0.2 mi
Schools provided by the listing agent
- Elementary: Marshall Ranch Elementary School
- Middle: Marshall Ranch Elementary School
- High: Ironwood High School
- District: Peoria Unified School District
Source: ARMLS. This data may not be complete. We recommend contacting the local school district to confirm school assignments for this home.
- $602,0004 bd3 ba3.5k sqft12610 N 58th Ave, Glendale, AZ 85304Off Market
- $625,0005 bd3 ba4k sqft12622 N 58th Ave, Glendale, AZ 85304Sold
- $648,0005 bd3 ba4k sqft12617 N 58th Dr, Glendale, AZ 85304Off Market
- $521,800-- bd3 ba2.6k sqft12623 N 58th Dr, Glendale, AZ 85304Off Market
- $624,400-- bd4 ba4k sqft12604 N 58th Ave, Glendale, AZ 85304Off Market
- $596,0005 bd2 ba3.5k sqft12611 N 58th Dr, Glendale, AZ 85304Off Market
- $622,300-- bd4 ba4k sqft5785 W Windrose Dr, Glendale, AZ 85304Off Market
- $511,8004 bd3 ba2.6k sqft5791 W Windrose Dr, Glendale, AZ 85304Off Market
A local agent can set up tours, give advice and negotiate with sellers.
Similar homes
- $464,4004 bd3 ba2.6k sqft6430 W BARBARA Avenue, Glendale, AZ 85302For Sale
 MLS ID #6976680, George Laughton, EveryPlace. ARMLS
 - $579,9004 bd3 ba2.8k sqft8729 W CAROLE Lane, Glendale, AZ 85305For Sale
 MLS ID #7024033, Alyxandra Sydnor, Locality Real Estate. ARMLS
 - $598,0004 bd2 ba2.1k sqft5677 W MONONA Drive, Glendale, AZ 85308For Sale
 MLS ID #7043565, Thomas A Mastromatto, Mountain Lake Realty. ARMLS
 - $585,0005 bd3 ba3.3k sqft7326 W PERSHING Avenue, Peoria, AZ 85381For Sale
 MLS ID #6975550, Michael Kent, RE/MAX Fine Properties. ARMLS
 - $525,0003 bd2 ba2k sqft15842 N 76th Lane, Peoria, AZ 85382For SaleMLS ID #7013117, Brian G Bouterie, Realty Executives Arizona Territory. ARMLS
- $615,0005 bd3 ba3.8k sqft5299 W KAREN Drive, Glendale, AZ 85308For SaleMLS ID #7017843, Garrett Cologne, W3st Realty, LLC. ARMLS
- $509,0004 bd3 ba2.5k sqft25422 N 68th Drive, Peoria, AZ 85383For SaleMLS ID #7027839, Barbara Haggerty, Lake Pleasant Real Estate. ARMLS
- $449,5004 bd3 ba1.9k sqft7754 W MARLETTE Avenue, Glendale, AZ 85303For SaleMLS ID #7052889, Brian C Horton, Mainstay Brokerage. ARMLS
- $695,0004 bd3 ba3.3k sqft17723 N 69TH Avenue, Glendale, AZ 85308For SaleMLS ID #7024733, Ana Benitez, Realty Executives Arizona Territory. ARMLS
- $551,0004 bd3 ba2.1k sqft15873 N 11TH Avenue, Phoenix, AZ 85023For SaleMLS ID #6990313, Patricia L Garrity, Russ Lyon Sotheby's International Realty. ARMLS
- $570,0004 bd3 ba2.7k sqft4041 W AVENIDA DEL SOL Avenue, Glendale, AZ 85310For SaleMLS ID #7035355, Matthew J Cerchiai, The Brokery. ARMLS
- $569,9004 bd3 ba2.3k sqft10594 W LONE CACTUS Drive, Peoria, AZ 85382For SaleMLS ID #7026119, Andrea Madison, Keller Williams, Professional Partners. ARMLS
- $518,9004 bd2 ba2k sqft24420 N 60TH Lane, Glendale, AZ 85310For SaleMLS ID #6997300, George Laughton, EveryPlace. ARMLS
- $429,9993 bd2 ba1.5k sqft17185 N 52ND Avenue, Glendale, AZ 85308For SaleMLS ID #7007641, Zachary M Place, Barrett Real Estate. ARMLS
- $464,0003 bd3 ba1.5k sqft19523 N 78TH Avenue, Glendale, AZ 85308For SaleMLS ID #7026832, Shawn Berks, HomeSmart. ARMLS
- $509,0004 bd3 ba2.3k sqft14727 W LUPINE Lane, Surprise, AZ 85374For SaleMLS ID #7040609, Kerri Beaufeaux, Realty Executives Arizona Territory. ARMLS
- $515,0004 bd3 ba2.4k sqft2923 N 140TH Drive, Goodyear, AZ 85395For SaleMLS ID #7043430, John R Barile, HomeSmart. ARMLS
- $665,0005 bd3 ba3.3k sqft8216 W CROCUS Drive, Peoria, AZ 85381For SaleMLS ID #7026307, Terry Swartz, My Home Group Real Estate. ARMLS
- $670,0005 bd3 ba3.3k sqft6572 W ABRAHAM Lane, Glendale, AZ 85308For SaleMLS ID #7002379, June Palmer, Axen Realty, LLC. ARMLS
- $429,9004 bd3 ba1.9k sqft15829 N 74TH Drive, Peoria, AZ 85382For SaleMLS ID #7012092, Jennie A Vanderleest, West USA Realty. ARMLS
