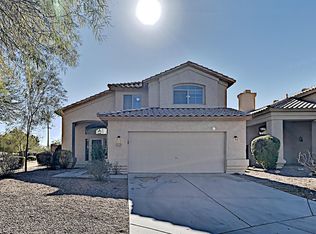
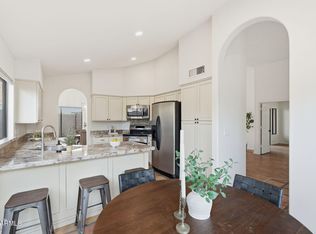
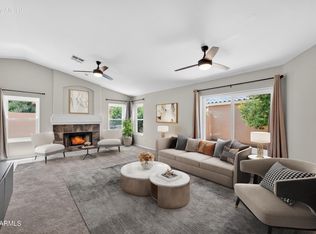
Beautifully updated and move-in ready, this 3-bedroom home blends modern finishes with a prime South Tempe location near top employers, shopping, and freeway access for effortless everyday living. Step inside to an inviting great-room style main level with plenty of natural light and flexible furniture placement options. Open living and dining area that flows toward the kitchen, perfect for entertaining or casual nights in. Neutral tile/ laminate flooring on the main level (easy to clean and ideal for pets or kids). Tasteful, neutral paint palette that works with a wide range of décor styles. The kitchen is designed for everyday function and social cooking. Peninsula or breakfast-bar style counter with seating, keeping the cook connected to guests. Ample cabinet storage and counter space for meal prep and small appliances. Convenient layout that opens directly to the dining or living area. Upstairs, the private bedroom level separates quiet spaces from the main living areas. Spacious primary suite with walk-in or generous closet and en-suite bath. Two secondary bedrooms that work well for family, guests, or a dedicated office. Additional full bath on the bedroom level plus a powder room on the main level for guests. Enjoy Arizona's outdoor lifestyle in your private, low-maintenance yard. Cozy patio space for grilling, morning coffee, or evening wine. The South Tempe address puts you in the heart of one of the Valley's most convenient, in-demand submarkets. Quick access to Arizona State University, Downtown Tempe, and Tempe Town Lake. Easy commute to major employers in Tempe, Chandler, and the Price Road Corridor. Close to shopping, dining, and everyday services along Ray, Warner, and Elliot. The Kyrene School District is widely regarded as one of the strongest PreK-8 public systems in the East Valley, known for high-performing campuses, specialized programs, and a strong community feel. Homes in this pocket of Tempe have demonstrated strong buyer and renter demand, making this property an attractive primary residence, second home, or long-term rental. If you're looking for a well-located, low-maintenance South Tempe single-family home with a functional 3-bed layout, attached 2-car garage, and excellent freeway access, this property is a compelling option that's ready for its next owner.
For sale
Price cut: $10K (8/24)
$499,000
317 W CALLE MONTE VISTA Drive, Tempe, AZ 85284
3beds
1,562sqft
Single Family Residence
Built in 1995
5,410 Square Feet Lot
$-- Zestimate®
$319/sqft
$65/mo HOA
What's special
Private low-maintenance yardTasteful neutral paint palettePlenty of natural light
- 178 days
- 818
- 53
Zillow last checked:
Listing updated:
Listed by:
Christopher Sicz 480-628-9856,
Kristopher Realty
Source: ARMLS,MLS#: 6995550
Facts & features
Interior
Bedrooms & bathrooms
- Bedrooms: 3
- Bathrooms: 3
- Full bathrooms: 2
- 1/2 bathrooms: 1
Heating
- Electric
Cooling
- HVAC SEER Rating, Central Air, Ceiling Fan(s), ENERGY STAR Qualified Equipment, Programmable Thmstat
Appliances
- Included: Dryer, Washer, Refrigerator, Built-in Microwave, Dishwasher, Electric Range, Electric Oven
- Laundry: Inside
Features
- High Speed Internet, Double Vanity, Upstairs, Eat-in Kitchen, Breakfast Bar, Vaulted Ceiling(s), Kitchen Island, 3/4 Bath Master Bdrm, Laminate Counters
- Flooring: Carpet, Laminate, Tile
- Windows: Screens, Solar Screens, Double Pane Windows
- Has basement: No
- Number of fireplaces: 1
- Fireplace features: Wood Burning, Living Room
Interior area
- Total structure area: 1,562
- Total interior livable area: 1,562 sqft
Video & virtual tour
Property
Parking
- Total spaces: 4
- Parking features: Garage Door Opener
- Garage spaces: 2
- Uncovered spaces: 2
Features
- Stories: 2
- Patio & porch: Covered
- Spa features: None
- Fencing: Block,Wrought Iron
Lot
- Size: 5,410 Square Feet
- Features: Borders Common Area, North/South Exposure, Sprinklers In Rear, Sprinklers In Front, Desert Front, Grass Back, Auto Timer H2O Front, Auto Timer H2O Back
Details
- Parcel number: 30813370
Construction
Type & style
- Home type: SingleFamily
- Architectural style: Contemporary
- Property subtype: Single Family Residence
Materials
- Stucco, Wood Frame, Painted
- Roof: Tile
Condition
- Year built: 1995
Details
- Builder name: Shea Homes
Utilities & green energy
- Sewer: Public Sewer
- Water: City Water
Community & HOA
Community
- Features: Transportation Svcs, Near Bus Stop, Playground, Biking/Walking Path
- Subdivision: PARKE TEMPE
HOA
- Has HOA: Yes
- Services included: Maintenance Grounds
- HOA fee: $195 quarterly
- HOA name: PARKE TEMPE
- HOA phone: 602-358-0220
Location
- Region: Tempe
Financial & listing details
- Price per square foot: $319/sqft
- Tax assessed value: $404,600
- Annual tax amount: $2,667
- Date on market: 3/9/2026
- Cumulative days on market: 178 days
- Listing terms: Cash,Conventional,FHA,VA Loan
- Ownership: Fee Simple
- Road surface type: Asphalt
Estimated market value
Not available
Estimated sales range
Not available
Not available
Price history
| Date | Event | Price |
|---|---|---|
| 8/24/2026 | Price change | $499,000-2%$319/sqft |
Source:  ARMLS #6995550 Report a problem ARMLS #6995550 Report a problem | ||
| 8/12/2026 | Price change | $509,000-3%$326/sqft |
Source: ARMLS #6995550 Report a problem | ||
| 6/19/2026 | Price change | $525,000-0.8%$336/sqft |
Source: ARMLS #6995550 Report a problem | ||
| 6/5/2026 | Price change | $529,000-0.9%$339/sqft |
Source: ARMLS #6995550 Report a problem | ||
| 5/21/2026 | Price change | $534,000-0.9%$342/sqft |
Source: ARMLS #6995550 Report a problem | ||
| 4/21/2026 | Price change | $539,000-1.1%$345/sqft |
Source: ARMLS #6995550 Report a problem | ||
| 4/1/2026 | Price change | $545,000-0.9%$349/sqft |
Source: ARMLS #6995550 Report a problem | ||
| 3/9/2026 | Listed for sale | $550,000+14.6%$352/sqft |
Source: ARMLS #6995550 Report a problem | ||
| 9/21/2022 | Sold | $480,000-3.6%$307/sqft |
Source: ARMLS #6380556 Report a problem | ||
| 9/19/2022 | Listing removed | -- |
Source: Zillow Rental Manager Report a problem | ||
| 8/19/2022 | Listed for rent | $2,400+26.3%$2/sqft |
Source: Zillow Rental Manager Report a problem | ||
| 7/30/2022 | Price change | $498,000-1.4%$319/sqft |
Source: ARMLS #6380556 Report a problem | ||
| 7/22/2022 | Price change | $505,000-1%$323/sqft |
Source: ARMLS #6380556 Report a problem | ||
| 7/6/2022 | Listed for sale | $510,000$327/sqft |
Source: ARMLS #6380556 Report a problem | ||
| 6/19/2022 | Listing removed | $510,000$327/sqft |
Source: ARMLS #6380556 Report a problem | ||
| 6/17/2022 | Price change | $510,000-1.9%$327/sqft |
Source: ARMLS #6380556 Report a problem | ||
| 6/8/2022 | Price change | $520,000+2%$333/sqft |
Source: ARMLS #6380556 Report a problem | ||
| 5/19/2022 | Pending sale | $510,000$327/sqft |
Source: ARMLS #6380556 Report a problem | ||
| 4/8/2022 | Listed for sale | $510,000+64.5%$327/sqft |
Source: ARMLS #6380556 Report a problem | ||
| 5/31/2020 | Listing removed | $1,900$1/sqft |
Source: TurboTenant Report a problem | ||
| 3/9/2020 | Listed for rent | $1,900+49%$1/sqft |
Source: TurboTenant Report a problem | ||
| 9/10/2019 | Sold | $310,000-1.6%$198/sqft |
Source: Public Record Report a problem | ||
| 2/23/2019 | Listed for sale | $315,000-0.3%$202/sqft |
Source: Owner Report a problem | ||
| 11/26/2018 | Listing removed | $316,000$202/sqft |
Source: Owner Report a problem | ||
| 7/19/2018 | Listed for sale | $316,000+132.4%$202/sqft |
Source: Owner Report a problem | ||
| 12/14/2014 | Listing removed | $1,275$1/sqft |
Source: Owner Report a problem | ||
| 11/16/1998 | Sold | $136,000+7.4%$87/sqft |
Source: Public Record Report a problem | ||
| 2/29/1996 | Sold | $126,635$81/sqft |
Source: Public Record Report a problem | ||
Public tax history
| Year | Property taxes | Tax assessment |
|---|---|---|
| 2025 | $2,652 +3.2% | $40,460 -6.8% |
| 2024 | $2,570 +2.7% | $43,420 +67.7% |
| 2023 | $2,502 -10.9% | $25,887 -12.1% |
| 2022 | $2,807 +0% | $29,460 +5% |
| 2021 | $2,806 +3.1% | $28,060 +7.9% |
| 2020 | $2,723 +3.1% | $26,000 +4.1% |
| 2019 | $2,640 | $24,970 +6% |
| 2018 | $2,640 +4% | $23,550 +6.9% |
| 2017 | $2,538 +7.5% | $22,020 +2.4% |
| 2016 | $2,362 +4.6% | $21,500 +8.9% |
| 2015 | $2,258 | $19,750 +16.7% |
| 2014 | -- | $16,920 +11.5% |
| 2013 | -- | $15,170 -8.5% |
| 2012 | -- | $16,580 -10% |
| 2011 | -- | $18,430 -12% |
| 2010 | -- | $20,950 -9% |
| 2009 | -- | $23,010 -14.9% |
| 2008 | -- | $27,050 +12.7% |
| 2007 | -- | $24,000 +51.9% |
| 2006 | -- | $15,800 |
| 2005 | -- | $15,800 +17.5% |
| 2004 | -- | $13,450 |
| 2003 | -- | $13,450 +18.5% |
| 2002 | -- | $11,350 |
Find assessor info on the county website
Monthly payment
Est. payment
Payment breakdown
Explore the cost of this home by adjusting the details. Changes won't be saved.Climate risks
Neighborhood: 85284
Nearby schools
Schools provided by the listing agent
- Elementary: C I Waggoner School
- Middle: Kyrene Middle School
- High: Corona Del Sol High School
- District: Kyrene Elementary District
Source: ARMLS. This data may not be complete. We recommend contacting the local school district to confirm school assignments for this home.
- $516,3003 bd3 ba1.5k sqft305 W Calle Monte Vista Dr, Tempe, AZ 85284Off Market
- $550,0004 bd3 ba2.1k sqft329 W Calle Monte Vista Dr, Tempe, AZ 85284Sold

- $494,6003 bd2 ba1.5k sqft305 W Calle Monte Vista, Tempe, AZ 85284Off Market
- $485,2003 bd3 ba1.5k sqft341 W Calle Monte Vista Dr, Tempe, AZ 85284Off Market

Similar homes
- $534,9003 bd2 ba1.7k sqft8859 S GRANDVIEW Drive, Tempe, AZ 85284For Sale
 MLS ID #6973184, Elmon Krupnik, Incyte Realty, LLC. ARMLS
 - $525,0004 bd3 ba2k sqft1161 W MYRNA Lane, Tempe, AZ 85284For Sale
 MLS ID #7060289, Rebekah Liperote, Redfin Corporation. ARMLS
 - $520,0004 bd3 ba1.8k sqft4827 W COMMONWEALTH Place, Chandler, AZ 85226For Sale
 MLS ID #7072087, Garett W Chatham, eXp Realty. ARMLS
 - $472,0003 bd2 ba1.4k sqft4729 W MONTEREY Street, Chandler, AZ 85226For Sale
 MLS ID #7027703, Randy Courtney, Weichert, Realtors - Courtney Valleywide. ARMLS
