Skip main navigation
Sold for $550,000
  • $550,000

    329 W CALLE MONTE Vista, Tempe, AZ 85284

    4beds
    2,137sqft
    Single Family Residence
    Built in 1995
    5,401 Square Feet Lot
    $555,000 Zestimate®
    $257/sqft
    $2,932 Estimated rent

    Home value

    $555,000

    $511,000 - $605,000

    $2,932/mo

    Zestimate® history
    Loading
    Loading...

    Owner options

    List your home for rent

    $2,932/mo

    Rent Zestimate®

    Find your next renter with Zillow Rental Manager. Plus, with online applications, you can quickly screen prospective tenants – for free.

    Learn more

    $2,932/mo

    Rent Zestimate®

    Refinance and save

    $3,440/mo

    Est. payment

    Refinancing to a lower rate could help reduce your monthly payments and save thousands over the life of the loan.

    See today's rates

    $3,440/mo

    Est. payment

    Explore your selling options

    Work with a Zillow partner agent

    Leverage their expertise and Zillow's premium Showcase listings to get your home seen by more buyers.

    Get started

    List with your own agent

    Get your home in front of millions of buyers by listing it on Zillow.

    Learn how to do it

    Sell it yourself

    Take full control of how buyers see your home on Zillow by listing For Sale by Owner (FSBO).

    List your home

    What's special

    Private toilet-roomLarge walk-in closetKitchen features granite-slab countertopsHigh-vaulted ceilings
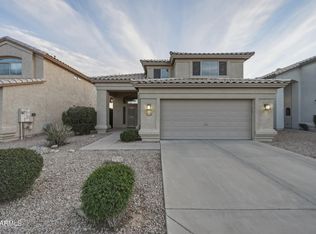
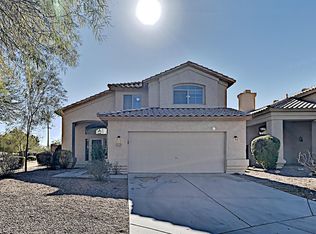
    ***NOTEWORTHY & COMPETIVELY priced for over 1900 sq. ft.***DESIRABLE Tempe neighborhood, GREENBELT lot that has no homes behind~4 bedrooms/3 FULL baths & 1 bedroom + full-bath, on the first-floor ~BRAND-NEW, exterior-paint, garage-door & hot-water-heater~NEWER PORCELAIN, wood-look, plank-tile throughout the first-floor with NEWER carpeting in bedrooms & second-floor~Enter the home to HIGH-VAULTED ceilings, SEPARATE living/dining OR game-room~Kitchen features GRANITE-SLAB countertops, a BRAND-NEW, GAS range & microwave, AMPLE storage with LARGE BUILT-IN pantry in the breakfast-nook~The family great-room is adjacent to the kitchen, and the laundry room is located downstairs, equipped with an LG washer/dryer~ The stairs lead to PRIMARY bedroom retreat w/VAULTED ceilings, SPACIOUS bath, with SEPARATE tub/shower, PRIVATE toilet-room & LARGE walk-in closet~Two additional SPACIOUS bedrooms & a FULL bathroom are located on the second-floor~The backyard features an EXTENDED-COVERED-PATIO, SEPARATE concrete-slab suitable for a HOT-TUB~The yard includes a mix of Grass & desert-landscaping, and there is a city SPORT-COURT-PARK behind the home~The community of PARKE TEMPE is IDEALLY situated near a walking/biking-path that begins just two-homes-east & extends the entire distance from Warner-to-Elliot, adjacent to the Kyrene-canal~Shopping, dining, I-10 & 202 access are ALL SUPER close~This ONE surely won't last!

    Zillow last checked:

    Listing updated:

    Listed by:

    Sherry A McQueen 602-672-0872,

    CTS Realty,

    Chalyce McQueen 602-525-5665,

    CTS Realty

    Bought with:

    Joyce Huang, SA700246000

    eXp Realty

    Source: ARMLS,MLS#: 6995346MLS Logo

    Facts & features

    Interior

    Bedrooms & bathrooms
    • Bedrooms: 4
    • Bathrooms: 3
    • Full bathrooms: 3
    Heating
    • Natural Gas
    Cooling
    • Central Air, Ceiling Fan(s), Programmable Thmstat
    Appliances
    • Included: Dryer, Washer, Refrigerator, Built-in Microwave, Dishwasher, Disposal, Gas Range, Gas Oven
    • Laundry: Inside
    Features
    • Non-laminate Counter, High Speed Internet, Granite Counters, Double Vanity, Upstairs, Eat-in Kitchen, Breakfast Bar, Vaulted Ceiling(s), Pantry, Full Bth Master Bdrm, Separate Shwr & Tub
    • Flooring: Carpet, Tile
    • Windows: Solar Screens, Double Pane Windows
    • Has basement: No
    • Has fireplace: No
    Interior area
    • Total structure area: 2,137
    • Total interior livable area: 2,137 sqft

    Property

    Parking
    • Total spaces: 4
    • Parking features: Garage Door Opener, Attch'd Gar Cabinets
    • Garage spaces: 2
    • Uncovered spaces: 2
    Features
    • Stories: 2
    • Patio & porch: Covered, Patio
    • Spa features: None
    • Fencing: Block,Wrought Iron
    Lot
    • Size: 5,401 Square Feet
    • Features: Borders Common Area, North/South Exposure, Borders Preserve/Public Land, Sprinklers In Rear, Sprinklers In Front, Desert Back, Desert Front, Grass Back, Auto Timer H2O Front, Auto Timer H2O Back
    Details
    • Parcel number: 30813369

    Construction

    Type & style
    • Home type: SingleFamily
    • Architectural style: Contemporary
    • Property subtype: Single Family Residence
    Materials
    • Stucco, Wood Frame, Painted
    • Roof: Tile
    Condition
    • Year built: 1995
    Details
    • Builder name: Shea Homes

    Utilities & green energy

    • Sewer: Public Sewer
    • Water: City Water

    Community & HOA

    Community
    • Features: Near Bus Stop, Playground, Biking/Walking Path
    • Subdivision: PARKE TEMPE
    HOA
    • Has HOA: Yes
    • Services included: Maintenance Grounds
    • HOA fee: $195 quarterly
    • HOA name: Parke Tempe
    • HOA phone: 602-358-0220
    Location
    • Region: Tempe

    Financial & listing details

    • Price per square foot: $257/sqft
    • Tax assessed value: $409,100
    • Annual tax amount: $3,278
    • Date on market: 3/13/2026
    • Cumulative days on market: 43 days
    • Listing terms: Cash,Conventional,1031 Exchange,VA Loan
    • Ownership: Fee Simple

    Price history

    DateEventPrice
    4/24/2026Sold$550,000-2.1%$257/sqft
    Source: ARMLS #6995346 Report a problem
    4/20/2026Pending sale$562,000$263/sqft
    Source: ARMLS #6995346 Report a problem
    3/29/2026Price change$562,000-2.3%$263/sqft
    Source: ARMLS #6995346 Report a problem
    3/14/2026Price change$575,000-2%$269/sqft
    Source: ARMLS #6995346 Report a problem
    3/8/2026Listed for sale$587,000+39164.2%$275/sqft
    Source: ARMLS #6995346 Report a problem
    3/22/2020Listing removed$1,975$1/sqft
    Source: CTS Realty #6041049 Report a problem
    2/23/2020Listed for rent$1,975+1.3%$1/sqft
    Source: CTS Realty #6041049 Report a problem
    10/16/2019Listing removed$1,950$1/sqft
    Source: CTS Realty #5981682 Report a problem
    9/27/2019Price change$1,950-1.3%$1/sqft
    Source: CTS Realty #5981682 Report a problem
    9/21/2019Listed for rent$1,975+17.9%$1/sqft
    Source: CTS Realty #5981682 Report a problem
    4/19/2018Listing removed$1,675$1/sqft
    Source: CTS Realty #5752139 Report a problem
    4/15/2018Listed for rent$1,675+12%$1/sqft
    Source: CTS Realty #5752139 Report a problem
    7/1/2016Sold$1,495-99.5%$1/sqft
    Source: Agent Provided Report a problem
    6/30/2016Listing removed$1,495-3.5%$1/sqft
    Source: CTS Realty #5457137 Report a problem
    5/31/2015Listing removed$1,549$1/sqft
    Source: CTS Realty #5282000 Report a problem
    5/19/2015Listed for rent$1,549-3.2%$1/sqft
    Source: CTS Realty #5282000 Report a problem
    4/17/2015Sold$273,000-4.2%$128/sqft
    Source: ARMLS #5243590 Report a problem
    3/23/2015Price change$285,000-1.7%$133/sqft
    Source: Keller Williams Realty Sonoran Living #5243590 Report a problem
    3/2/2015Listed for sale$289,900-5%$136/sqft
    Source: Keller Williams Realty Sonoran Living #5243590 Report a problem
    2/4/2015Listing removed$1,600$1/sqft
    Source: Keller Williams Realty Sonoran Living #5219482 Report a problem
    1/25/2015Price change$1,600-11.1%$1/sqft
    Source: Keller Williams Realty Sonoran Living #5219482 Report a problem
    1/11/2015Listed for rent$1,800$1/sqft
    Source: Keller Williams Realty Sonoran Living #5219482 Report a problem
    8/31/2006Sold$305,000+43.9%$143/sqft
    Source: Public Record Report a problem
    5/26/2004Sold$212,000+21.1%$99/sqft
    Source: Public Record Report a problem
    11/2/2001Sold$175,000$82/sqft
    Source: Public Record Report a problem

    Public tax history

    YearProperty taxesTax assessment
    2025$3,263 +3.2%$40,910 -7.2%
    2024$3,163 +2.5%$44,070 +61.6%
    2023$3,087 +4.4%$27,269 -9.3%
    2022$2,956 +0%$30,060 +4.5%
    2021$2,956 +3.1%$28,760 +6.7%
    2020$2,868 +3.1%$26,950 +4.1%
    2019$2,781 $25,880 +5.4%
    2018$2,781 +4%$24,550 +6.6%
    2017$2,674 +7.5%$23,020 +1.3%
    2016$2,488 +4.4%$22,720 +9.2%
    2015$2,383 $20,810 +16.1%
    2014-- $17,930 +12.2%
    2013-- $15,980 -7.8%
    2012-- $17,330 -10.5%
    2011-- $19,360 -12.6%
    2010-- $22,160 -10.3%
    2009-- $24,710 -13.5%
    2008-- $28,550 +12.4%
    2007-- $25,400 +50.7%
    2006-- $16,850
    2005-- $16,850 +12.3%
    2004-- $15,000
    2003-- $15,000 +20%
    2002-- $12,500
    Find assessor info on the county website

    Neighborhood: 85284

    Nearby schools

    GreatSchools rating
    Schools provided by the listing agent
    • Elementary: C I Waggoner School
    • Middle: Kyrene Middle School
    • High: Corona Del Sol High School
    • District: Kyrene Elementary District

    Source: ARMLS. This data may not be complete. We recommend contacting the local school district to confirm school assignments for this home.

    Get a cash offer in 3 minutes
    Find out how much your home could sell for in as little as 3 minutes with a no-obligation cash offer.
    Estimated market value
    $555,000
    Get a cash offer in 3 minutes
    Find out how much your home could sell for in as little as 3 minutes with a no-obligation cash offer.
    Estimated market value
    $555,000