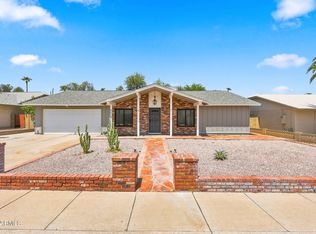
Beautifully updated Ahwatukee home with no HOA! Offering 3 beds, 2 baths, POOL & over 1,800 square feet with North Facing Backyard w/wash behind & MAJOR UPDATES offer peace of mind including: NEWER WINDOWS (2022), NEWER HVAC (2021), NEWER ROOF (2025), and fresh exterior paint (2026)! Vaulted ceilings, luxury vinyl plank flooring throughout, and an open-concept floor plan perfect for everyday living and entertaining. The inviting family room features a cozy wood-burning fireplace, creating the perfect gathering space. The kitchen is the heart of the home, showcasing a large quartz-topped island with soft-close grey cabinetry, while the rest of the kitchen features white cabinets with granite countertops, glass-front display cabinets, oversized drawer storage, and stainless steel appliances.The spacious primary suite offers direct backyard access, a huge walk-in closet, and an updated bathroom with a subway tile shower surround. Ceiling fans throughout the home provide added comfort. Enjoy Arizona living year-round in your private backyard oasis complete with a diving pool and spa. Additional features include a 2-car garage and a highly sought-after location in a quiet neighborhood with no HOA.This move-in-ready home perfectly blends modern updates, and exceptional indoor-outdoor living.
For sale
$550,000
4638 E LA PUENTE Avenue, Phoenix, AZ 85044
3beds
1,812sqft
:
Get pre-qualified$3,277/mo
Single Family Residence
Built in 1981
8,481 Square Feet Lot
$-- Zestimate®
$304/sqft
$-- HOA
What's special
Cozy wood-burning fireplaceNorth facing backyardLarge quartz-topped islandGlass-front display cabinetsDirect backyard accessHuge walk-in closetSoft-close grey cabinetry
- 33 days |
- 1,345 |
- 114 |
Likely to sell faster than
Zillow last checked:
Listing updated:
Listed by:
Sharon Coffini 480-225-5710,
Keller Williams Realty Sonoran Living
Source: ARMLS,MLS#: 7049451
Facts & features
Interior
Bedrooms & bathrooms
- Bedrooms: 3
- Bathrooms: 2
- Full bathrooms: 2
Heating
- Electric
Cooling
- Central Air, Ceiling Fan(s), Programmable Thmstat, Wall/Window Unit(s)
Appliances
- Included: Refrigerator, Built-in Microwave, Dishwasher, Disposal, Built-In Electric Oven
- Laundry: Inside
Features
- Non-laminate Counter, Quartz Countertops, Granite Counters, Breakfast Bar, No Interior Steps, Vaulted Ceiling(s), Kitchen Island, Pantry, 3/4 Bath Master Bdrm
- Flooring: Vinyl
- Windows: Double Pane Windows
- Has basement: No
- Number of fireplaces: 1
- Fireplace features: Wood Burning, Living Room
Interior area
- Total structure area: 1,812
- Total interior livable area: 1,812 sqft
Property
Parking
- Total spaces: 4
- Parking features: Attached, Garage Door Opener
- Attached garage spaces: 2
- Uncovered spaces: 2
Features
- Stories: 1
- Patio & porch: Patio
- Exterior features: Storage
- Has private pool: Yes
- Pool features: Outdoor Pool, Diving Pool
- Has spa: Yes
- Spa features: Private
- Fencing: Block
- Has view: Yes
- View description: Mountain(s)
- Waterfront features: Wash
Lot
- Size: 8,481 Square Feet
- Features: North/South Exposure, Sprinklers In Front, Dirt Front, Gravel/Stone Front, Gravel/Stone Back
Details
- Parcel number: 30140023
- Special conditions: Owner/Agent
Construction
Type & style
- Home type: SingleFamily
- Architectural style: Ranch
- Property subtype: Single Family Residence
Materials
- Stucco, Painted, Block
- Roof: Composition
Condition
- Year built: 1981
Utilities & green energy
- Sewer: Public Sewer
- Water: City Water
Community & HOA
Community
- Subdivision: DESERT FOOTHILLS ESTATES
HOA
- Has HOA: No
- Services included: No Fees
Location
- Region: Phoenix
Financial & listing details
- Price per square foot: $304/sqft
- Tax assessed value: $424,000
- Annual tax amount: $2,341
- Date on market: 7/3/2026
- Cumulative days on market: 33 days
- Listing terms: Cash,Conventional,FHA,VA Loan
- Ownership: Fee Simple
Estimated market value
Not available
Estimated sales range
Not available
Not available
Price history
| Date | Event | Price |
|---|---|---|
| 7/3/2026 | Listed for sale | $550,000+10%$304/sqft |
Source:  ARMLS #7049451 Report a problem ARMLS #7049451 Report a problem | ||
| 12/27/2021 | Sold | $500,000$276/sqft |
Source: ARMLS #6312024 Report a problem | ||
| 11/10/2021 | Contingent | $500,000$276/sqft |
Source: ARMLS #6312024 Report a problem | ||
| 11/1/2021 | Listed for sale | $500,000+185.7%$276/sqft |
Source: ARMLS #6312024 Report a problem | ||
| 4/29/2003 | Sold | $175,000+18.8%$97/sqft |
Source: ARMLS #1958821 Report a problem | ||
| 10/8/2002 | Sold | $147,344+7.8%$81/sqft |
Source: Public Record Report a problem | ||
| 6/20/2002 | Sold | $136,700$75/sqft |
Source: Public Record Report a problem | ||
Public tax history
| Year | Property taxes | Tax assessment |
|---|---|---|
| 2025 | $2,328 +2.8% | $42,400 -4.6% |
| 2024 | $2,264 +2.2% | $44,430 +87.6% |
| 2023 | $2,216 +4.5% | $23,686 -21.8% |
| 2022 | $2,122 -1.7% | $30,280 +9.7% |
| 2021 | $2,158 +3.3% | $27,610 +1.5% |
| 2020 | $2,089 +3.5% | $27,210 +4.9% |
| 2019 | $2,018 | $25,930 +14.4% |
| 2018 | $2,018 +4.8% | $22,670 +10.6% |
| 2017 | $1,926 +10.2% | $20,500 +2.7% |
| 2016 | $1,747 +2.4% | $19,960 +9% |
| 2015 | $1,706 | $18,320 +14.8% |
| 2014 | -- | $15,960 +15% |
| 2013 | -- | $13,880 -7.3% |
| 2012 | -- | $14,980 -13.3% |
| 2011 | -- | $17,280 -14.2% |
| 2010 | -- | $20,130 -13.9% |
| 2009 | -- | $23,370 -8.4% |
| 2008 | -- | $25,500 +3.2% |
| 2007 | -- | $24,700 +70.3% |
| 2006 | -- | $14,500 |
| 2005 | -- | $14,500 +3.6% |
| 2004 | -- | $14,000 |
| 2003 | -- | $14,000 +28.4% |
| 2002 | -- | $10,900 |
Find assessor info on the county website
Monthly payment
Est. payment
Payment breakdown
Explore the cost of this home by adjusting the details. Changes won't be saved.Climate risks
Neighborhood: Ahwatukee Foothills
Nearby schools
GreatSchools rating
- 5/10Kyrene De Las Lomas SchoolGrades: PK-5Distance: 1 mi
- 4/10Kyrene Centennial Middle SchoolGrades: 4-8Distance: 2.4 mi
- 5/10Mountain Pointe High SchoolGrades: 9-12Distance: 1.7 mi
Schools provided by the listing agent
- Elementary: Kyrene de las Lomas School
- Middle: Kyrene Centennial Middle School
- High: Mountain Pointe High School
- District: Kyrene Elementary District
Source: ARMLS. This data may not be complete. We recommend contacting the local school district to confirm school assignments for this home.
- $505,0003 bd2 ba1.5k sqft4634 E La Puente Ave, Phoenix, AZ 85044Sold

- $548,5004 bd3 ba2.3k sqft4644 E La Puente Ave, Phoenix, AZ 85044Off Market
- $380,0003 bd2 ba2k sqft4626 E La Puente Ave, Phoenix, AZ 85044Sold
- $498,0003 bd2 ba1.6k sqft4648 E La Puente Ave, Phoenix, AZ 85044Off Market

- $488,8004 bd2 ba1.5k sqft4639 E La Puente Ave, Phoenix, AZ 85044Off Market
- $452,7003 bd2 ba1.5k sqft4645 E La Puente Ave, Phoenix, AZ 85044Off Market
- $459,8003 bd2 ba1.8k sqft4629 E La Puente Ave, Phoenix, AZ 85044Off Market
- $436,3003 bd2 ba1.2k sqft4622 E La Puente Ave, Phoenix, AZ 85044Off Market
A local agent can set up tours, give advice and negotiate with sellers.
Similar homes
- $549,9003 bd2 ba1.7k sqft10002 S 47TH Place, Phoenix, AZ 85044For Sale
 MLS ID #7061991, Shayne Mitsuuchi, Triple Seas Realty. ARMLS
 - $475,0004 bd2 ba1.4k sqft5028 E SHOMI Street, Phoenix, AZ 85044For Sale
 MLS ID #7057150, Amanda Pikul, Realty ONE Group. ARMLS
 - $555,0003 bd2 ba1.6k sqft1633 E WESLEYAN Drive, Tempe, AZ 85282For Sale
 MLS ID #7062267, Travis Hansen, Clearview Realty, Inc.. ARMLS
 - $550,0003 bd2 ba1.6k sqft1949 E FREMONT Drive, Tempe, AZ 85282For Sale
 MLS ID #7060335, James J Dixon, West USA Realty. ARMLS
 - $575,0003 bd2 ba1.6k sqft1106 E FREMONT Drive, Tempe, AZ 85282For SaleMLS ID #7058222, Michelle M Lohman, Realty ONE Group. ARMLS
- $554,9004 bd2 ba1.8k sqft1152 W ORIOLE Way, Chandler, AZ 85286For SaleMLS ID #7060132, Kristen McLeod, Century 21 Arizona Foothills. ARMLS
- $495,0003 bd3 ba1.6k sqft15022 S 28TH Street, Phoenix, AZ 85048For SaleMLS ID #7023689, Lindsay Rininger, Compass. ARMLS
- $539,9003 bd2 ba1.6k sqft1647 E PALMCROFT Drive, Tempe, AZ 85282For SaleMLS ID #7052882, Michelle Mazzola, SERHANT.. ARMLS
- $525,0003 bd3 ba1.5k sqft317 W CALLE MONTE VISTA Drive, Tempe, AZ 85284For SaleMLS ID #6995550, Christopher Sicz, Kristopher Realty. ARMLS
- $549,0003 bd2 ba1.7k sqft1221 E ELM Street, Phoenix, AZ 85014For SaleMLS ID #7047308, Scott A Brown, Keller Williams Integrity First Realty. ARMLS
- $569,0004 bd2 ba2.1k sqft3617 S SIESTA Lane, Tempe, AZ 85282For SaleMLS ID #7035292, Jack R Thomson, Compass. ARMLS
- $489,0003 bd3 ba1.8k sqft2134 S CHOLLA --, Mesa, AZ 85202For SaleMLS ID #7060124, Austin Denham, DenMar Realty. ARMLS
- $444,9004 bd3 ba1.9k sqft6447 S 18TH Street, Phoenix, AZ 85042For SaleMLS ID #7045268, Joshua Zuniga, eXp Realty. ARMLS
- $499,4503 bd2 ba1.6k sqft1252 W Kilarea Avenue, Mesa, AZ 85202For SaleMLS ID #7058356, Tyler D Whitmore, Affinity Home Assets LLC. ARMLS
- $410,0004 bd2 ba1.6k sqft4450 E ALTA VISTA Road, Phoenix, AZ 85042For SaleMLS ID #7033823, Darwin Wall, Realty ONE Group. ARMLS
- $550,0004 bd2 ba2k sqft2826 E CACTUS Road, Phoenix, AZ 85032For SaleMLS ID #7054342, Michael Kent, RE/MAX Fine Properties. ARMLS
- $484,9003 bd2 ba1.4k sqft1914 E AUBURN Drive, Tempe, AZ 85283For SaleMLS ID #7044520, Ryan A Harju, Keller Williams Integrity First Realty. ARMLS
- $495,0004 bd2 ba1.8k sqft4923 E PALM Lane, Phoenix, AZ 85008For SaleMLS ID #7039011, Eric Avdee, The Brokery. ARMLS
- $499,9003 bd2 ba1.8k sqft326 E HUNTINGTON Drive, Tempe, AZ 85282For SaleMLS ID #7057754, Cesar Maldonado, Networth Realty of Phoenix. ARMLS
- $599,5004 bd3 ba1.8k sqft1932 E PALMCROFT Drive, Tempe, AZ 85282For SaleMLS ID #7051324, Robert Jones, OfferPad Brokerage, LLC. ARMLS
