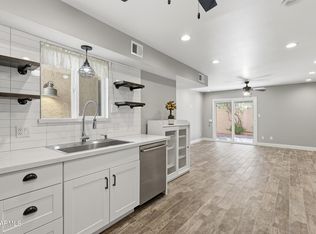
Private 55+ community of Las Alegres. Citrus and real green grass yards maintained by community, community fenced pool, inside spa, club house is remodeled with vinyl plank flooring in community room, kitchen, library, fitness & pool table room. Spacious 2 bedroom 2 bath home with added bonus office or optional room fully tiled. Large kitchen with newer appliances, smooth top range, microwave, dishwasher, Refrig included! Inside laundry with washer & dryer included! Tons of storage thru out home. Main bath & bedroom complete with ceramic plank tile. Shower redone in updated tile, newer vanity, mirrors & lighting. Glass barn door covers closet or bath. New carpet in 2nd bedroom. Shutters & ceiling fans throughout. Oversized 2+ car garage. Front courtyard. Come see this hidden gem across from community pool & clubhouse. Area for some RV storage. HOA is $260 per month which includes water, sewer & garbage, exterior maintenance, front yard maintenance, pool & clubhouse.
For sale
Price cut: $8.4K (7/14)
$269,500
3345 E University Drive #13, Mesa, AZ 85213
2beds
1,233sqft
:
Get pre-qualified$1,883/mo
Townhouse
Built in 1980
3,181 Square Feet Lot
$-- Zestimate®
$219/sqft
$260/mo HOA
What's special
Inside spaFront courtyardCommunity fenced poolSmooth top range
- 36 days |
- 450 |
- 12 |
Zillow last checked:
Listing updated:
Listed by:
Sherri L. Oman 480-250-4878,
Go Realty Group
Source: ARMLS,MLS#: 7049521
Facts & features
Interior
Bedrooms & bathrooms
- Bedrooms: 2
- Bathrooms: 2
- Full bathrooms: 2
Heating
- Forced Air, Electric
Cooling
- Central Air, Ceiling Fan(s), Mini Split
Appliances
- Included: Dryer, Washer, Refrigerator, Disposal, Electric Range, Electric Cooktop, Water Purifier
- Laundry: Inside
Features
- Pantry, 3/4 Bath Master Bdrm, Laminate Counters
- Flooring: Carpet, Laminate, Tile
- Windows: Screens
- Has basement: No
- Has fireplace: No
- Common walls with other units/homes: 1 Common Wall
Interior area
- Total structure area: 1,233
- Total interior livable area: 1,233 sqft
Property
Parking
- Total spaces: 4
- Parking features: Attached, Garage Door Opener
- Attached garage spaces: 2
- Uncovered spaces: 2
Features
- Stories: 1
- Patio & porch: Patio
- Exterior features: Private Street(s)
- Has spa: Yes
- Spa features: Heated
- Fencing: Front Yard,Back Yard,Block
Lot
- Size: 3,181 Square Feet
- Features: North/South Exposure, Sprinklers In Front, Corner Lot, Desert Back, Grass Front
Details
- Parcel number: 14021026A
- Special conditions: Age Restricted (See Remarks)
Construction
Type & style
- Home type: Townhouse
- Property subtype: Townhouse
- Attached to another structure: Yes
Materials
- Stucco, Wood Frame, Painted
- Foundation: Slab
- Roof: Foam
Condition
- Year built: 1980
Utilities & green energy
- Sewer: Public Sewer
- Water: City Water
Community & HOA
Community
- Features: Pool, Community Spa Htd, Fitness Center
- Senior community: Yes
- Subdivision: Las Alegres
HOA
- Has HOA: Yes
- Services included: Insurance, Sewer, Maintenance Grounds, Street Maint, Front Yard Maint, Trash, Water, Maintenance Exterior
- HOA fee: $260 monthly
- HOA name: Las Alegres HOA
- HOA phone: 904-887-7047
Location
- Region: Mesa
Financial & listing details
- Price per square foot: $219/sqft
- Tax assessed value: $236,600
- Annual tax amount: $965
- Date on market: 7/2/2026
- Cumulative days on market: 36 days
- Listing terms: Cash,Conventional,FHA,VA Loan
- Ownership: Fee Simple
Estimated market value
Not available
Estimated sales range
Not available
Not available
Price history
| Date | Event | Price |
|---|---|---|
| 7/14/2026 | Price change | $269,500-3%$219/sqft |
Source:  ARMLS #7049521 Report a problem ARMLS #7049521 Report a problem | ||
| 7/2/2026 | Listed for sale | $277,900+182.1%$225/sqft |
Source: ARMLS #7049521 Report a problem | ||
| 5/26/2010 | Sold | $98,500-14.3%$80/sqft |
Source: ARMLS #4317281 Report a problem | ||
| 10/4/2009 | Listing removed | $115,000$93/sqft |
Source: Ronald Moore #4207370 Report a problem | ||
| 7/18/2009 | Listed for sale | $115,000+9.5%$93/sqft |
Source: Ronald Moore #4207370 Report a problem | ||
| 6/5/2003 | Sold | $105,000$85/sqft |
Source: Public Record Report a problem | ||
Public tax history
| Year | Property taxes | Tax assessment |
|---|---|---|
| 2025 | $959 +0% | $23,660 -9.5% |
| 2024 | $959 -1.2% | $26,130 +147.9% |
| 2023 | $970 +1.7% | $10,540 -39.3% |
| 2022 | $954 -1.3% | $17,370 +12% |
| 2021 | $967 +7.9% | $15,510 +12.3% |
| 2020 | $896 +4.7% | $13,810 +17.5% |
| 2019 | $855 | $11,750 +5.3% |
| 2018 | $855 -4.2% | $11,160 +15.5% |
| 2017 | $893 +7.9% | $9,660 +0.4% |
| 2016 | $828 +5% | $9,620 +3.4% |
| 2015 | $789 | $9,300 +27% |
| 2014 | -- | $7,320 -1.1% |
| 2013 | -- | $7,400 -51.2% |
| 2008 | -- | $15,150 +34.7% |
| 2007 | -- | $11,250 +32.4% |
| 2006 | -- | $8,500 |
| 2005 | -- | $8,500 +9.7% |
| 2004 | -- | $7,750 |
| 2003 | -- | $7,750 +7.6% |
| 2002 | -- | $7,200 |
Find assessor info on the county website
Monthly payment
Est. payment
Payment breakdown
Explore the cost of this home by adjusting the details. Changes won't be saved.Climate risks
Neighborhood: The Groves
Nearby schools
GreatSchools rating
- 9/10Highland Elementary SchoolGrades: PK-6Distance: 0.8 mi
- 4/10Poston Junior High SchoolGrades: 7-9Distance: 1.2 mi
- 6/10Mountain View High SchoolGrades: 9-12Distance: 1.5 mi
Schools provided by the listing agent
- Elementary: Bush Elementary
- Middle: Poston Junior High School
- High: Mountain View High School
- District: Mesa Unified District
Source: ARMLS. This data may not be complete. We recommend contacting the local school district to confirm school assignments for this home.
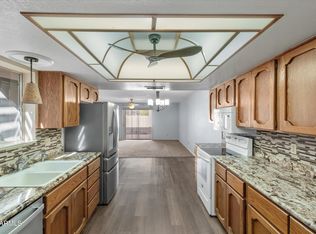
- $285,0002 bd2 ba928 sqft3345 E University Dr UNIT 12, Mesa, AZ 85213For Sale
- $275,0002 bd2 ba1k sqft3345 E University Dr UNIT 34, Mesa, AZ 85213Sold
- $285,9002 bd2 ba1k sqft3345 E University Dr UNIT 1, Mesa, AZ 85213Off Market

- $285,3002 bd2 ba1k sqft3345 E University Dr UNIT 3, Mesa, AZ 85213Off Market

- $229,900-- bd2 ba1k sqft3345 E University Dr UNIT 4, Mesa, AZ 85213Off Market
- $256,4002 bd2 ba1k sqft3345 E University Dr UNIT 5, Mesa, AZ 85213Off Market
- $236,0002 bd2 ba1k sqft3345 E University Dr UNIT 6, Mesa, AZ 85213Off Market
- $253,0002 bd1 ba1k sqft3345 E University Dr UNIT 7, Mesa, AZ 85213Off Market
A local agent can set up tours, give advice and negotiate with sellers.
Similar homes
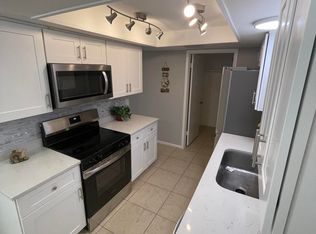
- $249,9002 bd2 ba945 sqft629 N MESA Drive #27, Mesa, AZ 85201For Sale
 MLS ID #7060675, Stewart White, HomeSmart. ARMLS
 - $299,9002 bd2 ba1.1k sqft2831 E SOUTHERN Avenue #117, Mesa, AZ 85204For Sale
 MLS ID #7059759, Ron Chambal, West USA Realty. ARMLS
 - $285,0002 bd3 ba1.1k sqft455 S MESA Drive #117, Mesa, AZ 85210For Sale
 MLS ID #7053297, Yin hsuan Woodhall, West USA Realty. ARMLS
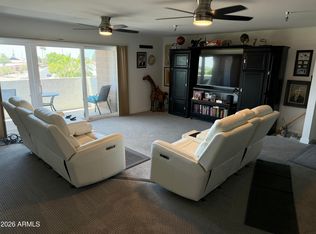
 - $247,0002 bd2 ba1.4k sqft515 S PARKCREST -- #523, Mesa, AZ 85206For Sale
 MLS ID #7061199, Lisa Jones, Farnsworth Realty & Management. ARMLS
 - $269,0002 bd2 ba1.2k sqft14 LEISURE WORLD --, Mesa, AZ 85206For SaleMLS ID #7055808, Tim Gates, Platinum Realty Network. ARMLS
- $314,5002 bd2 ba1k sqft1021 S GREENFIELD Road #1075, Mesa, AZ 85206For SaleMLS ID #7025376, Fernando Pinedo, HomeSmart Lifestyles. ARMLS
- $314,0003 bd2 ba1.1k sqft5136 E EVERGREEN Street #1084, Mesa, AZ 85205For SaleMLS ID #7044025, Graciela Salazar, Call Realty, Inc.. ARMLS
- $305,0002 bd2 ba1.2k sqft6720 E ENCANTO Street #20, Mesa, AZ 85205For SaleMLS ID #6991243, Nancy D. Hunt, DenMar Realty. ARMLS
- $189,9002 bd2 ba1.5k sqft160 E 2929 E Main St Street #160, Mesa, AZ 85213For SaleMLS ID #7062231, Nelson Stewart, NKS Properties. ARMLS
- $248,0002 bd2 ba1.2k sqft5735 E MCDOWELL Road #125, Mesa, AZ 85215For SaleMLS ID #7029865, Nicole L Williams, My Home Group Real Estate. ARMLS
- $239,0002 bd2 ba940 sqft5433 E ALPINE Avenue, Mesa, AZ 85206For SaleMLS ID #7044386, Sara Paredes, Sam Roberts and Associates. ARMLS
- $244,9002 bd2 ba917 sqft30 E Brown Road #1024, Mesa, AZ 85201For SaleMLS ID #7037030, Diane Hale, West USA Realty. ARMLS
- $225,0002 bd2 ba1k sqft111 S GREENFIELD Road #589, Mesa, AZ 85206For SaleMLS ID #6962828, Jennifer Dolled, LeMark Realty. ARMLS
- $275,0002 bd2 ba870 sqft1601 N SABA Street #248, Chandler, AZ 85225For SaleMLS ID #7019702, Chad Hagenson, Denali Real Estate, LLC. ARMLS
- $163,0002 bd2 ba1.4k sqft2929 E MAIN Street #269, Mesa, AZ 85213For SaleMLS ID #6975467, Nancy Binder, West USA Realty. ARMLS
- $265,0002 bd1 ba936 sqft1217 N GRANITE REEF Road, Scottsdale, AZ 85257For SaleMLS ID #7025239, Sarah H Abdelrasul, My Home Group Real Estate. ARMLS
- $289,0003 bd2 ba1k sqft764 S 85TH Street, Mesa, AZ 85208For SaleMLS ID #7018810, Janet Stratton Chavez, JR Real Estate, LLC. ARMLS
- $334,9002 bd2 ba1.2k sqft4023 E CLOVIS Circle, Mesa, AZ 85206For SaleMLS ID #6996637, Sandra A Koeppen, RE/MAX Fine Properties. ARMLS
- $254,0002 bd2 ba870 sqft1601 N SABA Street #302, Chandler, AZ 85225For SaleMLS ID #7007572, Khiem Huynh, NextHome Locations. ARMLS
- $245,9002 bd1 ba936 sqft8558 E PORTLAND Street, Scottsdale, AZ 85257For SaleMLS ID #7058387, Christine R Boyko, West USA Realty. ARMLS
