Welcome home! This affordable 2-bedroom townhome in the heart of Chandler is full of charm and just minutes from Gilbert. Enjoy peace of mind with a new AC system (2026) and new dishwasher. The refreshed kitchen shines with sage cabinetry, a stainless GE range, and double sink. Upstairs, two bright bedrooms await, including a larger room with fresh paint, high ceilings, ceiling fan, and mirrored closets. Freshly painted hallways add a clean, move-in-ready feel. Relax by the community pool surrounded by mature trees and desert landscaping. Covered assigned parking, close to schools, parks, shopping, and dining.
Priced to let you make it your own -- seller offering 1% concession toward closing costs/rate buy down on acceptable offers, plus a 1-year home warranty!
For sale
Price cut: $4K (6/1)
$254,000
1601 N SABA Street #302, Chandler, AZ 85225
2beds
870sqft
:
Get pre-qualified$1,777/mo
Townhouse
Built in 1985
640 Square Feet Lot
$-- Zestimate®
$292/sqft
$247/mo HOA
What's special
Covered assigned parkingRefreshed kitchenFreshly painted hallwaysSage cabinetryTwo bright bedroomsCommunity poolMirrored closets
- 69 days |
- 740 |
- 19 |
Zillow last checked:
Listing updated:
Listed by:
Khiem Huynh 480-278-5084,
NextHome Locations,
Cece San Diego 602-460-4588,
NextHome Locations
Source: ARMLS,MLS#: 7007572
Facts & features
Interior
Bedrooms & bathrooms
- Bedrooms: 2
- Bathrooms: 2
- Full bathrooms: 1
- 1/2 bathrooms: 1
Heating
- Electric
Cooling
- Central Air
Appliances
- Included: Dryer, Refrigerator, Dishwasher, Electric Range
Features
- Full Bth Master Bdrm
- Flooring: Carpet, Tile
- Has basement: No
- Has fireplace: No
Interior area
- Total structure area: 870
- Total interior livable area: 870 sqft
Property
Parking
- Total spaces: 1
- Parking features: Assigned
- Carport spaces: 1
Features
- Stories: 2
- Spa features: None
- Fencing: Perimeter,Back Yard
Lot
- Size: 640 Square Feet
- Features: Desert Back, Desert Front, Grass Front
Details
- Parcel number: 30238635
Construction
Type & style
- Home type: Townhouse
- Property subtype: Townhouse
- Attached to another structure: Yes
Materials
- Wood Frame, Painted
- Roof: Composition
Condition
- Year built: 1985
Utilities & green energy
- Sewer: Public Sewer
- Water: City Water
Community & HOA
Community
- Features: Pool, Biking/Walking Path
- Subdivision: SUNSTONE 2
HOA
- Has HOA: Yes
- Services included: Roof Repair, Insurance, Maintenance Grounds, Front Yard Maint, Trash, Roof Replacement, Maintenance Exterior
- HOA fee: $247 monthly
- HOA name: SUNSTONE II INC
- HOA phone: 480-345-0046
Location
- Region: Chandler
Financial & listing details
- Price per square foot: $292/sqft
- Tax assessed value: $241,100
- Annual tax amount: $535
- Date on market: 4/6/2026
- Cumulative days on market: 69 days
- Listing terms: Cash,Conventional,FHA
- Ownership: Fee Simple
Estimated market value
Not available
Estimated sales range
Not available
Not available
Price history
| Date | Event | Price |
|---|---|---|
| 6/1/2026 | Price change | $254,000-1.6%$292/sqft |
Source:  ARMLS #7007572 Report a problem ARMLS #7007572 Report a problem | ||
| 4/6/2026 | Listed for sale | $258,000+514.3%$297/sqft |
Source: ARMLS #7007572 Report a problem | ||
| 7/12/2011 | Sold | $42,000-6.5%$48/sqft |
Source: ARMLS #4583129 Report a problem | ||
| 5/12/2011 | Listed for sale | $44,900-72.1%$52/sqft |
Source: isNowListed.com Report a problem | ||
| 9/7/2005 | Sold | $161,000+73.1%$185/sqft |
Source: ARMLS #2356443 Report a problem | ||
| 11/1/2004 | Sold | $93,000+13.4%$107/sqft |
Source: Public Record Report a problem | ||
| 7/18/2002 | Sold | $82,000+28.1%$94/sqft |
Source: Public Record Report a problem | ||
| 6/30/1999 | Sold | $64,000$74/sqft |
Source: Public Record Report a problem | ||
Public tax history
| Year | Property taxes | Tax assessment |
|---|---|---|
| 2025 | $532 +1.4% | $24,110 +4.1% |
| 2024 | $524 +2.1% | $23,170 +272% |
| 2023 | $514 +3% | $6,229 -55.6% |
| 2022 | $499 -4.2% | $14,020 +8.9% |
| 2021 | $520 +4% | $12,870 +7.2% |
| 2020 | $500 +3.3% | $12,000 +15.6% |
| 2019 | $484 | $10,380 +15.8% |
| 2018 | $484 +7.3% | $8,960 +14.7% |
| 2017 | $452 +7.1% | $7,810 +20.2% |
| 2016 | $421 -4.3% | $6,500 +18% |
| 2015 | $440 | $5,510 +24.7% |
| 2014 | -- | $4,420 +21.1% |
| 2013 | -- | $3,650 -68.7% |
| 2008 | -- | $11,650 +23.3% |
| 2007 | -- | $9,450 +39% |
| 2006 | -- | $6,800 |
| 2005 | -- | $6,800 +11.5% |
| 2004 | -- | $6,100 |
| 2003 | -- | $6,100 +18.4% |
| 2002 | -- | $5,150 |
Find assessor info on the county website
Monthly payment
Est. payment
Payment breakdown
Explore the cost of this home by adjusting the details. Changes won't be saved.Climate risks
Neighborhood: 85225
Nearby schools
GreatSchools rating
- 6/10Sanborn Elementary SchoolGrades: PK-6Distance: 1.3 mi
- 6/10Chandler High SchoolGrades: 8-12Distance: 2 mi
- 2/10John M Andersen Junior High SchoolGrades: 6-8Distance: 3 mi
Schools provided by the listing agent
- Elementary: Sanborn Elementary School
- Middle: John M Andersen Jr High School
- High: Chandler High School
- District: Chandler Unified District #80
Source: ARMLS. This data may not be complete. We recommend contacting the local school district to confirm school assignments for this home.
- $269,0002 bd2 ba870 sqft1601 N Saba St UNIT 301, Chandler, AZ 85225Sold
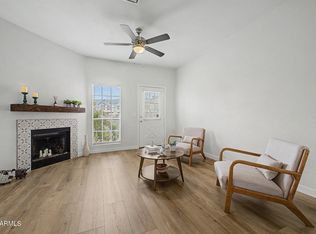
- $261,7002 bd2 ba870 sqft1601 N Saba St UNIT 312, Chandler, AZ 85225Off Market

- $286,8002 bd2 ba1.2k sqft1601 N Saba St UNIT 236, Chandler, AZ 85225Off Market
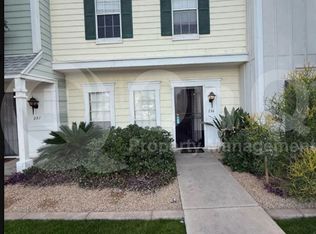
- $265,0002 bd2 ba870 sqft1601 N Saba St UNIT 306, Chandler, AZ 85225Sold

- $335,0002 bd2 ba1.2k sqft1601 N Saba St UNIT 308, Chandler, AZ 85225Sold
- $269,9002 bd2 ba870 sqft1601 N Saba St UNIT 318, Chandler, AZ 85225Sold
- $317,500-- bd1 ba1.1k sqft1601 N Saba St UNIT 249, Chandler, AZ 85225Off Market
- $246,4002 bd2 ba870 sqft1601 N Saba St UNIT 247, Chandler, AZ 85225Off Market
A local agent can set up tours, give advice and negotiate with sellers.
Similar homes
- $329,9003 bd2 ba1.2k sqft1600 N Saba Street #146, Chandler, AZ 85225For Sale
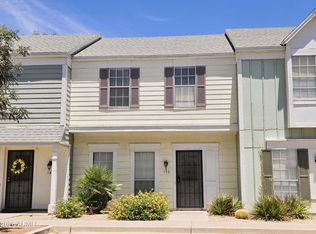 MLS ID #7046142, William Owens, HomeSmart. ARMLS
 - $229,0001 bd1 ba710 sqft231 N ROBSON -- #2, Mesa, AZ 85201For Sale
 MLS ID #7058696, Heather Orlando, Barrett Real Estate. ARMLS
 - $250,0003 bd3 ba1.2k sqft2040 S LONGMORE -- #39, Mesa, AZ 85202For Sale
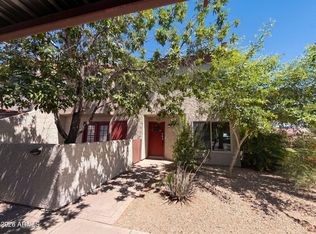 MLS ID #7045466, Tara Jones, Opendoor Brokerage, LLC. ARMLS
 - $255,0002 bd2 ba862 sqft1125 E Broadway Road #113, Tempe, AZ 85282For Sale
 MLS ID #7044489, Tingting Zhou, West USA Realty. ARMLS
 - $325,0002 bd2 ba897 sqft1825 W RAY Road #1113, Chandler, AZ 85224For SaleMLS ID #7026747, Phillip J Norris, Real Broker. ARMLS
- $285,0002 bd3 ba1.1k sqft455 S MESA Drive #117, Mesa, AZ 85210For SaleMLS ID #7053297, Yin hsuan Woodhall, West USA Realty. ARMLS
- $269,5002 bd2 ba1.2k sqft3345 E University Drive #13, Mesa, AZ 85213For SaleMLS ID #7049521, Sherri L. Oman, Go Realty Group. ARMLS
- $244,9002 bd2 ba917 sqft30 E Brown Road #1024, Mesa, AZ 85201For SaleMLS ID #7037030, Diane Hale, West USA Realty. ARMLS
- $270,0002 bd1 ba1k sqft5625 S ADMIRALTY Court E #E, Tempe, AZ 85283For SaleMLS ID #7046731, Ping Koan, Gold Trust Realty. ARMLS
- $233,0001 bd1 ba699 sqft1295 N Ash St -- #618, Gilbert, AZ 85233For SaleMLS ID #7047932, Anne Cornelius, DeLex Realty. ARMLS
- $265,0002 bd1 ba936 sqft1217 N GRANITE REEF Road, Scottsdale, AZ 85257For SaleMLS ID #7025239, Sarah H Abdelrasul, My Home Group Real Estate. ARMLS
- $270,0003 bd2 ba1.1k sqft834 S CASITAS Drive #B, Tempe, AZ 85281For SaleMLS ID #6957925, Gary L Weller, Weller Realty & Management. ARMLS
- $229,0001 bd1 ba597 sqft1825 W RAY Road #2044, Chandler, AZ 85224For SaleMLS ID #7009555, Roderick D Ward, Trelora Realty. ARMLS
- $224,9002 bd2 ba826 sqft3511 E BASELINE Road #1213, Phoenix, AZ 85042For SaleMLS ID #7041695, Aileen Fung, HomeSmart. ARMLS
- $300,0002 bd2 ba1.1k sqft542 S HIGLEY Road #63, Mesa, AZ 85206For SaleMLS ID #7045537, Laura Couty, HomeSmart. ARMLS
- $262,0002 bd2 ba944 sqft2264 E HUNTINGTON Drive, Phoenix, AZ 85040For SaleMLS ID #7009088, Elysia Porter, RETSY. ARMLS
- $269,5002 bd1 ba759 sqft2400 N 71ST Street #E, Scottsdale, AZ 85257For SaleMLS ID #7052808, Yalin Chen Dorman, West USA Realty. ARMLS
- $225,0002 bd2 ba1k sqft2146 W Isabella Avenue #223, Mesa, AZ 85202For SaleMLS ID #7039616, Joseph A Maggiore, Desert Dimensions Properties. ARMLS
- $255,0002 bd1 ba840 sqft700 W UNIVERSITY Drive #122, Tempe, AZ 85281For SaleMLS ID #7039225, Pawan Gulati, HomeSmart. ARMLS
- $210,0002 bd2 ba968 sqft4717 E BELLEVIEW Street, Phoenix, AZ 85008For SaleMLS ID #7033589, Norma Hernandez, Delex Realty. ARMLS
