Don't miss this beautiful single-story stunner in Ironwood Crossing. Offering 3 beds, bonus room, and 2 full baths, you'll love everything about the home. This open floor plan welcomes you from the grand entry to the back door. You'll appreciate the neutral palette, wood-look floors, and the natural light that floods the home. The kitchen offers abundant cabinetry with crown molding, a walk-in pantry, and a center island with a breakfast bar. The primary ensuite provides dual vanities, a separate tub & shower, toilet room, and walk-in closet. Bath #2 also features a double vanity. The 2-car garage and sizable back yard add to the win column! In addition to the aquatic center and sports courts, this community features parks, paths, and playgrounds. Don't wait! Exterior paint 11/2024
Gas Water Heater 10/2025
Washing Machine 5/2026
For sale
Price cut: $24K (7/18)
$475,000
668 W STANLEY Avenue, Queen Creek, AZ 85140
4beds
2,364sqft
:
Get pre-qualified$3,190/mo
Single Family Residence
Built in 2011
7,208 Square Feet Lot
$-- Zestimate®
$201/sqft
$225/mo HOA
What's special
Open floor planBeautiful single-story stunnerSeparate tub and showerBonus roomWalk-in pantryNeutral paletteWalk-in closet
- 21 days |
- 470 |
- 12 |
Likely to sell faster than
Zillow last checked:
Listing updated:
Listed by:
Lisa M Blanzy 480-773-0140,
Mark Brower Properties, LLC
Source: ARMLS,MLS#: 7050793
Facts & features
Interior
Bedrooms & bathrooms
- Bedrooms: 4
- Bathrooms: 2
- Full bathrooms: 2
Heating
- Electric
Cooling
- Central Air, Ceiling Fan(s)
Appliances
- Included: Dryer, Washer, Water Softener Owned, Built-in Microwave, Dishwasher, Disposal, Electric Cooktop
- Laundry: Inside
Features
- Pantry, High Speed Internet, Double Vanity, Eat-in Kitchen, Breakfast Bar, 9+ Flat Ceilings, No Interior Steps, Kitchen Island, Full Bth Master Bdrm, Separate Shwr & Tub
- Flooring: Carpet, Laminate, Tile
- Windows: Double Pane Windows
- Has basement: No
- Has fireplace: No
Interior area
- Total structure area: 2,364
- Total interior livable area: 2,364 sqft
Property
Parking
- Total spaces: 4
- Parking features: Garage Door Opener, Direct Access
- Garage spaces: 2
- Uncovered spaces: 2
Features
- Stories: 1
- Patio & porch: Covered
- Spa features: None
- Fencing: Block
Lot
- Size: 7,208 Square Feet
- Features: North/South Exposure, Desert Front, Gravel/Stone Front, Gravel/Stone Back, Grass Front
Details
- Parcel number: 10918577
Construction
Type & style
- Home type: SingleFamily
- Architectural style: Ranch
- Property subtype: Single Family Residence
Materials
- Stucco, Wood Frame, Painted
- Roof: Tile
Condition
- Year built: 2011
Details
- Builder name: Fulton Homes
Utilities & green energy
- Sewer: Private Sewer
- Water: City Water
Community & HOA
Community
- Features: Pool, Community Spa, Community Spa Htd, Tennis Court(s), Playground, Biking/Walking Path
- Subdivision: IRONWOOD CROSSING - UNIT 1
HOA
- Has HOA: Yes
- Services included: Maintenance Grounds
- HOA fee: $225 monthly
- HOA name: IRONWOOD CROSSINGS
- HOA phone: 480-921-7500
Location
- Region: San Tan Valley
Financial & listing details
- Price per square foot: $201/sqft
- Tax assessed value: $419,858
- Annual tax amount: $2,603
- Date on market: 7/8/2026
- Cumulative days on market: 22 days
- Listing terms: Cash,Conventional,1031 Exchange,FHA,VA Loan
- Ownership: Fee Simple
- Road surface type: Asphalt
Estimated market value
Not available
Estimated sales range
Not available
Not available
Price history
| Date | Event | Price |
|---|---|---|
| 7/18/2026 | Price change | $475,000-4.8%$201/sqft |
Source:  ARMLS #7050793 Report a problem ARMLS #7050793 Report a problem | ||
| 7/7/2026 | Listed for sale | $499,000-7.6%$211/sqft |
Source: ARMLS #7050793 Report a problem | ||
| 6/29/2026 | Listing removed | $2,399$1/sqft |
Source: Zillow Rentals Report a problem | ||
| 6/25/2026 | Listed for rent | $2,399+17.1%$1/sqft |
Source: Zillow Rentals Report a problem | ||
| 6/14/2023 | Listing removed | -- |
Source: Zillow Rentals Report a problem | ||
| 6/13/2023 | Price change | $2,049-4.7%$1/sqft |
Source: Zillow Rentals Report a problem | ||
| 6/7/2023 | Price change | $2,149-10.3%$1/sqft |
Source: Zillow Rentals Report a problem | ||
| 5/26/2023 | Listed for rent | $2,395-4.2%$1/sqft |
Source: Zillow Rentals Report a problem | ||
| 5/19/2022 | Listing removed | -- |
Source: Zillow Rental Network Premium Report a problem | ||
| 5/6/2022 | Price change | $2,499-5.7%$1/sqft |
Source: Zillow Rental Network Premium Report a problem | ||
| 5/2/2022 | Listed for rent | $2,650$1/sqft |
Source: Zillow Rental Network Premium Report a problem | ||
| 4/28/2022 | Sold | $540,000+2.9%$228/sqft |
Source: ARMLS #6370223 Report a problem | ||
| 3/18/2022 | Listed for sale | $525,000+118.8%$222/sqft |
Source: ARMLS #6370223 Report a problem | ||
| 7/1/2013 | Sold | $239,900+18.8%$101/sqft |
Source: ARMLS #4848318 Report a problem | ||
| 6/28/2011 | Sold | $201,982$85/sqft |
Source: Public Record Report a problem | ||
Public tax history
| Year | Property taxes | Tax assessment |
|---|---|---|
| 2026 | $2,603 +2.6% | $41,985 +0.3% |
| 2025 | $2,538 -0.7% | $41,847 -11.8% |
| 2024 | $2,556 -13.6% | $47,459 +21% |
| 2023 | $2,957 +12.9% | $39,225 -2.4% |
| 2022 | $2,621 +2.4% | $40,183 +9.8% |
| 2021 | $2,560 +5.3% | $36,594 +8% |
| 2020 | $2,431 +16.7% | $33,873 +67% |
| 2019 | $2,083 +1.8% | $20,278 +10.1% |
| 2018 | $2,046 +13.5% | $18,424 -0.8% |
| 2017 | $1,803 -0.2% | $18,567 |
| 2016 | $1,807 +9.4% | -- |
| 2014 | $1,651 | $15,532 |
| 2013 | -- | -- |
| 2012 | -- | -- |
Find assessor info on the county website
Monthly payment
Est. payment
Payment breakdown
Explore the cost of this home by adjusting the details. Changes won't be saved.Climate risks
Neighborhood: Ironwood Crossing
Nearby schools
GreatSchools rating
- 7/10Ranch Elementary SchoolGrades: PK-6Distance: 1.9 mi
- 7/10Combs High SchoolGrades: 8-12Distance: 2.2 mi
- 3/10J. O. Combs Middle SchoolGrades: K-8Distance: 2.8 mi
Schools provided by the listing agent
- Elementary: Ranch Elementary School
- Middle: J. O. Combs Middle School
- High: Combs High School
- District: J O Combs Unified School District
Source: ARMLS. This data may not be complete. We recommend contacting the local school district to confirm school assignments for this home.
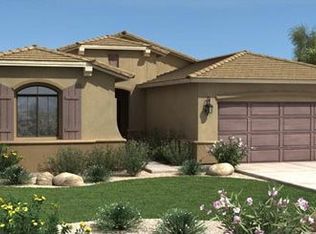
- $469,900-- bd-- ba2.1k sqft648 W Stanley Ave, San Tan Valley, AZ 85140Off Market
- $457,7003 bd2 ba2.1k sqft648 W Stanley Ave, Queen Creek, AZ 85140Off Market
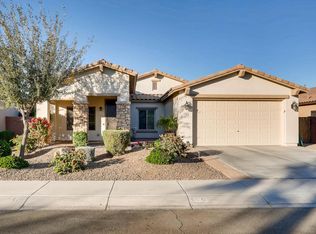
- $467,9003 bd2 ba2.2k sqft686 W Stanley Ave, San Tan Valley, AZ 85140Off Market
- $494,8003 bd3 ba2.4k sqft630 W Stanley Ave, San Tan Valley, AZ 85140Off Market
- $471,2003 bd2 ba2.4k sqft630 W Stanley Ave, Queen Creek, AZ 85140Off Market
- $449,9003 bd2 ba2k sqft669 W Dragon Tree Ave, Queen Creek, AZ 85140Off Market
- $476,000-- bd-- ba2.3k sqft704 W Stanley Ave, San Tan Valley, AZ 85140Off Market
- $510,600-- bd-- ba3.1k sqft649 W Dragon Tree Ave, San Tan Valley, AZ 85140Off Market
A local agent can set up tours, give advice and negotiate with sellers.
Similar homes
- $480,0004 bd2 ba2.2k sqft21170 E TWIN ACRES Drive, Queen Creek, AZ 85142For Sale
 MLS ID #7057724, Tara Jones, Opendoor Brokerage, LLC. ARMLS
 - $395,0004 bd2 ba2k sqft1672 E LEAF Road, San Tan Valley, AZ 85140For Sale
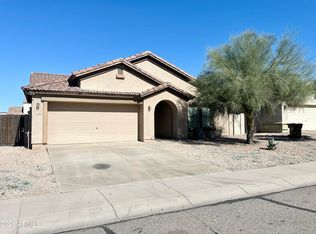 MLS ID #6982027, Tracee Matthews, Century 21-Towne & Country. ARMLS
 - $396,0004 bd2 ba1.6k sqft40282 N PRZEWALSKI Street, San Tan Valley, AZ 85140For Sale
 MLS ID #7046493, Tara Jones, Opendoor Brokerage, LLC. ARMLS
 - $433,0004 bd2 ba2k sqft875 W AYRSHIRE Trail, San Tan Valley, AZ 85143For Sale
 MLS ID #7050713, Tara Jones, Opendoor Brokerage, LLC. ARMLS
 - $470,0003 bd2 ba1.7k sqft2831 W RAINBOW Drive, San Tan Valley, AZ 85144For SaleMLS ID #7050429, Tara Jones, Opendoor Brokerage, LLC. ARMLS
- $384,0004 bd3 ba2.4k sqft1043 E DANIELLA Drive, San Tan Valley, AZ 85140For SaleMLS ID #7030509, Tara Jones, Opendoor Brokerage, LLC. ARMLS
- $398,0003 bd2 ba1.7k sqft1220 E HEATHER Drive, San Tan Valley, AZ 85140For SaleMLS ID #7040149, Judith E Massier, West USA Realty. ARMLS
- $360,0004 bd3 ba2k sqft1731 E MELANIE Street, San Tan Valley, AZ 85140For SaleMLS ID #7038788, Beth Jo Zeitzer, R.O.I. Properties. ARMLS
- $419,0003 bd2 ba1.6k sqft22624 S 208TH Street, Queen Creek, AZ 85142For SaleMLS ID #7049574, Louise Lively, Regal Elite Realty. ARMLS
- $510,0004 bd3 ba2.3k sqft11524 E QUADE Avenue, Mesa, AZ 85212For SaleMLS ID #7018508, Douglas Smith, Precision Real Estate. ARMLS
- $450,0004 bd3 ba1.8k sqft3828 S VINEYARD Avenue, Gilbert, AZ 85297For SaleMLS ID #7032664, Robert Mitchell, Showtime Realty Professionals, LLC. ARMLS
- $500,0004 bd3 ba2.5k sqft11422 E DARTMOUTH Street, Mesa, AZ 85207For SaleMLS ID #7052028, Tara Jones, Opendoor Brokerage, LLC. ARMLS
- $495,0003 bd3 ba1.9k sqft11033 E STORIA Avenue, Mesa, AZ 85212For SaleMLS ID #7040963, Samantha Davis, Call Realty, Inc.. ARMLS
- $499,0004 bd3 ba2.5k sqft3944 E LESLIE Drive E, Gilbert, AZ 85296For SaleMLS ID #7049968, Kristen Van Arsdale, Berkshire Hathaway HomeServices Arizona Properties. ARMLS
- $478,0003 bd3 ba2.5k sqft3769 E FLAMINGO Way, Gilbert, AZ 85297For SaleMLS ID #7041157, Tara Jones, Opendoor Brokerage, LLC. ARMLS
- $399,9003 bd2 ba1.7k sqft658 W BELMONT RED Trail, San Tan Valley, AZ 85143For SaleMLS ID #7013864, Sinan Zakaria, LISTED SIMPLY. ARMLS
- $468,0003 bd2 ba1.3k sqft4541 S MERRIMAN Way, Gilbert, AZ 85297For SaleMLS ID #7050440, Tara Jones, Opendoor Brokerage, LLC. ARMLS
- $440,0003 bd2 ba1.3k sqft3951 E TIMBERLINE Road, Gilbert, AZ 85297For SaleMLS ID #7044420, Tara Jones, Opendoor Brokerage, LLC. ARMLS
- $560,0005 bd4 ba3.2k sqft2166 W MADISEN MARIE Avenue, San Tan Valley, AZ 85144For SaleMLS ID #7050434, Tara Jones, Opendoor Brokerage, LLC. ARMLS
- $475,0003 bd3 ba1.9k sqft3707 E Perkinsville Street, Gilbert, AZ 85295For SaleMLS ID #7044951, Joanne Traynor, HomeSmart. ARMLS
