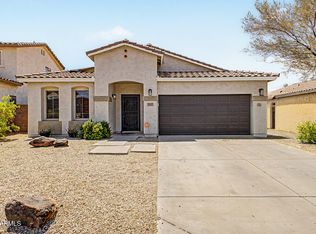
Great Single level home with 3 bedrooms and an office/den with glass doors. Main bedroom is split from the other bedrooms and den. No carpet in the home with nice tile and laminate flooring. Laundry room has shelves for storage and close to the bedrooms. Kitchen with upgraded appliances and open to the family room with built in area for TV mount. Back yard has covered patio and in back of lot was for a hot tub or just a covered area for sitting. Small storage shed in back yard. Side yard behind gate has all cement area for parking. Within walking distance to a nice greenbelt area with playground equipment for kids to enjoy.
For sale
Price cut: $2K (8/11)
$396,000
1220 E HEATHER Drive, San Tan Valley, AZ 85140
3beds
1,712sqft
Single Family Residence
Built in 2005
8,056 Square Feet Lot
$-- Zestimate®
$231/sqft
$67/mo HOA
What's special
Single level homeKitchen with upgraded appliances
- 121 days
- 114
- 10
Zillow last checked:
Listing updated:
Listed by:
Judith E Massier 480-703-9229,
West USA Realty
Source: ARMLS,MLS#: 7040149
Facts & features
Interior
Bedrooms & bathrooms
- Bedrooms: 3
- Bathrooms: 2
- Full bathrooms: 2
Heating
- Electric
Cooling
- Central Air, Ceiling Fan(s)
Appliances
- Included: Refrigerator, Dishwasher, Disposal, Gas Range
- Laundry: Inside
Features
- Pantry, High Speed Internet, Granite Counters, Double Vanity, Eat-in Kitchen, Breakfast Bar, Full Bth Master Bdrm, Separate Shwr & Tub
- Flooring: Laminate, Tile
- Windows: Screens, Double Pane Windows
- Has basement: No
- Has fireplace: No
Interior area
- Total structure area: 1,712
- Total interior livable area: 1,712 sqft
Property
Parking
- Total spaces: 5
- Parking features: Garage Door Opener
- Garage spaces: 2
- Uncovered spaces: 3
Features
- Stories: 1
- Patio & porch: Covered, Patio
- Exterior features: Storage
- Spa features: None
- Fencing: Back Yard,Block
Lot
- Size: 8,056 Square Feet
- Features: North/South Exposure, Sprinklers In Rear, Sprinklers In Front, Desert Front, Gravel/Stone Front, Gravel/Stone Back, Grass Back, Auto Timer H2O Front, Auto Timer H2O Back
Details
- Parcel number: 10929248
Construction
Type & style
- Home type: SingleFamily
- Architectural style: Ranch
- Property subtype: Single Family Residence
Materials
- Stucco, Wood Frame, Painted
- Roof: Tile
Condition
- Year built: 2005
Details
- Builder name: FULTON
- Warranty included: Yes
Utilities & green energy
- Sewer: Public Sewer
Community & HOA
Community
- Features: Playground, Biking/Walking Path
- Subdivision: PECAN CREEK NORTH PARCEL 7
HOA
- Has HOA: Yes
- Services included: Maintenance Grounds
- HOA fee: $67 monthly
- HOA name: Pecan Creek North
- HOA phone: 602-957-9191
Location
- Region: San Tan Valley
Financial & listing details
- Price per square foot: $231/sqft
- Tax assessed value: $315,674
- Annual tax amount: $1,385
- Date on market: 6/10/2026
- Cumulative days on market: 121 days
- Listing terms: VA Loan,Cash,Conventional,FHA
- Ownership: Fee Simple
Estimated market value
Not available
Estimated sales range
Not available
Not available
Price history
| Date | Event | Price |
|---|---|---|
| 8/11/2026 | Price change | $396,000-0.5%$231/sqft |
Source:  ARMLS #7040149 Report a problem ARMLS #7040149 Report a problem | ||
| 6/10/2026 | Listed for sale | $398,000+20.6%$232/sqft |
Source: ARMLS #7040149 Report a problem | ||
| 5/17/2024 | Listing removed | -- |
Source: ARMLS #6697339 Report a problem | ||
| 5/9/2024 | Price change | $2,000-4.8%$1/sqft |
Source: ARMLS #6697339 Report a problem | ||
| 4/26/2024 | Listed for rent | $2,100$1/sqft |
Source: ARMLS #6697339 Report a problem | ||
| 3/22/2021 | Sold | $330,000+1.6%$193/sqft |
Source: ARMLS #6195641 Report a problem | ||
| 2/21/2021 | Pending sale | $324,900$190/sqft |
Source: ARMLS #6195641 Report a problem | ||
| 2/18/2021 | Listed for sale | $324,900+41.3%$190/sqft |
Source: ARMLS #6195641 Report a problem | ||
| 3/22/2019 | Sold | $230,000+11.7%$134/sqft |
Source: Public Record Report a problem | ||
| 12/21/2005 | Sold | $205,947$120/sqft |
Source: Public Record Report a problem | ||
Public tax history
| Year | Property taxes | Tax assessment |
|---|---|---|
| 2026 | $1,385 +2.6% | $31,566 +0.3% |
| 2025 | $1,351 -0.3% | $31,461 -10.6% |
| 2024 | $1,355 +0.3% | $35,194 +25.8% |
| 2023 | $1,351 -1.2% | $27,986 -0.8% |
| 2022 | $1,367 +16.7% | $28,211 +15.6% |
| 2021 | $1,172 +2.3% | $24,396 +0.5% |
| 2020 | $1,146 -12.4% | $24,278 +65.1% |
| 2019 | $1,309 +0.7% | $14,703 +15.5% |
| 2018 | $1,300 +18.8% | $12,735 -1% |
| 2017 | $1,094 -7.1% | $12,858 |
| 2016 | $1,178 +32.2% | -- |
| 2014 | $891 | $8,133 |
| 2013 | -- | -- |
| 2012 | -- | -- |
| 2011 | -- | $7,610 -21.6% |
| 2010 | -- | $9,705 |
| 2009 | -- | -- |
| 2008 | -- | -- |
| 2007 | -- | -- |
| 2006 | -- | -- |
| 2005 | -- | -- |
| 2004 | -- | -- |
Find assessor info on the county website
Monthly payment
Est. payment
Payment breakdown
Explore the cost of this home by adjusting the details. Changes won't be saved.Climate risks
Neighborhood: 85140
Nearby schools
Schools provided by the listing agent
- Elementary: Jack Harmon Elementary School
- Middle: J. O. Combs Middle School
- High: Combs High School
- District: J O Combs Unified School District
Source: ARMLS. This data may not be complete. We recommend contacting the local school district to confirm school assignments for this home.
- $390,800-- bd-- ba1.6k sqft1240 E Heather Dr, San Tan Valley, AZ 85140Off Market

- $373,200-- bd-- ba1.9k sqft1200 E Heather Dr, San Tan Valley, AZ 85140Off Market
- $383,7004 bd2 ba2k sqft1223 E March St, San Tan Valley, AZ 85140Off Market
- $358,7003 bd2 ba1.6k sqft1260 E Heather Dr, San Tan Valley, AZ 85140Off Market
Similar homes
- $379,9003 bd2 ba2k sqft505 E HAROLD Drive, San Tan Valley, AZ 85140For Sale
 MLS ID #7060465, Allison L Gustafson, My Home Group Real Estate. ARMLS
 - $420,0004 bd3 ba1.9k sqft36877 N YELLOWSTONE Drive, San Tan Valley, AZ 85140For Sale
 MLS ID #7090454, Antonyos Korkes, Done Deal. ARMLS
 - $369,8004 bd3 ba2.2k sqft779 E BRADSTOCK Way, San Tan Valley, AZ 85140For Sale
 MLS ID #7048247, Crystal Golden, Mesa Verde Real Estate. ARMLS
 - $370,0003 bd2 ba1.7k sqft340 E CHRISTOPHER Street, San Tan Valley, AZ 85140For Sale
 MLS ID #7063701, George Laughton, EveryPlace. ARMLS
