Step into this beautifully refreshed home featuring new flooring in the living and family rooms, with no carpet downstairs for easy maintenance. Fresh paint throughout creates a bright, move-in-ready feel. The updated kitchen boasts a stunning granite island and countertops, complemented by a stylish backsplash, plus brand-new stainless steel appliances, including a refrigerator, stove, and dishwasher. Open the patio doors to enjoy the covered patio--perfect for relaxing or entertaining outdoors. Upstairs, a spacious loft provides the ideal space for a media room, game room, home office, or additional living area. You get 4 bedrooms with ceiling fans and 2.5 baths. Enjoy convenient access to a variety of shopping and dining options nearby. Head straight up Ironwood to access the I-24.
For sale
$384,900
779 E BRADSTOCK Way, San Tan Valley, AZ 85140
4beds
2,279sqft
Single Family Residence
Built in 2005
5,189 Square Feet Lot
$-- Zestimate®
$169/sqft
$67/mo HOA
What's special
- 53 days |
- 349 |
- 40 |
Zillow last checked:
Listing updated:
Listed by:
Crystal Golden 480-292-4202,
Mesa Verde Real Estate
Source: ARMLS,MLS#: 7048247
Facts & features
Interior
Bedrooms & bathrooms
- Bedrooms: 4
- Bathrooms: 3
- Full bathrooms: 2
- 1/2 bathrooms: 1
Heating
- Hot Water, Natural Gas
Cooling
- Central Air, Ceiling Fan(s)
Appliances
- Included: Built-in Microwave, Dishwasher, Electric Range
- Laundry: Inside
Features
- High Speed Internet, Granite Counters, Double Vanity, Upstairs, Eat-in Kitchen, Kitchen Island, Pantry, Full Bth Master Bdrm
- Flooring: Other, Carpet
- Windows: Double Pane Windows
- Has basement: No
- Number of fireplaces: 1
- Fireplace features: Family Room
Interior area
- Total structure area: 2,279
- Total interior livable area: 2,279 sqft
Video & virtual tour
Property
Parking
- Total spaces: 4
- Parking features: Attached, Garage Door Opener
- Attached garage spaces: 2
- Uncovered spaces: 2
Features
- Stories: 2
- Patio & porch: Covered
- Spa features: None
- Fencing: Block
Lot
- Size: 5,189 Square Feet
- Features: Grass Front, Grass Back
Details
- Parcel number: 10928365
- Special conditions: FIRPTA may apply
Construction
Type & style
- Home type: SingleFamily
- Property subtype: Single Family Residence
Materials
- Stucco, Wood Frame, Painted
- Foundation: Slab
- Roof: Tile
Condition
- Year built: 2005
Details
- Builder name: Fulton Homes
Utilities & green energy
- Sewer: Public Sewer
- Water: Pvt Water Company
Community & HOA
Community
- Features: Playground, Biking/Walking Path
- Subdivision: PECAN CREEK NORTH PARCEL 2
HOA
- Has HOA: Yes
- Services included: Maintenance Grounds
- HOA fee: $67 monthly
- HOA name: Pecan Creek Communit
- HOA phone: 602-957-9191
Location
- Region: San Tan Valley
Financial & listing details
- Price per square foot: $169/sqft
- Tax assessed value: $304,818
- Annual tax amount: $1,634
- Date on market: 6/29/2026
- Cumulative days on market: 53 days
- Listing terms: Cash,Conventional,FHA,VA Loan
- Ownership: Fee Simple
Estimated market value
Not available
Estimated sales range
Not available
Not available
Price history
| Date | Event | Price |
|---|---|---|
| 6/30/2026 | Listed for sale | $384,900+200.7%$169/sqft |
Source:  ARMLS #7048247 Report a problem ARMLS #7048247 Report a problem | ||
| 2/14/2012 | Sold | $128,000+35.9%$56/sqft |
Source: ARMLS #4700369 Report a problem | ||
| 11/4/2011 | Sold | $94,200-52.1%$41/sqft |
Source: Public Record Report a problem | ||
| 8/24/2005 | Sold | $196,694$86/sqft |
Source: Public Record Report a problem | ||
Public tax history
| Year | Property taxes | Tax assessment |
|---|---|---|
| 2026 | $1,634 +2.5% | $30,481 +0.4% |
| 2025 | $1,594 -0.3% | $30,351 -11.8% |
| 2024 | $1,599 +0.4% | $34,413 +20% |
| 2023 | $1,593 -1.3% | $28,671 -1.5% |
| 2022 | $1,614 +0.8% | $29,111 +13.8% |
| 2021 | $1,601 +2.3% | $25,589 +0.5% |
| 2020 | $1,566 +1.4% | $25,458 +67% |
| 2019 | $1,544 -1.8% | $15,245 +7.8% |
| 2018 | $1,572 +21.7% | $14,143 -1.1% |
| 2017 | $1,291 -8.4% | $14,294 |
| 2016 | $1,410 +11.2% | -- |
| 2014 | $1,268 | $9,684 |
| 2013 | -- | -- |
| 2012 | -- | -- |
| 2011 | -- | $8,989 -21.4% |
| 2010 | -- | $11,438 |
| 2009 | -- | -- |
| 2008 | -- | -- |
| 2007 | -- | -- |
| 2006 | -- | -- |
| 2005 | -- | -- |
| 2004 | -- | -- |
Find assessor info on the county website
Monthly payment
Est. payment
Payment breakdown
Explore the cost of this home by adjusting the details. Changes won't be saved.Climate risks
Neighborhood: 85140
Nearby schools
GreatSchools rating
- 6/10Jack Harmon Elementary SchoolGrades: PK-6Distance: 0.2 mi
- 3/10J. O. Combs Middle SchoolGrades: K-8Distance: 1.2 mi
- 7/10Combs High SchoolGrades: 8-12Distance: 2.9 mi
Schools provided by the listing agent
- Elementary: Jack Harmon Elementary School
- Middle: J. O. Combs Middle School
- High: Combs High School
- District: J O Combs Unified School District
Source: ARMLS. This data may not be complete. We recommend contacting the local school district to confirm school assignments for this home.
- $583,3005 bd3 ba2.5k sqft793 E Bradstock Way, San Tan Valley, AZ 85140Off Market
- $342,8003 bd2 ba1.5k sqft765 E Bradstock Way, San Tan Valley, AZ 85140Off Market
- $355,0003 bd2 ba1.5k sqft807 E Bradstock Way, San Tan Valley, AZ 85140Sold
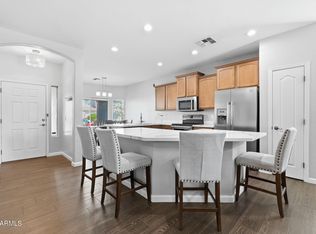
- $410,2004 bd3 ba2.2k sqft782 E Payton St, San Tan Valley, AZ 85140Off Market
- $394,2006 bd3 ba2.5k sqft768 E Payton St, San Tan Valley, AZ 85140Off Market
- $423,0005 bd3 ba2.5k sqft796 E Payton St, San Tan Valley, AZ 85140Sold
- $380,3003 bd2 ba2.5k sqft754 E Payton St, San Tan Valley, AZ 85140Off Market
- $403,0005 bd3 ba2.5k sqft821 E Bradstock Way, San Tan Valley, AZ 85140Sold
A local agent can set up tours, give advice and negotiate with sellers.
Similar homes
- $389,0005 bd3 ba2.5k sqft691 E CHRISTOPHER Street, San Tan Valley, AZ 85140For Sale
 MLS ID #7040114, George Laughton, EveryPlace. ARMLS
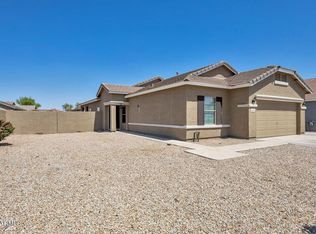
 - $396,0003 bd2 ba1.7k sqft1220 E HEATHER Drive, San Tan Valley, AZ 85140For Sale
 MLS ID #7040149, Judith E Massier, West USA Realty. ARMLS
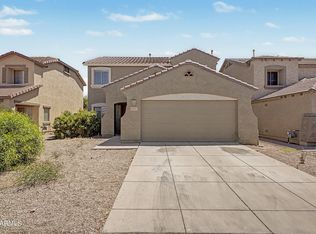
 - $349,0004 bd3 ba2k sqft1441 E CHRISTOPHER Street, San Tan Valley, AZ 85140For Sale
 MLS ID #7033332, Gina Donnelly, ProSmart Realty. ARMLS
 - $399,9003 bd3 ba2k sqft39693 N ZAMPINO Street, San Tan Valley, AZ 85140For Sale
 MLS ID #7036618, Robert Jones, OfferPad Brokerage, LLC. ARMLS
 - $375,0003 bd2 ba1.7k sqft633 E LESLIE Avenue, San Tan Valley, AZ 85140For SaleMLS ID #7056965, Aaron Carlson, Real Broker. ARMLS
- $379,0004 bd2 ba1.7k sqft41330 N SALIX Drive, San Tan Valley, AZ 85140For SaleMLS ID #6991556, Jane Belmont, HomeSmart. ARMLS
- $379,9003 bd2 ba1.4k sqft4530 E LONGHORN Street, San Tan Valley, AZ 85140For SaleMLS ID #7061152, Charlene Bare, HomeSmart. ARMLS
- $410,0004 bd3 ba2.1k sqft1016 W BASSWOOD Avenue, San Tan Valley, AZ 85140For SaleMLS ID #7043734, Roman Martinez, eXp Realty. ARMLS
- $364,0003 bd3 ba2.2k sqft2343 E MEADOW LAND Drive, San Tan Valley, AZ 85140For SaleMLS ID #6938650, Richard L Ferguson, Coldwell Banker Realty. ARMLS
- $395,0004 bd2 ba2.1k sqft750 W CORRIENTE Court, San Tan Valley, AZ 85143For SaleMLS ID #7002718, Jeff Jones, AZ Home Seekers. ARMLS
- $395,0004 bd3 ba2.2k sqft1268 W FRUIT TREE Lane, San Tan Valley, AZ 85143For SaleMLS ID #7057473, Frank Vazquez, Incyte Realty, LLC. ARMLS
- $395,0003 bd2 ba1.5k sqft225 W REEVES Avenue, Queen Creek, AZ 85140For SaleMLS ID #7051603, Desiree N Cosby, eXp Realty. ARMLS
- $435,0003 bd3 ba2.3k sqft40091 N WESTRAY Way, San Tan Valley, AZ 85140For SaleMLS ID #7048739, Lavon Whitby, Realty ONE Group. ARMLS
- $380,0004 bd3 ba2.1k sqft27989 N MUSCOVITE Drive, San Tan Valley, AZ 85143For SaleMLS ID #7065167, Lindsey Miskin, Fathom Realty Elite. ARMLS
- $405,0004 bd2 ba1.7k sqft34361 N CHANNI Trail, San Tan Valley, AZ 85143For SaleMLS ID #7046348, Hannah Erickson, ATLAS AZ, LLC. ARMLS
- $410,0004 bd2 ba1.8k sqft375 W GASCON Road, San Tan Valley, AZ 85143For SaleMLS ID #7046106, George Laughton, EveryPlace. ARMLS
- $467,0004 bd3 ba2.2k sqft1474 W ALDER Road, San Tan Valley, AZ 85140For SaleMLS ID #7063969, Doug Bonham, Balboa Realty, LLC. ARMLS
- $494,9505 bd3 ba2.8k sqft1614 E VERNOA Street, San Tan Valley, AZ 85140For SaleMLS ID #6902959, Ruben A Fajardo, West USA Realty. ARMLS
- $439,9004 bd3 ba1.8k sqft35465 N BELGIAN BLUE Court, San Tan Valley, AZ 85143For SaleMLS ID #7049706, Robert Jones, OfferPad Brokerage, LLC. ARMLS
- $365,0004 bd3 ba2.2k sqft2668 E COWBOY COVE Trail, San Tan Valley, AZ 85143For SaleMLS ID #7007260, Daniel Tate, Presidential Realty, LLC. ARMLS
