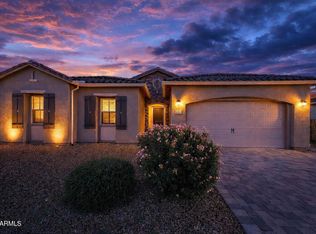
Beautiful north-facing single-story home in sought-after Kensington Estates, ideally located next to the community park! This 4-bedroom + den floor plan offers flexibility for a 5th bedroom, office, or playroom. Featuring 10-foot ceilings, upgraded tile flooring throughout main areas, modern vinyl flooring in bedrooms, & no carpet anywhere. The open-concept kitchen flows seamlessly into the living and dining spaces, making it perfect for entertaining. Enjoy indoor-outdoor living with three-panel collapsible sliding glass doors leading to the finished backyard. Plantation shutters throughout add timeless style and privacy. Additional upgrades include a water softener & R/O system. Located in the highly rated Chandler School District with quick access to freeway, shopping, dining, & more!
For sale
Price cut: $10K (7/7)
$789,900
1083 E HOLLAND PARK Drive, Gilbert, AZ 85297
4beds
2,984sqft
Single Family Residence
Built in 2018
8,125 Square Feet Lot
$-- Zestimate®
$265/sqft
$85/mo HOA
What's special
North-facing single-story homeIndoor-outdoor livingPlantation shutters throughoutOpen-concept kitchenFinished backyardPerfect for entertaining
- 91 days |
- 870 |
- 31 |
Likely to sell faster than
Zillow last checked:
Listing updated:
Listed by:
Matthew B Linder 480-414-2748,
eXp Realty
Source: ARMLS,MLS#: 7033491
Facts & features
Interior
Bedrooms & bathrooms
- Bedrooms: 4
- Bathrooms: 3
- Full bathrooms: 2
- 1/2 bathrooms: 1
Heating
- Forced Air
Cooling
- Central Air
Appliances
- Included: Refrigerator, Built-in Microwave, Dishwasher, Disposal, Gas Range, Electric Oven
Features
- Pantry, Granite Counters, Double Vanity, Breakfast Bar, Kitchen Island, Full Bth Master Bdrm, Separate Shwr & Tub
- Flooring: Laminate, Tile
- Windows: Double Pane Windows
- Has basement: No
- Has fireplace: No
Interior area
- Total structure area: 2,984
- Total interior livable area: 2,984 sqft
Property
Parking
- Total spaces: 4
- Parking features: Attached, Garage Door Opener, Direct Access, Electric Vehicle Charging Station(s)
- Attached garage spaces: 2
- Uncovered spaces: 2
Features
- Stories: 1
- Patio & porch: Covered
- Spa features: None
- Fencing: Block
Lot
- Size: 8,125 Square Feet
- Features: North/South Exposure, Desert Front, Synthetic Grass Back, Auto Timer H2O Front, Auto Timer H2O Back
Details
- Parcel number: 31322539
Construction
Type & style
- Home type: SingleFamily
- Property subtype: Single Family Residence
Materials
- Stucco, Wood Frame
- Foundation: Slab
- Roof: Tile
Condition
- Year built: 2018
Details
- Builder name: Woodside Homes
Utilities & green energy
- Sewer: Public Sewer
- Water: City Water
Community & HOA
Community
- Features: Playground, Biking/Walking Path
- Subdivision: KENSINGTON ESTATES PHASE 2
HOA
- Has HOA: Yes
- Services included: Maintenance Grounds
- HOA fee: $85 monthly
- HOA name: Kennsington Estates
- HOA phone: 866-516-7424
Location
- Region: Gilbert
Financial & listing details
- Price per square foot: $265/sqft
- Tax assessed value: $642,800
- Annual tax amount: $2,662
- Date on market: 5/26/2026
- Cumulative days on market: 91 days
- Listing terms: Cash,Conventional,FHA,VA Loan
- Ownership: Fee Simple
- Road surface type: Asphalt
Estimated market value
Not available
Estimated sales range
Not available
Not available
Price history
| Date | Event | Price |
|---|---|---|
| 8/5/2026 | Listed for rent | $3,300$1/sqft |
Source: Zillow Rentals Report a problem | ||
| 7/7/2026 | Price change | $789,900-1.3%$265/sqft |
Source:  ARMLS #7033491 Report a problem ARMLS #7033491 Report a problem | ||
| 5/27/2026 | Listed for sale | $799,900-2.5%$268/sqft |
Source: ARMLS #7033491 Report a problem | ||
| 3/29/2026 | Listing removed | $820,000$275/sqft |
Source: ARMLS #6965421 Report a problem | ||
| 1/29/2026 | Price change | $820,000-2.4%$275/sqft |
Source: ARMLS #6965421 Report a problem | ||
| 1/8/2026 | Listed for sale | $840,000+75.5%$282/sqft |
Source: ARMLS #6965421 Report a problem | ||
| 8/16/2018 | Sold | $478,705$160/sqft |
Source: Public Record Report a problem | ||
Public tax history
| Year | Property taxes | Tax assessment |
|---|---|---|
| 2025 | $2,587 +1.3% | $64,280 -11.6% |
| 2024 | $2,553 +2.2% | $72,700 +136.7% |
| 2023 | $2,498 +0.7% | $30,718 -36.6% |
| 2022 | $2,481 -4.1% | $48,430 +5% |
| 2021 | $2,588 +2.6% | $46,110 +6.1% |
| 2020 | $2,522 +259.7% | $43,450 +23.8% |
| 2019 | $701 | $35,100 +531.6% |
| 2017 | $701 | $5,557 |
Find assessor info on the county website
Monthly payment
Est. payment
Payment breakdown
Explore the cost of this home by adjusting the details. Changes won't be saved.Climate risks
Neighborhood: Kensington Estates
Nearby schools
GreatSchools rating
- 9/10Robert J.C. Rice Elementary SchoolGrades: PK-6Distance: 1.5 mi
- 10/10Perry High SchoolGrades: 8-12Distance: 1.2 mi
- 8/10Willie & Coy Payne Jr. High SchoolGrades: 7-8Distance: 5 mi
Schools provided by the listing agent
- Elementary: Weinberg Gifted Academy
- Middle: Willie & Coy Payne Jr. High
- High: Perry High School
- District: Chandler Unified District #80
Source: ARMLS. This data may not be complete. We recommend contacting the local school district to confirm school assignments for this home.
- $821,0005 bd3 ba2.9k sqft1073 E Holland Park Dr, Gilbert, AZ 85297Sold
- $684,500-- bd2 ba2.1k sqft1093 E Holland Park Dr, Gilbert, AZ 85297Off Market
- $761,500-- bd2 ba2.3k sqft1084 E Knightsbridge Way, Gilbert, AZ 85297Off Market
- $810,0005 bd3 ba3k sqft1063 E Holland Park Dr, Gilbert, AZ 85297Sold
- $838,5004 bd2 ba2.8k sqft1103 E Holland Park Dr, Gilbert, AZ 85297Off Market
- $850,100-- bd3 ba2.6k sqft1076 E Knightsbridge Way, Gilbert, AZ 85297Off Market
- $704,700-- bd2 ba2.3k sqft1094 E Knightsbridge Way, Gilbert, AZ 85297Off Market
- $729,100-- bd3 ba2.5k sqft1084 E Holland Park Dr, Gilbert, AZ 85297Off Market
A local agent can set up tours, give advice and negotiate with sellers.
Similar homes
- $765,0004 bd3 ba2.9k sqft19129 E ORIOLE Way, Queen Creek, AZ 85142For Sale
 MLS ID #7064654, Chastine Covey, Sisters Realty LLC. ARMLS
 - $749,9904 bd3 ba2.6k sqft2417 E Iris Drive, Chandler, AZ 85286For Sale
 MLS ID #7053999, Abha K Garg, Fathom Realty Elite. ARMLS
 - $773,0005 bd3 ba3.4k sqft1551 E SAGEBRUSH Court, Gilbert, AZ 85296For Sale
 MLS ID #7047763, John Wu, West USA Realty. ARMLS
 - $810,0006 bd4 ba4.3k sqft18676 E DRUIDS GLEN Road, Queen Creek, AZ 85142For Sale
 MLS ID #7067408, Twan Le, HomeSmart Realty. ARMLS
 - $849,0004 bd3 ba3.2k sqft2203 E TONTO Place, Chandler, AZ 85249For SaleMLS ID #6985359, Rani Patel, DeLex Realty. ARMLS
- $899,0004 bd3 ba3k sqft2925 E MARLENE Drive, Gilbert, AZ 85296For SaleMLS ID #7060656, Joshua Young, Blue Sky Living, LLC. ARMLS
- $638,0004 bd3 ba2.4k sqft1099 E SOURWOOD Drive, Gilbert, AZ 85298For SaleMLS ID #6996514, Tara Jones, Opendoor Brokerage, LLC. ARMLS
- $599,0004 bd3 ba2.3k sqft2543 E Penedes Drive, Gilbert, AZ 85298For SaleMLS ID #7064843, Todd E Becker, West USA Realty. ARMLS
- $795,0004 bd3 ba3k sqft3863 S WHITMAN Circle, Mesa, AZ 85212For SaleMLS ID #7028289, Daniel Medina, My Home Group Real Estate. ARMLS
- $714,0004 bd3 ba2.6k sqft1371 N CONCORD Avenue, Chandler, AZ 85225For SaleMLS ID #7046744, Tara Jones, Opendoor Brokerage, LLC. ARMLS
- $889,0005 bd3 ba3.1k sqft5525 S RED ROCK Street, Gilbert, AZ 85298For SaleMLS ID #7058060, Praveen Samala, HomeSmart. ARMLS
- $775,0003 bd3 ba2k sqft25412 S 195TH Way, Queen Creek, AZ 85142For SaleMLS ID #7043860, Darlin L Gutteridge, RE/MAX Fine Properties. ARMLS
- $509,0003 bd2 ba1.8k sqft3395 S COLT Drive, Gilbert, AZ 85297For SaleMLS ID #7043603, Brandon Boxrud, AH Properties. ARMLS
- $759,0003 bd2 ba2.1k sqft2157 N DORAN --, Mesa, AZ 85203For SaleMLS ID #7065999, Jonathan Minerick, HomeCoin.com. ARMLS
- $649,9995 bd3 ba2.5k sqft820 E SAN REMO Avenue, Gilbert, AZ 85234For SaleMLS ID #7029513, Robert C Hernandez, Call Realty, Inc.. ARMLS
- $699,9003 bd2 ba2.1k sqft1502 W ANTIQUA Drive, Gilbert, AZ 85233For SaleMLS ID #7063061, Yolanda Martinez, DeLex Realty. ARMLS
- $749,9904 bd3 ba2.6k sqft4319 E SILO Drive, Gilbert, AZ 85296New ConstructionMLS ID #7053276, Vyshali Chitikeshi, DeLex Realty. ARMLS
- $707,0003 bd3 ba2.3k sqft550 S EMERSON Street, Chandler, AZ 85225For SaleMLS ID #7040449, Tara Jones, Opendoor Brokerage, LLC. ARMLS
- $572,9003 bd2 ba1.7k sqft146 E BERNIE Lane, Gilbert, AZ 85295For SaleMLS ID #7059710, J Marty Flowers, Realty ONE Group. ARMLS
- $725,0004 bd3 ba2.5k sqft2569 W SILVERDALE Road, San Tan Valley, AZ 85144For SaleMLS ID #6996730, Scott M. Cooper, RE/MAX Desert Showcase. ARMLS
