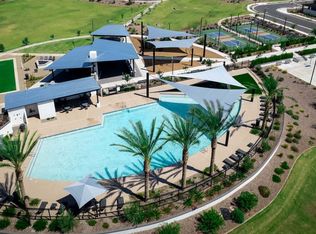
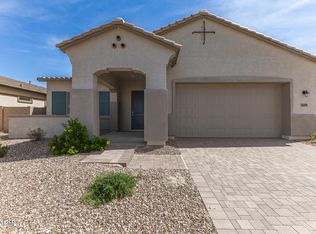
How does a rate in the 4's sound?? You know what you can never change? A small lot and narrow streets and feeling like you're on top of your neighbors! You Won't have that problem here! Larger lot, 3 car garage, 10' ceilings, 8' doors are just some of the things you will be so thankful for once you are living in this gorgeous Craftsman style home. Come inside and you will find wood look tile, stunning glass stacked cabinets, quartz counters, built in appliances and more!! And this is all before you get a look at the awesome amenities in the neighborhood! Located just minutes from the 24 so you can save on commute time and relax in your new home!
For sale
Price cut: $10K (8/22)
$679,900
783 W Longwood Drive, Queen Creek, AZ 85140
4beds
2,960sqft
Single Family Residence
Built in 2026
8,100 Square Feet Lot
$-- Zestimate®
$230/sqft
$125/mo HOA
What's special
Larger lotStunning glass stacked cabinetsQuartz countersBuilt in appliancesWood look tile
- 14 days |
- 179 |
- 6 |
Likely to sell faster than
Zillow last checked:
Listing updated:
Listed by:
Valerie Fabirkiewicz 248-766-2977,
Risewell Homes
Source: ARMLS,MLS#: 7064355
Facts & features
Interior
Bedrooms & bathrooms
- Bedrooms: 4
- Bathrooms: 4
- Full bathrooms: 3
- 1/2 bathrooms: 1
Primary bedroom
- Level: Upper
- Area: 156
- Dimensions: 13.00 x 12.00
Bedroom
- Level: First
- Area: 121
- Dimensions: 11.00 x 11.00
Bedroom 2
- Level: Upper
- Area: 121
- Dimensions: 11.00 x 11.00
Bedroom 3
- Level: Upper
- Area: 121
- Dimensions: 11.00 x 11.00
Den
- Level: First
- Area: 154
- Dimensions: 14.00 x 11.00
Loft
- Level: Upper
- Area: 154
- Dimensions: 14.00 x 11.00
Heating
- Forced Air
Cooling
- Central Air
Appliances
- Included: Built-in Microwave, Disposal, Gas Cooktop, Built-In Gas Oven
Features
- Pantry, Quartz Countertops, Double Vanity, Kitchen Island, Full Bth Master Bdrm
- Flooring: Carpet, Tile
- Windows: Screens
- Has basement: No
- Has fireplace: No
Interior area
- Total structure area: 2,960
- Total interior livable area: 2,960 sqft
Property
Parking
- Total spaces: 5
- Parking features: Attached
- Attached garage spaces: 3
- Uncovered spaces: 2
Features
- Stories: 2
- Spa features: None
- Fencing: Back Yard
Lot
- Size: 8,100 Square Feet
- Features: North/South Exposure, Desert Front
Details
- Parcel number: 10804326
Construction
Type & style
- Home type: SingleFamily
- Property subtype: Single Family Residence
Materials
- Stucco, Wood Frame, Stone
- Roof: Tile
Condition
- Year built: 2026
Details
- Builder name: Risewell Homes
Utilities & green energy
- Sewer: Public Sewer
- Water: City Water
Green energy
- Water conservation: Tankless Ht Wtr Heat
Community & HOA
Community
- Features: Pool, Pickleball, Playground, Biking/Walking Path
- Subdivision: North Creek
HOA
- Has HOA: Yes
- Services included: Maintenance Grounds
- HOA fee: $125 monthly
- HOA name: North Creek
Location
- Region: San Tan Valley
Financial & listing details
- Price per square foot: $230/sqft
- Tax assessed value: $220,148
- Annual tax amount: $3,500
- Date on market: 8/8/2026
- Cumulative days on market: 15 days
- Listing terms: Cash,Conventional,1031 Exchange,FHA,VA Loan
- Ownership: Fee Simple
Estimated market value
Not available
Estimated sales range
Not available
Not available
Price history
| Date | Event | Price |
|---|---|---|
| 8/22/2026 | Price change | $679,900-1.4%$230/sqft |
Source:  ARMLS #7064355 Report a problem ARMLS #7064355 Report a problem | ||
| 8/8/2026 | Listed for sale | $689,900$233/sqft |
Source: ARMLS #7064355 Report a problem | ||
Public tax history
| Year | Property taxes | Tax assessment |
|---|---|---|
| 2026 | $319 +2.7% | $33,022 +81.2% |
| 2025 | $311 -0.9% | $18,225 |
| 2024 | $314 +891.7% | $18,225 +400% |
| 2023 | $32 | $3,645 |
Find assessor info on the county website
Monthly payment
Est. payment
Payment breakdown
Explore the cost of this home by adjusting the details. Changes won't be saved.Climate risks
Neighborhood: 85140
Nearby schools
GreatSchools rating
- 7/10Ranch Elementary SchoolGrades: PK-6Distance: 1.6 mi
- 7/10Combs High SchoolGrades: 8-12Distance: 2 mi
- 3/10J. O. Combs Middle SchoolGrades: K-8Distance: 4 mi
Schools provided by the listing agent
- Elementary: Ranch Elementary School
- Middle: Combs High School
- High: Combs High School
- District: J O Combs Unified School District
Source: ARMLS. This data may not be complete. We recommend contacting the local school district to confirm school assignments for this home.
- $761,218-- bd-- ba2.6k sqft747 W Pelican Dr, San Tan Valley, AZ 85140Sold
- $699,890-- bd-- ba-- sqft761 W Pelican Dr, San Tan Valley, AZ 85140Sold
- $684,9004 bd4 ba2.7k sqft769 W Longwood Dr, San Tan Valley, AZ 85140Pending
- $695,234-- bd-- ba-- sqft775 W Pelican Dr, San Tan Valley, AZ 85140Sold
- $740,201-- bd-- ba-- sqft764 W Seagull Dr, San Tan Valley, AZ 85140Sold
- $650,000-- bd-- ba-- sqft754 W Longwood Dr, San Tan Valley, AZ 85140Sold
- $220,964-- bd-- ba-- sqft768 W Longwood Dr, San Tan Valley, AZ 85140Off Market
- $914,944-- bd-- ba3.7k sqft751 W Seagull Dr, San Tan Valley, AZ 85140Sold
A local agent can set up tours, give advice and negotiate with sellers.
Similar homes
- $679,9004 bd4 ba2.7k sqft758 W Kingbird Drive, Queen Creek, AZ 85140For Sale
 MLS ID #7061958, Valerie Fabirkiewicz, Risewell Homes. ARMLS
 - $599,9004 bd4 ba2.6k sqft782 W Longwood Drive, Queen Creek, AZ 85140New Construction
 ARMLS
ARMLS - $639,9005 bd4 ba2.9k sqft43499 N Wollemi Street, Queen Creek, AZ 85140New Construction
 ARMLS
ARMLS - $660,0004 bd3 ba2.5k sqft19745 E RAVEN Drive, Queen Creek, AZ 85142For Sale
 MLS ID #7062502, Tara Jones, Opendoor Brokerage, LLC. ARMLS
 - $699,5563 bd3 ba2.3k sqft23114 E Canary Way, Queen Creek, AZ 85142New ConstructionARMLS
- $667,9103 bd3 ba2.3k sqft23129 E Mockingbird Drive, Queen Creek, AZ 85142New ConstructionARMLS
- $395,0003 bd2 ba1.5k sqft810 W WHISTLING THORN Avenue, San Tan Valley, AZ 85140For SaleMLS ID #7067734, Tara Jones, Opendoor Brokerage, LLC. ARMLS
- $649,0004 bd3 ba2.5k sqft2841 E PICUAL Avenue, San Tan Valley, AZ 85140New ConstructionARMLS
- $825,0004 bd3 ba2.8k sqft27482 N FREEDOM Street, San Tan Valley, AZ 85144For SaleMLS ID #7068305, Shannon Gillette, Real Broker. ARMLS
- $717,4084 bd4 ba3.4k sqft2880 E COLD PRESS Drive, San Tan Valley, AZ 85140New ConstructionARMLS
- $725,0004 bd2 ba2.3k sqft2318 W JENS WAY --, Queen Creek, AZ 85144For SaleMLS ID #7048027, Michael W Cunningham, West USA Realty. ARMLS
- $582,0005 bd3 ba2.9k sqft22484 E MARSH Road, Queen Creek, AZ 85142For SaleMLS ID #7031661, Sharon Coffman, East Valley Real Estate Group. ARMLS
- $649,9905 bd3 ba2.5k sqft1069 W Haynes Way, Apache Junction, AZ 85120New ConstructionMLS ID #7049299, Joseph A Elberts, Meritage Homes of Arizona, Inc. ARMLS
- $708,0004 bd4 ba3k sqft7552 E PERALTA Avenue, Mesa, AZ 85212For SaleMLS ID #7064746, Tara Jones, Opendoor Brokerage, LLC. ARMLS
- $654,9905 bd3 ba2.5k sqft1090 W Haynes Way, Apache Junction, AZ 85120New ConstructionMLS ID #7049301, Joseph A Elberts, Meritage Homes of Arizona, Inc. ARMLS
- $859,0004 bd4 ba3k sqft18814 E WALNUT Drive, Queen Creek, AZ 85142For SaleMLS ID #7064022, Gabrielle Bruner, DeLex Realty. ARMLS
- $624,9904 bd3 ba2.4k sqft1083 W Haynes Way, Apache Junction, AZ 85120New ConstructionMLS ID #7049300, Joseph A Elberts, Meritage Homes of Arizona, Inc. ARMLS
- $625,5323 bd3 ba1.8k sqft22439 E Oriole Way, Queen Creek, AZ 85142New ConstructionARMLS
- $894,9004 bd3 ba2.4k sqft36608 N TEXAS RANGER Road, San Tan Valley, AZ 85140New ConstructionMLS ID #7033057, Jill Dees, Berkshire Hathaway HomeServices Arizona Properties. ARMLS
- $509,0004 bd3 ba2.5k sqft23061 E STACEY Road, Queen Creek, AZ 85142For SaleMLS ID #7055431, Tara Jones, Opendoor Brokerage, LLC. ARMLS
