Skip main navigation
Off market
  • $859,500

    10627 E Tumbleweed Ave, Mesa, AZ 85212

    3beds
    3,199sqft
    Single Family Residence
    Built in 2020
    -- sqft lot
    $859,500 Zestimate®
    $269/sqft
    $3,462 Estimated rent

    Home value

    $859,500

    $808,000 - $920,000

    $3,462/mo

    Zestimate® history
    Loading
    Loading...

    Owner options

    List your home for rent

    $3,462/mo

    Rent Zestimate®

    Find your next renter with Zillow Rental Manager. Plus, with online applications, you can quickly screen prospective tenants – for free.

    Learn more

    $3,462/mo

    Rent Zestimate®

    Refinance and save

    $4,896/mo

    Est. payment

    Refinancing to a lower rate could help reduce your monthly payments and save thousands over the life of the loan.

    See today's rates

    $4,896/mo

    Est. payment

    Explore your selling options

    Work with a Zillow partner agent

    Leverage their expertise and Zillow's premium Showcase listings to get your home seen by more buyers.

    Get started

    List with your own agent

    Get your home in front of millions of buyers by listing it on Zillow.

    Learn how to do it

    Sell it yourself

    Take full control of how buyers see your home on Zillow by listing For Sale by Owner (FSBO).

    List your home

    What's special

    Oversized covered patioModern updatesBuilt in play structureMulti burner gas stoveWater softenerPot fillerBuilt in refrigerator

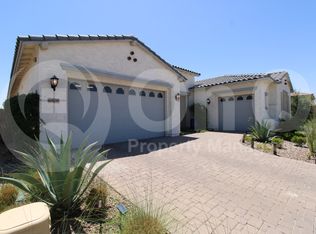
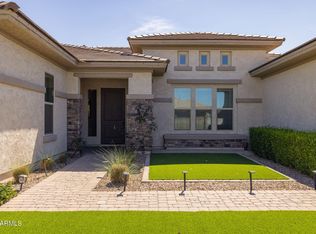
    Crafted for those with a taste for elegance and comfort. 10627 E Tumbleweed Ave in Mesa, AZ is a stunning three-bedroom home that invites you to experience an exclusive community feeling. Spanning an impressive 3,199 square feet, this spacious home boasts en suite bathrooms for all three bedrooms plus a den with beautiful glass doors. The moment you step inside, you're greeted by an open and inviting layout and modern updates. The home features wood shutters, upgraded lighting, ceiling fans and fixtures plus wood look plank flooring throughout. The living areas are flooded with natural light and the expansive sliding door to the backyard makes your entertaining space feel even larger. The upgrades in this home are everywhere - the great room has built in cabinetry and shelving, the kitchen has full subway tile backsplash, pot filler, multi burner gas stove, built in refrigerator and full height cabinets with glass inserts at the top. The pantry is oversized and features patterned tile flooring. The master bathroom is a designer dream! Oversized, fully tiled walk in shower, clawfoot tub and upgraded lighting, faucets and cabinetry. The closet is also oversized and made for convenience with a door to the laundry room. The secondary bedrooms have their own upgraded bathrooms and one of the bedrooms has built in bunkbeds. The home also features a den with glass doors and many other gems - like counter and cabinet space in the laundry room, a mud room space, water softener AND don't forget the EV charger. The backyard expands your living area with an oversized covered patio, pergola, built in play structure and tons of grass. As if the home wasn't already enough, you will love the community of Eastmark. Amenities include a resort-style pool with lap lanes, children's shaded play structure, outdoor fire pits, an event lawn for outdoor community activities as well as a clubhouse outfitted with a fitness studio, fireplace, TVs and a kitchen area. You can use the well designed trail system to get to additional community amenities and access to the Eastmark Great Park. Pets: Dogs only General information: If pets are allowed at the home, there is a $30 per month / per pet fee. Pet approval is not guaranteed and some homes are not pet friendly. Approval varies based on type, size, breed, age and other relevant items. All occupants 18 years or older must apply and there is a $55 application fee per applicant (nonrefundable). Providing accurate information for employers and landlords as well as submitting all required documents upfront helps speed up the application process. A 12-month minimum lease term is required but longer lease terms are negotiable. Upon application approval and to take the home off the market, the lease must be signed by all tenants and the security deposit paid. Failure to do so within 48 hours may result in cancellation so that other, more serious applicants, can move forward. A $225 one-time lease preparation fee, the non refundable cleaning fee and first month's rent are due prior to move-in. Recurring monthly charges consist of monthly rent, 3% administration fee, $30 per pet rent (if applicable and does not apply to assistive animals), utility charge (if noted in the property listing) and other fees as noted in listing (HOA amenity fee, parking fee, etc). *All information including advertised rent and other charges are deemed reliable but not guaranteed and are subject to change. Listing Type By submitting your information on this page you consent to being contacted by the Property Manager and RentEngine via SMS, phone, or email.

    This property is not currently displayed as for sale or rent on Zillow. This may be different from what's on other websites or public sources.
    Zillow last checked:

    Listing updated:

    Source: Zillow Rentals

    Facts & features

    Interior

    Bedrooms & bathrooms
    • Bedrooms: 3
    • Bathrooms: 4
    • Full bathrooms: 3
    • 1/2 bathrooms: 1
    Rooms
    • Room types: Dining Room, Family Room, Laundry Room, Master Bath, Mud Room, Office, Pantry
    Heating
    • Fireplace
    Cooling
    • Central Air, Ceiling Fan
    Appliances
    • Included: Dishwasher, Disposal, Microwave, Range Oven, Refrigerator, Stove, WD Hookup
    • Laundry: Hookups
    Features
    • Ceiling Fan(s), WD Hookup
    • Flooring: Tile
    • Windows: Window Coverings
    • Has fireplace: Yes
    Interior area
    • Total interior livable area: 3,199 sqft

    Property

    Parking
    • Total spaces: 3
    • Parking features: Garage
    • Has garage: Yes
    • Details: Contact manager
    Features
    • Patio & porch: Patio, Porch
    • Exterior features: Courtyard, Electric Vehicle Charging Station, Lawn
    • Has private pool: Yes
    • Pool features: Pool
    • Fencing: Fenced Yard
    Details
    • Parcel number: 31217688

    Construction

    Type & style
    • Home type: SingleFamily
    • Property subtype: Single Family Residence
    Condition
    • Year built: 2020

    Community & HOA

    Community
    • Features: Fitness Center, Playground
    • Security: Gated Community
    • Deposit fee: $3,795
    HOA
    • Amenities included: Fitness Center, Pool
    Location
    • Region: Mesa

    Financial & listing details

    • Price per square foot: $269/sqft
    • Tax assessed value: $619,100
    • Annual tax amount: $3,126
    • Date on market: 2/28/2026
    • Date available: 02/25/2026
    • Lease term: 1 Year

    Price history

    DateEventPrice
    3/20/2026Listing removed$3,795$1/sqft
    Source: Zillow Rentals Report a problem
    2/28/2026Listed for rent$3,795$1/sqft
    Source: Zillow Rentals Report a problem
    11/10/2020Sold$659,685$206/sqft
    Source: Public Record Report a problem

    Public tax history

    YearProperty taxesTax assessment
    2025$3,126 -4.8%$61,910 -8.1%
    2024$3,283 -2%$67,370 +87.1%
    2023$3,350 -31.8%$36,007 -28.6%
    2022$4,913 +511.9%$50,430 +45%
    2021$803 +226.3%$34,780 +490%
    2020$246 $5,895 +294650%
    2019-- $2
    Find assessor info on the county website

    Neighborhood: 85212

    Nearby schools

    GreatSchools rating
    Get a cash offer in 3 minutes
    Find out how much your home could sell for in as little as 3 minutes with a no-obligation cash offer.
    Estimated market value
    $859,500
    Get a cash offer in 3 minutes
    Find out how much your home could sell for in as little as 3 minutes with a no-obligation cash offer.
    Estimated market value
    $859,500