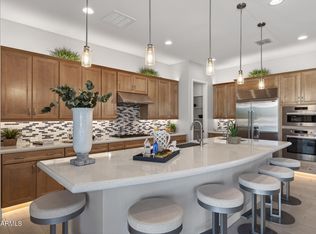
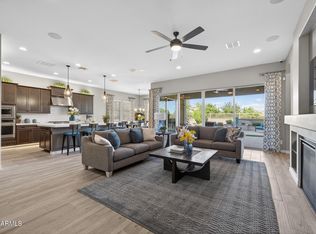
Welcome to this fully-furnished stunning model home featuring the sought-after Sequoia floorplan with 5 bedrooms, 4 bathrooms, and a massive loft. Thoughtfully designed with premium upgrades, designer accents, and elegant shutters throughout. The inviting great room showcases a sleek electric fireplace, while the gourmet kitchen impresses with built-in stainless steel appliances, multiple ovens, granite countertops, and an expansive island with breakfast bar. Enjoy a beautifully professionally landscaped backyard perfect for relaxing or entertaining. Included in every home: tankless water heater, energy-efficient HVAC, two-tone paint, brick paver driveway, and ceiling fans.
The Groves at Barney Farms offers its residents a deep-water lake for The Groves at Barney Farms offers its residents a deep-water lake for kayaking, scenic trails, parks, lake-side play area, 12,293 sq ft pool, clubhouse, and courts for basketball, pickleball, volleyball, and bocce.
For sale
$1,126,044
20099 S 229TH Way, Queen Creek, AZ 85142
5beds
3,708sqft
:
Get pre-qualified$6,649/mo
Single Family Residence
Built in 2021
7,742 Square Feet Lot
$-- Zestimate®
$304/sqft
$165/mo HOA
What's special
Sleek electric fireplaceMassive loftMultiple ovensTwo-tone paintBeautifully professionally landscaped backyardElegant shutters throughoutGranite countertops
- 116 days |
- 187 |
- 5 |
Zillow last checked:
Listing updated:
Listed by:
Beth M Rider 602-315-8749,
Keller Williams Arizona Realty
Source: ARMLS,MLS#: 7007442
Facts & features
Interior
Bedrooms & bathrooms
- Bedrooms: 5
- Bathrooms: 4
- Full bathrooms: 4
Heating
- Natural Gas
Cooling
- Central Air
Appliances
- Included: Refrigerator, Built-in Microwave, Dishwasher, Disposal, Gas Range
- Laundry: Inside
Features
- High Speed Internet, Granite Counters, Double Vanity, Eat-in Kitchen, Breakfast Bar, Kitchen Island, Pantry, Separate Shwr & Tub
- Flooring: Tile
- Windows: Double Pane Windows
- Has basement: No
- Number of fireplaces: 1
- Fireplace features: Insert
Interior area
- Total structure area: 3,708
- Total interior livable area: 3,708 sqft
Property
Parking
- Total spaces: 5
- Parking features: Garage Door Opener, Direct Access
- Garage spaces: 3
- Uncovered spaces: 2
Features
- Stories: 2
- Patio & porch: Covered
- Spa features: None
- Fencing: Block
Lot
- Size: 7,742 Square Feet
- Features: Desert Front, Synthetic Grass Back
Details
- Parcel number: 30463563
Construction
Type & style
- Home type: SingleFamily
- Property subtype: Single Family Residence
Materials
- Stucco, Wood Frame, Painted
- Roof: Tile
Condition
- Year built: 2021
Details
- Builder name: Fulton Homes
Utilities & green energy
- Sewer: Public Sewer
- Water: City Water
Green energy
- Water conservation: Tankless Ht Wtr Heat
Community & HOA
Community
- Features: Pool, Pickleball, Lake, Playground, Biking/Walking Path, Fitness Center
- Subdivision: FULTON HOMES BARNEY FARMS PHASE 1A
HOA
- Has HOA: Yes
- Services included: Maintenance Grounds
- HOA fee: $495 quarterly
- HOA name: Barney Farms
- HOA phone: 480-921-7500
Location
- Region: Queen Creek
Financial & listing details
- Price per square foot: $304/sqft
- Tax assessed value: $598,000
- Annual tax amount: $3,640
- Date on market: 4/1/2026
- Cumulative days on market: 116 days
- Listing terms: Cash,Conventional,1031 Exchange,FHA,VA Loan
- Ownership: Fee Simple
Estimated market value
Not available
Estimated sales range
Not available
Not available
Price history
| Date | Event | Price |
|---|---|---|
| 6/3/2026 | Listed for sale | $1,126,044$304/sqft |
Source:  ARMLS #7007442 Report a problem ARMLS #7007442 Report a problem | ||
| 6/3/2026 | Pending sale | $1,126,044$304/sqft |
Source: ARMLS #7007442 Report a problem | ||
| 4/2/2026 | Listed for sale | $1,126,044$304/sqft |
Source: ARMLS #7007442 Report a problem | ||
Public tax history
| Year | Property taxes | Tax assessment |
|---|---|---|
| 2025 | $3,518 -4.2% | $59,800 +2.6% |
| 2024 | $3,672 -1.9% | $58,300 +84.1% |
| 2023 | $3,744 +0.5% | $31,665 -29.6% |
| 2022 | $3,724 +543.8% | $45,010 +1204.6% |
| 2021 | $579 | $3,450 |
Find assessor info on the county website
Monthly payment
Est. payment
Payment breakdown
Explore the cost of this home by adjusting the details. Changes won't be saved.Climate risks
Neighborhood: 85142
Nearby schools
GreatSchools rating
- 9/10Katherine Mecham Barney ElementaryGrades: PK-6Distance: 0.6 mi
- 5/10Queen Creek Middle SchoolGrades: 5-8Distance: 2.7 mi
- 8/10Queen Creek High SchoolGrades: 9-12Distance: 1.8 mi
Schools provided by the listing agent
- Elementary: Katherine Mecham Barney Elementary
- Middle: Queen Creek Junior High School
- High: Queen Creek High School
- District: Queen Creek Unified District
Source: ARMLS. This data may not be complete. We recommend contacting the local school district to confirm school assignments for this home.
- $1,121,8975 bd5 ba3.7k sqft20081 S 229th Way, Queen Creek, AZ 85142For Sale
- $785,0038,484 Square Feet20117 S 229th Way, Queen Creek, AZ 85142Sold
- $876,8934 bd3 ba2.6k sqft20065 S 229th Way, Queen Creek, AZ 85142Sold
- $759,1657,889 Square Feet20137 S 229th Way, Queen Creek, AZ 85142Sold
- $985,3424 bd3 ba2.5k sqft20045 S 229th Way, Queen Creek, AZ 85142For Sale
- $811,818-- bd-- ba-- sqft20155 S 229th Way, Queen Creek, AZ 85142Sold
- $915,5876 bd4 ba3.6k sqft22934 E Carriage Way, Queen Creek, AZ 85142Sold
- $865,3567,277 Square Feet22933 E Reins Rd, Queen Creek, AZ 85142Sold
A local agent can set up tours, give advice and negotiate with sellers.
Similar homes
- $1,121,8975 bd5 ba3.7k sqft20081 S 229TH Way, Queen Creek, AZ 85142For SaleMLS ID #7007467, Beth M Rider, Keller Williams Arizona Realty. ARMLS
- $1,016,9904 bd4 ba3.2k sqft23040 E ARROWHEAD Trail, Queen Creek, AZ 85142For Sale
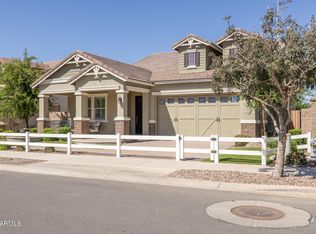 MLS ID #7009726, Beth M Rider, Keller Williams Arizona Realty. ARMLS
 - $1,004,1284 bd4 ba3.2k sqft23024 E ARROWHEAD Trail, Queen Creek, AZ 85142For Sale
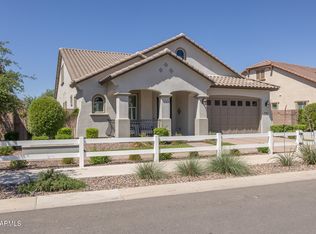 MLS ID #7009690, Beth M Rider, Keller Williams Arizona Realty. ARMLS
 - $1,230,0004 bd4 ba3.4k sqft22820 E CAMACHO Road, Queen Creek, AZ 85142For Sale
 MLS ID #7049297, Kimberly Craig, HomeSmart. ARMLS
 - $985,3424 bd3 ba2.5k sqft20045 S 229TH Way, Queen Creek, AZ 85142For SaleMLS ID #7007879, Beth M Rider, Keller Williams Arizona Realty. ARMLS
- $985,0006 bd4 ba3.7k sqft22900 E REINS Road, Queen Creek, AZ 85142For SaleMLS ID #6957365, Lindsey Haroun, My Home Group Real Estate. ARMLS
- $898,7974 bd3 ba2.4k sqft23032 E ARROWHEAD Trail, Queen Creek, AZ 85142For SaleMLS ID #7009707, Beth M Rider, Keller Williams Arizona Realty. ARMLS
- $1,385,0003 bd4 ba3.3k sqft21976 E VIA DE ARBOLES --, Queen Creek, AZ 85142For SaleMLS ID #7053591, Valerie Huston, Realty ONE Group. ARMLS
- $850,0004 bd4 ba3.4k sqft23036 E VIA LAS BRISAS --, Queen Creek, AZ 85142For SaleMLS ID #7019219, Heather Openshaw, Keller Williams Integrity First Realty. ARMLS
- $749,5004 bd3 ba3.1k sqft22728 E CAMACHO Road, Queen Creek, AZ 85142For SaleMLS ID #6916822, Russell Mills, Close Pros Real Estate and Management. ARMLS
- $1,199,9944 bd4 ba3k sqft21153 E STARFLOWER Drive, Queen Creek, AZ 85142For SaleMLS ID #7031754, Drew Trenhaile, Berkshire Hathaway HomeServices Arizona Properties. ARMLS
- $1,075,0005 bd5 ba4k sqft10611 E TUMBLEWEED Avenue, Mesa, AZ 85212For SaleMLS ID #7011943, Michelle Rae O'Connell, eXp Realty. ARMLS
- $741,7483 bd3 ba2.3k sqft23154 E Canary Way, Queen Creek, AZ 85142New ConstructionARMLS
- $727,9103 bd3 ba2.3k sqft23129 E Mockingbird Drive, Queen Creek, AZ 85142New ConstructionARMLS
- $919,9003 bd3 ba2.7k sqft19495 S 211TH Way, Queen Creek, AZ 85142For SaleMLS ID #7043532, Blake Clark, Limitless Real Estate. ARMLS
- $879,0005 bd3 ba3k sqft22908 S 204TH Place, Queen Creek, AZ 85142For SaleMLS ID #7047764, Stacie Neumann, Russ Lyon Sotheby's International Realty. ARMLS
- $795,0005 bd3 ba3.3k sqft19119 E APRICOT Lane, Queen Creek, AZ 85142For SaleMLS ID #7043304, Mary Lokka, Century 21 Arizona Foothills. ARMLS
- $1,045,0004 bd4 ba3.1k sqft21860 S 188TH Place, Queen Creek, AZ 85142For SaleMLS ID #7015083, Blake Clark, Limitless Real Estate. ARMLS
- $879,9904 bd4 ba2.9k sqft774 W PELICAN Drive, Queen Creek, AZ 85140For SaleMLS ID #7007399, John Bargnesi, Richmond American Homes. ARMLS
- $1,325,0004 bd3 ba2.7k sqft1124 E LOVELAND Lane, San Tan Valley, AZ 85140For SaleMLS ID #7004579, Kara M Beecroft, The Ave Collective. ARMLS
