Love everything about this home. This stunning residence features a multitude of luxurious upgrades and stylish finishes that will make every day feel like a retreat. As you step into the kitchen, you'll be greeted by the sleek and sophisticated upgraded KitchenAid appliances with a gas cooktop, upgraded cabinets, beautiful quartz countertops with solid surface backsplash and a large center island. The spacious great room is highlighted by a 12' multi-sliding glass door connecting indoor-outdoor living. The first floor flex space can be suited for your needs. As you make your way upstairs, a versatile loft is ideal for secondary entertaining space. The primary bedroom offers ample natural light and a luxury primary bathroom with a walk-in shower, dual-sink vanity, and large walk-in closet. The impressive sliding glass door leads to a spacious covered patio ideal for outdoor living, dining, and entertaining. Additional highlights of this home include upgraded luxury vinyl and carpet throughout, upgraded low voltage and electrical, upgraded sinks, 2" faux wood blinds throughout, and more! Schedule an appointment today to view this beautiful home. Just minutes from everyday conveniences, this community is perfectly situated for your daily routine. Disclaimer: Photos are images only and should not be relied upon to confirm applicable features.
Sold for $729,995
$729,995
10121 E Thunderbolt Ave, Mesa, AZ 85212
4beds
2,780sqft
SingleFamily
Built in 2023
6,000 Square Feet Lot
$673,500 Zestimate®
$263/sqft
$3,602 Estimated rent
Home value
$673,500
$640,000 - $707,000
$3,602/mo
Zestimate® history
Owner options
List your home for rent
$3,602/mo
Rent Zestimate®
Find your next renter with Zillow Rental Manager. Plus, with online applications, you can quickly screen prospective tenants – for free.
$3,602/mo
Rent Zestimate®
Refinance and save
$3,336/mo
Est. payment
Refinancing to a lower rate could help reduce your monthly payments and save thousands over the life of the loan.
$3,336/mo
Est. payment
Explore your selling options
Work with a Zillow partner agent
Leverage their expertise and Zillow's premium Showcase listings to get your home seen by more buyers.
Get startedList with your own agent
Get your home in front of millions of buyers by listing it on Zillow.
Learn how to do itSell it yourself
Take full control of how buyers see your home on Zillow by listing For Sale by Owner (FSBO).
List your homeWhat's special
Versatile loftPrimary bedroomLuxury primary bathroomUpgraded low voltageOutdoor livingLarge center islandUpgraded luxury vinyl
Facts & features
Interior
Bedrooms & bathrooms
- Bedrooms: 4
- Bathrooms: 4
- Full bathrooms: 3
- 1/2 bathrooms: 1
Heating
- Other
Cooling
- Refrigerator
Interior area
- Total interior livable area: 2,780 sqft
Property
Parking
- Total spaces: 2
- Parking features: Garage - Attached
Features
- Exterior features: Stucco
Lot
- Size: 6,000 Square Feet
Details
- Parcel number: 31218178
Construction
Type & style
- Home type: SingleFamily
Materials
- Roof: Tile
Condition
- Year built: 2023
Community & HOA
Location
- Region: Mesa
Financial & listing details
- Price per square foot: $263/sqft
- Tax assessed value: $538,100
- Annual tax amount: $2,230
Price history
| Date | Event | Price |
|---|---|---|
| 9/22/2023 | Sold | $729,995$263/sqft |
Source: Public Record Report a problem | ||
| 7/18/2023 | Listed for sale | $729,995$263/sqft |
Source:  Toll Brothers Inc. Report a problem Toll Brothers Inc. Report a problem | ||
| 6/2/2023 | Listing removed | -- |
Source: Toll Brothers Inc. Report a problem | ||
| 5/26/2023 | Listed for sale | $729,995$263/sqft |
Source: Toll Brothers Inc. Report a problem | ||
Public tax history
| Year | Property taxes | Tax assessment |
|---|---|---|
| 2025 | $2,230 -5.3% | $53,810 +1.1% |
| 2024 | $2,356 +900.3% | $53,220 +2376.5% |
| 2023 | $235 -55.9% | $2,149 -81% |
| 2022 | $535 -13.7% | $11,310 +230.7% |
| 2021 | $619 | $3,420 |
Find assessor info on the county website
Neighborhood: 85212
Nearby homes
- $630,0003 bd2 ba1.9k sqft10125 E Thunderbolt Ave, Mesa, AZ 85212Sold
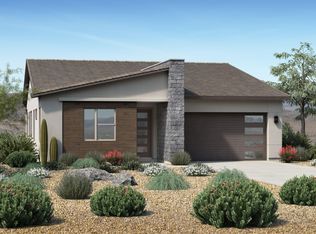
- $689,0004 bd4 ba2.8k sqft10115 E Thunderbolt Ave, Mesa, AZ 85212For Sale

- $606,700-- bd-- ba2.7k sqft10131 E Thunderbolt Ave, Mesa, AZ 85212Off Market
- $612,0004 bd3 ba2k sqft10109 E Thunderbolt Ave, Mesa, AZ 85212Sold

- $520,1003 bd3 ba1.9k sqft10122 E Trent Ave, Mesa, AZ 85212Off Market
- $578,200-- bd4 ba2.7k sqft10126 E Trent Ave, Mesa, AZ 85212Off Market
- $650,0004 bd4 ba2.7k sqft10118 E Trent Ave, Mesa, AZ 85212Sold
- $617,000-- bd-- ba2.7k sqft10137 E Thunderbolt Ave, Mesa, AZ 85212Off Market
Nearby schools
GreatSchools rating
- 6/10Gateway Polytechnic AcademyGrades: PK-8Distance: 1.2 mi
- 6/10Eastmark High SchoolGrades: 7-12Distance: 1 mi
Schools provided by the listing agent
- Elementary: Silver Valley Elementary School
- High: Eastmark High School
- District: Queen Creek Unified
Source: The MLS. This data may not be complete. We recommend contacting the local school district to confirm school assignments for this home.
Get a cash offer in 3 minutes
Find out how much your home could sell for in as little as 3 minutes with a no-obligation cash offer.
Estimated market value
$673,500
Get a cash offer in 3 minutes
Find out how much your home could sell for in as little as 3 minutes with a no-obligation cash offer.
Estimated market value
$673,500
- Arizona
- Maricopa County
- Mesa
- 85212
- 10121 E Thunderbolt Ave
Nearby cities
Nearby neighborhoods
Nearby zip codes
Other Mesa Topics
