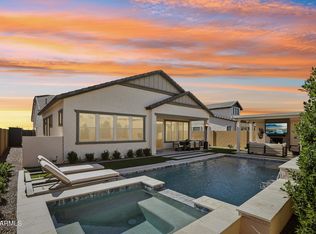
When you can see the love and pride shining through on a Home from a seller that cares plus an incredible builder showing the quality of the build, charm of the neighborhood...You capture the True beauty of what real estate is all about!! This home and the community are one to see in North East Mesa. Nothing has been missed. Designer finishes shows like a model home! Upgraded Kitchen plus a butler's pantry, GE 36'' Gas Cooktop Package, Stunning quartz countertops with a Huge Island plus a Farm sink! Wall of Glass in the great room that brings your outdoors inside! Shutters, Fans, Evan Outdoor Patio Set Included. The Details and pride of ownership shows on this home! The upgrades continue featuring a built in BBQ, outdoor firepit, beautiful sunsets, 8Ft garage door, soft water system. Community Amenities- pickleball & basketball court, large park, Ramada, outdoor furniture, fire pit, and surrounded by hiking, biking, saguaro lake and the best wild horses that are a treat to see in the area! North East Mesa has some great features within 20-25 Minutes from downtown Gilbert, Tempe, and sky Harbor and so much more!
Pending
$849,900
8139 E JACARANDA Street, Mesa, AZ 85207
4beds
2,462sqft
Single Family Residence
Built in 2023
7,776 Square Feet Lot
$-- Zestimate®
$345/sqft
$189/mo HOA
What's special
Outdoor furnitureFarm sinkBeautiful sunsetsHuge islandDesigner finishesOutdoor firepitUpgraded kitchen
- 22 days
- 597
- 16
Zillow last checked:
Listing updated:
Listed by:
Ivy Coppo 602-561-5510,
Fathom Realty Elite
Source: ARMLS,MLS#: 7065616
Facts & features
Interior
Bedrooms & bathrooms
- Bedrooms: 4
- Bathrooms: 3
- Full bathrooms: 3
Heating
- Electric
Cooling
- Heat Pump, Ceiling Fan(s)
Appliances
- Included: Dryer, Washer, Water Softener Owned, Reverse Osmosis, Refrigerator, Built-in Microwave, Dishwasher, Gas Cooktop, Built-In Electric Oven
- Laundry: Inside
Features
- Pantry, Quartz Countertops, High Speed Internet, Double Vanity, Eat-in Kitchen, Breakfast Bar, 9+ Flat Ceilings, No Interior Steps, Kitchen Island, Full Bth Master Bdrm, Separate Shwr & Tub
- Flooring: Tile
- Windows: Screens, Low Emissivity Windows, Double Pane Windows
- Has basement: No
- Has fireplace: No
Interior area
- Total structure area: 2,462
- Total interior livable area: 2,462 sqft
Property
Parking
- Total spaces: 3
- Parking features: Tandem Garage, Garage Door Opener, Attch'd Gar Cabinets
- Garage spaces: 3
Features
- Stories: 1
- Patio & porch: Covered
- Exterior features: Built-in Barbecue
- Spa features: None
- Fencing: Block
Lot
- Size: 7,776 Square Feet
- Features: North/South Exposure, Sprinklers In Rear, Sprinklers In Front, Corner Lot, Desert Back, Desert Front, Synthetic Grass Back
Details
- Parcel number: 21934063
Construction
Type & style
- Home type: SingleFamily
- Property subtype: Single Family Residence
Materials
- Brick Veneer, Stucco, Wood Frame
- Roof: Tile
Condition
- Complete Spec Home
- New construction: No
- Year built: 2023
Details
- Builder name: Blandford Homes
Utilities & green energy
- Sewer: Public Sewer
- Water: City Water
Community & HOA
Community
- Features: Pickleball, Gated, Playground
- Security: Security System Owned
- Subdivision: MONTELUNA
HOA
- Has HOA: Yes
- Services included: Maintenance Grounds
- HOA fee: $189 monthly
- HOA name: City Property
- HOA phone: 602-437-4777
Location
- Region: Mesa
Financial & listing details
- Price per square foot: $345/sqft
- Tax assessed value: $646,800
- Annual tax amount: $2,847
- Date on market: 8/14/2026
- Cumulative days on market: 22 days
- Listing terms: Cash,Conventional,1031 Exchange,VA Loan
- Ownership: Fee Simple
Estimated market value
Not available
Estimated sales range
Not available
Not available
Price history
| Date | Event | Price |
|---|---|---|
| 8/26/2026 | Pending sale | $849,900$345/sqft |
Source:  ARMLS #7065616 Report a problem ARMLS #7065616 Report a problem | ||
| 8/14/2026 | Listed for sale | $849,900+3.7%$345/sqft |
Source: ARMLS #7065616 Report a problem | ||
| 1/26/2024 | Sold | $819,474-3.5%$333/sqft |
Source: ARMLS #6645533 Report a problem | ||
| 1/11/2024 | Pending sale | $848,812$345/sqft |
Source: ARMLS #6645533 Report a problem | ||
| 1/4/2024 | Listed for sale | $848,812$345/sqft |
Source: ARMLS #6645533 Report a problem | ||
Public tax history
| Year | Property taxes | Tax assessment |
|---|---|---|
| 2025 | $2,830 +1728.3% | $64,680 +364.7% |
| 2024 | $155 -0.9% | $13,920 +868% |
| 2023 | $156 +1.6% | $1,438 -42.2% |
| 2022 | $154 | $2,490 -12.7% |
| 2021 | -- | $2,852 |
Find assessor info on the county website
Monthly payment
Est. payment
Payment breakdown
Explore the cost of this home by adjusting the details. Changes won't be saved.Climate risks
Neighborhood: 85207
Nearby schools
Schools provided by the listing agent
- Elementary: Zaharis Elementary
- Middle: Fremont Junior High School
- High: Red Mountain High School
- District: Mesa Unified District
Source: ARMLS. This data may not be complete. We recommend contacting the local school district to confirm school assignments for this home.


Similar homes
- $899,9004 bd3 ba2.5k sqft8018 E JAEGER Street, Mesa, AZ 85207For Sale
 MLS ID #7014421, Kenny Klaus, Real Broker. ARMLS
 - $950,0004 bd4 ba3k sqft9932 E RUBIDIUM Avenue, Mesa, AZ 85212For Sale
 MLS ID #7072723, Todd Hoffman, Berkshire Hathaway HomeServices Arizona Properties. ARMLS
 - $849,0005 bd3 ba2.7k sqft529 S VAL VISTA Road, Apache Junction, AZ 85119For Sale
 MLS ID #7042897, Armida Ginez, My Home Group Real Estate. ARMLS
 - $850,0004 bd3 ba2.8k sqft3017 E BLOOMFIELD Parkway, Gilbert, AZ 85296For Sale
 MLS ID #7058728, Twila Lukavich, Libertas Real Estate. ARMLS
