Skip main navigation
Sold for $1,000,000
  • $1,000,000

    8138 E JACARANDA Street, Mesa, AZ 85207

    4beds
    3baths
    2,638sqft
    Single Family Residence
    Built in 2023
    7,800 Square Feet Lot
    $993,900 Zestimate®
    $379/sqft
    $4,704 Estimated rent

    Home value

    $993,900

    $904,000 - $1.09M

    $4,704/mo

    Zestimate® history
    Loading
    Loading...

    Owner options

    List your home for rent

    $4,704/mo

    Rent Zestimate®

    Find your next renter with Zillow Rental Manager. Plus, with online applications, you can quickly screen prospective tenants – for free.

    Learn more

    $4,704/mo

    Rent Zestimate®

    Refinance and save

    $5,962/mo

    Est. payment

    Refinancing to a lower rate could help reduce your monthly payments and save thousands over the life of the loan.

    See today's rates

    $5,962/mo

    Est. payment

    Explore your selling options

    Work with a Zillow partner agent

    Leverage their expertise and Zillow's premium Showcase listings to get your home seen by more buyers.

    Get started

    List with your own agent

    Get your home in front of millions of buyers by listing it on Zillow.

    Learn how to do it

    Sell it yourself

    Take full control of how buyers see your home on Zillow by listing For Sale by Owner (FSBO).

    List your home

    What's special

    Heated hybrid poolExtended covered patioOpen floor planCozy gas fire pitProfessional landscapingSpa-like bathroomPrivate home office
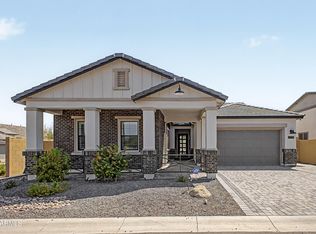
    DREAM HOME! Welcome to luxury living in the prestigious gated community of Monteluna, nestled in the scenic Desert Uplands of Northeast Mesa. This stunning modern-contemporary home is situated on a premium lot & showcases the elegance of a new build, enhanced by high-end upgrades & a fully finished resort-style backyard. Impressive curb appeal welcomes you with a custom iron entry door, setting the tone for the quality & style found throughout. Step inside to a open floor plan featuring tile flooring, plantation shutters, two-tone designer paint, 5-inch baseboards & an impressive sliding glass wall that seamlessly blends indoor & outdoor living. The spacious family room flows into the formal dining area & a chef-inspired kitchen, complete with 42'' white shaker cabinetry, a large prep island with stunning quartz countertops, a walk-in pantry, and premium KitchenAid and GE appliances. Perfect for entertaining, the living space offers unobstructed views of the sparkling pool. A private home office with double doors offers the ideal work-from-home solution. The luxurious owner's suite features a walk-in closet and a spa-like bathroom with dual vanities and an oversized walk-in shower. Four additional bedroom suites and 3 full bathrooms, providing comfort and privacy for family or guests. Step outside to your personal oasisan entertainer's dream! Enjoy an extended covered patio, travertine pavers, a cozy gas fire pit, and beautifully designed professional landscaping. The heated hybrid pool (gas or electric) includes elegant water features and completes this breathtaking backyard retreat. Monteluna offers exclusive community amenities, including parks and pickleball courts. Ideally located near lakes, hiking, dining, shopping, and freeway accessthis home truly has it all.

    Zillow last checked:

    Listing updated:

    Listed by:

    Diane Bearse 480-236-5028,

    Fathom Realty Elite,

    Lawrence Bearse 480-907-4304,

    Fathom Realty Elite

    Bought with:

    Cole Underwood, SA710704000

    HOAGCO

    Source: ARMLS,MLS#: 6861880MLS Logo

    Facts & features

    Interior

    Bedrooms & bathrooms
    • Bedrooms: 4
    • Bathrooms: 3
    Heating
    • Electric
    Cooling
    • Central Air, Ceiling Fan(s), ENERGY STAR Qualified Equipment, Programmable Thmstat
    Appliances
    • Included: Dryer, Washer, Built In Recycling, Reverse Osmosis, Refrigerator, Built-in Microwave, Dishwasher, Disposal, Water Softener Rented, Gas Cooktop, Water Purifier
    • Laundry: Inside, Engy Star (See Rmks)
    Features
    • Pantry, Non-laminate Counter, High Speed Internet, Double Vanity, Breakfast Bar, 9+ Flat Ceilings, No Interior Steps, Kitchen Island, Full Bth Master Bdrm, Separate Shwr & Tub
    • Flooring: Carpet, Tile
    • Windows: Double Pane Windows
    • Has basement: No
    • Has fireplace: No
    • Fireplace features: Fire Pit
    Interior area
    • Total structure area: 2,638
    • Total interior livable area: 2,638 sqft

    Property

    Parking
    • Total spaces: 3
    • Parking features: Tandem Garage, Garage Door Opener, Extended Length Garage, Over Height Garage
    • Garage spaces: 3
    Features
    • Stories: 1
    • Patio & porch: Covered, Patio
    • Exterior features: Private Street(s), Private Yard
    • Has private pool: Yes
    • Pool features: Variable Speed Pump, Heated
    • Spa features: None
    • Fencing: Block
    • Has view: Yes
    • View description: Mountain(s)
    Lot
    • Size: 7,800 Square Feet
    • Features: Borders Common Area, North/South Exposure, Sprinklers In Rear, Sprinklers In Front, Corner Lot, Desert Back, Desert Front
    Details
    • Parcel number: 21934056

    Construction

    Type & style
    • Home type: SingleFamily
    • Architectural style: Contemporary
    • Property subtype: Single Family Residence
    Materials
    • Stucco, Wood Frame
    • Roof: Tile
    Condition
    • Year built: 2023
    Details
    • Builder name: Blandford

    Utilities & green energy

    • Sewer: Public Sewer
    • Water: City Water

    Community & HOA

    Community
    • Features: Pickleball, Gated, Biking/Walking Path
    • Security: Security System Owned
    • Subdivision: MONTELUNA
    HOA
    • Has HOA: Yes
    • Services included: Maintenance Grounds, Street Maint
    • HOA fee: $189 monthly
    • HOA name: Monteluna
    • HOA phone: 602-437-4777
    Location
    • Region: Mesa

    Financial & listing details

    • Price per square foot: $379/sqft
    • Tax assessed value: $702,100
    • Annual tax amount: $3,756
    • Date on market: 5/9/2025
    • Cumulative days on market: 143 days
    • Listing terms: Cash,Conventional,VA Loan
    • Ownership: Fee Simple

    Price history

    DateEventPrice
    10/15/2025Sold$1,000,000-7%$379/sqft
    Source: ARMLS #6861880 Report a problem
    9/29/2025Pending sale$1,075,000$408/sqft
    Source: ARMLS #6861880 Report a problem
    9/11/2025Price change$1,075,000-2.3%$408/sqft
    Source: ARMLS #6861880 Report a problem
    7/13/2025Price change$1,099,999-7.4%$417/sqft
    Source: ARMLS #6861880 Report a problem
    5/24/2025Price change$1,188,000-3%$450/sqft
    Source: ARMLS #6861880 Report a problem
    5/9/2025Listed for sale$1,225,000+20.9%$464/sqft
    Source: ARMLS #6861880 Report a problem
    3/23/2023Sold$1,013,219$384/sqft
    Source: Public Record Report a problem

    Public tax history

    YearProperty taxesTax assessment
    2025$3,756 +0.5%$70,210 -1.7%
    2024$3,737 +2293%$71,450 +4868.7%
    2023$156 +1.6%$1,438 -42.2%
    2022$154 $2,490 -13%
    2021-- $2,861
    Find assessor info on the county website

    Neighborhood: 85207

    Nearby schools

    GreatSchools rating
    Schools provided by the listing agent
    • Elementary: Zaharis Elementary
    • Middle: Fremont Junior High School
    • High: Red Mountain High School
    • District: Mesa Unified District

    Source: ARMLS. This data may not be complete. We recommend contacting the local school district to confirm school assignments for this home.

    Get a cash offer in 3 minutes
    Find out how much your home could sell for in as little as 3 minutes with a no-obligation cash offer.
    Estimated market value
    $993,900
    Get a cash offer in 3 minutes
    Find out how much your home could sell for in as little as 3 minutes with a no-obligation cash offer.
    Estimated market value
    $993,900