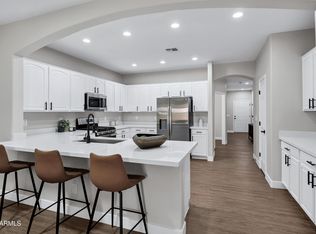
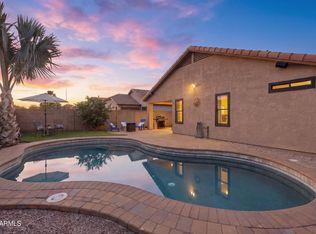
Beautifully updated home with a private backyard pool and modern upgrades throughout. The stylish kitchen features white shaker cabinetry, quartz countertops, a tile backsplash, matching appliances, and a walk-in pantry. Wood-look tile flooring, updated light fixtures, a spacious upstairs loft, and refreshed bathrooms add to the home's contemporary feel. Step outside to a resort-style backyard with an extended covered patio, sparkling pool, and mature palm trees, ideal for relaxing or entertaining. Located in the highly desirable Johnson Ranch community offering resort-style amenities including multiple pools and spas, tennis and pickleball courts, golf and disc golf, sports courts, and playgrounds.
For sale
$469,800
113 W DESERT VISTA Trail, San Tan Valley, AZ 85143
3beds
1,975sqft
:
Get pre-qualified$2,984/mo
Single Family Residence
Built in 2005
5,175 Square Feet Lot
$-- Zestimate®
$238/sqft
$82/mo HOA
What's special
Sparkling poolExtended covered patioModern upgrades throughoutPrivate backyard poolUpdated light fixturesSpacious upstairs loftWalk-in pantry
- 203 days |
- 120 |
- 6 |
Zillow last checked:
Listing updated:
Listed by:
Eddy Blanco 480-729-0847,
Blanco Realty,
Raquel L Munoz 623-523-7957,
Blanco Realty
Source: ARMLS,MLS#: 6971815
Facts & features
Interior
Bedrooms & bathrooms
- Bedrooms: 3
- Bathrooms: 3
- Full bathrooms: 2
- 1/2 bathrooms: 1
Heating
- Electric
Cooling
- Central Air, Ceiling Fan(s)
Appliances
- Included: Water Softener Owned, Refrigerator, Built-in Microwave, Dishwasher, Disposal, Electric Range
- Laundry: Upper Level
Features
- High Speed Internet, Double Vanity, Upstairs, Eat-in Kitchen, 9+ Flat Ceilings, Pantry, 3/4 Bath Master Bdrm
- Flooring: Carpet, Tile
- Has basement: No
- Has fireplace: No
Interior area
- Total structure area: 1,975
- Total interior livable area: 1,975 sqft
Property
Parking
- Total spaces: 4
- Parking features: Garage Door Opener
- Garage spaces: 2
- Uncovered spaces: 2
Features
- Stories: 2
- Patio & porch: Covered, Patio
- Has private pool: Yes
- Pool features: Heated
- Spa features: None
- Fencing: Block
Lot
- Size: 5,175 Square Feet
- Features: Desert Back, Desert Front, Auto Timer H2O Front, Auto Timer H2O Back
Details
- Parcel number: 21070451
Construction
Type & style
- Home type: SingleFamily
- Architectural style: Contemporary
- Property subtype: Single Family Residence
Materials
- Wood Frame, Painted
- Roof: Tile
Condition
- Year built: 2005
Details
- Builder name: Rylan Homes
Utilities & green energy
- Sewer: Public Sewer
- Water: Pvt Water Company
Community & HOA
Community
- Features: Pool, Golf, Community Spa Htd, Tennis Court(s), Playground, Biking/Walking Path
- Subdivision: JOHNSON RANCH UNIT 22A
HOA
- Has HOA: Yes
- Services included: Maintenance Grounds
- HOA fee: $246 quarterly
- HOA name: Johnson Ranch
- HOA phone: 480-987-8073
Location
- Region: San Tan Valley
Financial & listing details
- Price per square foot: $238/sqft
- Tax assessed value: $291,051
- Annual tax amount: $1,321
- Date on market: 1/21/2026
- Cumulative days on market: 482 days
- Listing terms: Cash,Conventional,FHA,VA Loan
- Ownership: Fee Simple
Estimated market value
Not available
Estimated sales range
Not available
Not available
Price history
| Date | Event | Price |
|---|---|---|
| 1/21/2026 | Listed for sale | $469,800$238/sqft |
Source:  ARMLS #6971815 Report a problem ARMLS #6971815 Report a problem | ||
| 1/1/2026 | Listing removed | $469,800$238/sqft |
Source: ARMLS #6842573 Report a problem | ||
| 9/5/2025 | Price change | $469,8000%$238/sqft |
Source:  NextHome #6842573 Report a problem NextHome #6842573 Report a problem | ||
| 8/6/2025 | Price change | $469,900+0%$238/sqft |
Source: NextHome #6842573 Report a problem | ||
| 4/18/2025 | Price change | $469,8000%$238/sqft |
Source: ARMLS #6842573 Report a problem | ||
| 3/28/2025 | Listed for sale | $469,900+2.6%$238/sqft |
Source: ARMLS #6842573 Report a problem | ||
| 5/23/2024 | Sold | $458,000-3.6%$232/sqft |
Source: ARMLS #6690322 Report a problem | ||
| 4/15/2024 | Pending sale | $475,000$241/sqft |
Source: ARMLS #6690322 Report a problem | ||
| 4/11/2024 | Listed for sale | $475,000+280%$241/sqft |
Source: ARMLS #6690322 Report a problem | ||
| 3/11/2011 | Sold | $125,000-2%$63/sqft |
Source: ARMLS #4524136 Report a problem | ||
| 1/23/2011 | Listed for sale | $127,500+1.3%$65/sqft |
Source: HomeSmart #4524136 Report a problem | ||
| 6/16/2008 | Sold | $125,900+11.9%$64/sqft |
Source: Public Record Report a problem | ||
| 3/17/2008 | Sold | $112,500-47.5%$57/sqft |
Source: Public Record Report a problem | ||
| 8/24/2005 | Sold | $214,376$109/sqft |
Source: Public Record Report a problem | ||
Public tax history
| Year | Property taxes | Tax assessment |
|---|---|---|
| 2026 | $1,321 +1% | $29,104 +14.2% |
| 2025 | $1,308 0% | $25,488 -11.4% |
| 2024 | $1,309 +1.7% | $28,755 +32.6% |
| 2023 | $1,288 -7.7% | $21,685 -13.3% |
| 2022 | $1,396 +9.7% | $25,012 +11% |
| 2021 | $1,272 +0.1% | $22,524 +2.8% |
| 2020 | $1,270 +4% | $21,915 +58.5% |
| 2019 | $1,222 +5.8% | $13,830 +14.5% |
| 2018 | $1,155 +1.7% | $12,077 +0.3% |
| 2017 | $1,136 -5.8% | $12,045 |
| 2016 | $1,206 +23.6% | -- |
| 2014 | $975 | $8,055 |
| 2013 | -- | -- |
| 2012 | -- | -- |
| 2011 | -- | $7,480 -28.5% |
| 2010 | -- | $10,460 |
| 2009 | -- | -- |
| 2008 | -- | -- |
| 2007 | -- | -- |
| 2006 | -- | -- |
Find assessor info on the county website
Monthly payment
Est. payment
Payment breakdown
Explore the cost of this home by adjusting the details. Changes won't be saved.Climate risks
Neighborhood: 85143
Nearby schools
GreatSchools rating
- 2/10Walker Butte K-8Grades: PK-8Distance: 1 mi
- 4/10San Tan Foothills High SchoolGrades: 7-12Distance: 0.7 mi
Schools provided by the listing agent
- Elementary: Walker Butte K-8
- Middle: Walker Butte K-8
- High: Poston Butte High School
- District: Florence Unified School District
Source: ARMLS. This data may not be complete. We recommend contacting the local school district to confirm school assignments for this home.
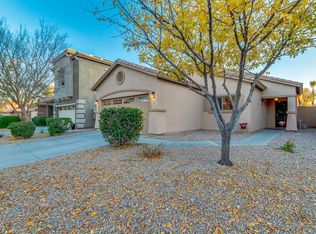
- $315,2003 bd2 ba1.4k sqft127 W Desert Vista Trl, San Tan Valley, AZ 85143Off Market
- $311,9003 bd2 ba1.4k sqft99 W Desert Vista Trl, San Tan Valley, AZ 85143Off Market
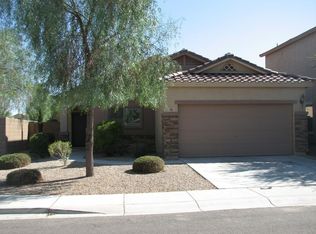
- $423,5003 bd2 ba-- sqft99 W Desert Vista Trl, Queen Creek, AZ 85143Off Market
- $380,0004 bd3 ba2.4k sqft143 W Desert Vista Trl, San Tan Valley, AZ 85143Sold
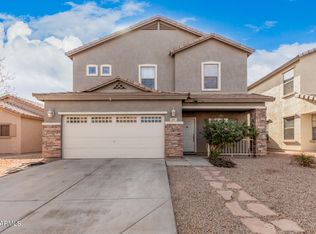
- $428,000-- bd-- ba-- sqft143 W Desert Vista Trl, Queen Creek, AZ 85243Off Market
- $380,8004 bd3 ba2.6k sqft88 W Grey Stone St, San Tan Valley, AZ 85143Off Market
- $326,0003 bd2 ba1.4k sqft80 W Grey Stone St, San Tan Valley, AZ 85143Sold
- $334,4004 bd2 ba2.1k sqft96 W Grey Stone St, San Tan Valley, AZ 85143Off Market
A local agent can set up tours, give advice and negotiate with sellers.
Similar homes
- $504,9994 bd3 ba2.6k sqft109 W GOLD DUST Way, San Tan Valley, AZ 85143For Sale
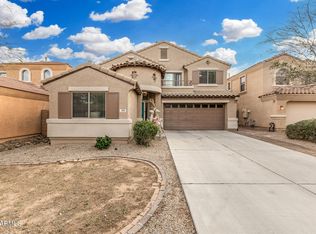 MLS ID #6983649, Rolando Gonzalez, HomeSmart Premier. ARMLS
 - $449,5003 bd3 ba2.3k sqft30158 N ROYAL OAK Way, San Tan Valley, AZ 85143For Sale
 MLS ID #6936124, Keonna Giacomino, Real Broker. ARMLS
 - $412,9005 bd2 ba2.1k sqft409 E DIAMOND Trail, San Tan Valley, AZ 85143For Sale
 MLS ID #7042630, Kelly R. Jensen, KJ Elite Realty. ARMLS
 - $462,5004 bd3 ba1.8k sqft35670 N BELGIAN BLUE Court, San Tan Valley, AZ 85143For Sale
 MLS ID #7036080, Heather Werner, Ravenswood Realty. ARMLS
 - $499,9904 bd3 ba2.4k sqft32577 N WOODSIDE Drive, San Tan Valley, AZ 85143For SaleMLS ID #7060259, Selen Hudson, The Home Shop. ARMLS
- $499,9003 bd3 ba2.1k sqft1830 W ZINC Way, San Tan Valley, AZ 85144For SaleMLS ID #7060826, Nicole M. Geving-Williams, eXp Realty. ARMLS
- $395,0004 bd2 ba2k sqft32826 N PEBBLE CREEK Drive, San Tan Valley, AZ 85143For SaleMLS ID #7052201, Angela Tauscher, Rover Realty. ARMLS
- $415,0002 bd2 ba1.5k sqft106 W SUNDANCE Court, San Tan Valley, AZ 85143For SaleMLS ID #7029368, Theresa M. Williams, HomeSmart. ARMLS
- $445,0003 bd2 ba1.8k sqft2093 W GOLDMINE MOUNTAIN Drive, San Tan Valley, AZ 85144For SaleMLS ID #7000220, Rutilio Garcia, HomeSmart. ARMLS
- $465,0003 bd2 ba2.1k sqft380 W Pelipa Drive, San Tan Valley, AZ 85140For SaleMLS ID #7047715, Mikayla Baker, Barrett Real Estate. ARMLS
- $429,0005 bd3 ba1.9k sqft3452 E DAKOTA Drive, San Tan Valley, AZ 85143For SaleMLS ID #7057292, Gary Wales, AZ Real Experts LLC. ARMLS
- $469,9904 bd2 ba1.9k sqft36943 N EL MORRO Trail, San Tan Valley, AZ 85140For SaleMLS ID #7044913, Mary Fick, Realty ONE Group. ARMLS
- $478,9993 bd2 ba1.6k sqft22508 E LAWNDALE Place, Queen Creek, AZ 85142For SaleMLS ID #7061715, Matthew Jones, MAR-KEY Real Estate. ARMLS
- $589,9003 bd3 ba2.2k sqft36162 N QUIROS Drive, San Tan Valley, AZ 85143For SaleMLS ID #7038469, Frank Gerola, Incyte Realty, LLC. ARMLS
- $384,9004 bd2 ba1.7k sqft522 E GOLDMINE Lane, San Tan Valley, AZ 85140For SaleMLS ID #7064413, Daria M Gledhill, Compass. ARMLS
- $475,0003 bd2 ba1.8k sqft41660 N KAMALA TREE Street, Queen Creek, AZ 85140For SaleMLS ID #7060379, Lynette Clemens, Keller Williams Realty Sonoran Living. ARMLS
- $462,0004 bd2 ba1.8k sqft22345 E VIA DEL PALO --, Queen Creek, AZ 85142For SaleMLS ID #7016124, Mary Ann Chapman, Rosenbaum Realty Group. ARMLS
- $456,9905 bd3 ba1.9k sqft3125 E BARREL RACE Road, San Tan Valley, AZ 85140For SaleMLS ID #6985375, Shannon Gillette, Real Broker. ARMLS
- $479,0003 bd3 ba2k sqft4124 E Toledo Street, Gilbert, AZ 85295For SaleMLS ID #7063369, Michael J. D'Elena, RETSY. ARMLS
- $489,0003 bd3 ba2.2k sqft3592 W COBALT Court, San Tan Valley, AZ 85144For SaleMLS ID #6996601, Renee L. Slagter, Coldwell Banker Realty. ARMLS
