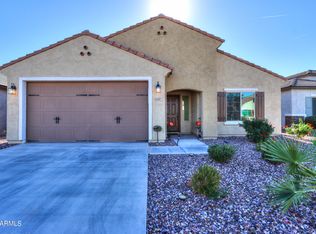
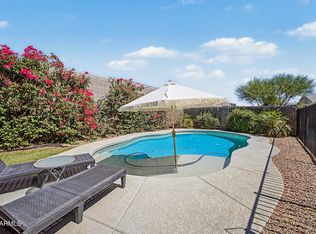
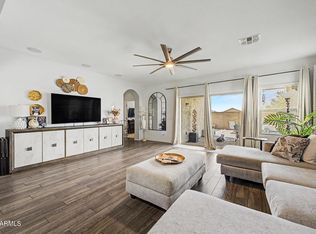
SELLERS WILL HELP BUY DOWN INTEREST RATE! FRESH PAINT! MOTIVATED SELLERS! Sits on a cul-de-sac, offering 4 beds, 3.5 baths, 3-car garage w/220V, & mature landscape. The fabulous interior features chic light fixtures, surround sound, tons of natural light, tall ceilings, and carpet & wood-look tile floors. You'll love the spacious great room & formal dining room! The impressive kitchen boasts SS appliances, quartz counters, white cabinets, & an island w/breakfast bar, and den w/French doors. The main bedroom is downstairs, featuring dual sinks, separate tub/shower, +walk-in closet. Other bedrooms upstairs, plus large bonus room wired for ethernet! Two bedrooms have access to the Jack & Jill. Enjoy the backyard retreat w/covered patio, extra outlets, pavers, & artificial turf and gas stub
For sale
Price cut: $6K (7/1)
$439,000
6594 W PLEASANT OAK Court, Florence, AZ 85132
4beds
3,173sqft
:
Get pre-qualified$2,909/mo
Single Family Residence
Built in 2021
5,751 Square Feet Lot
$-- Zestimate®
$138/sqft
$168/mo HOA
What's special
Tall ceilingsTons of natural lightMature landscapeFormal dining roomWhite cabinetsSs appliancesSurround sound
- 77 days |
- 146 |
- 9 |
Zillow last checked:
Listing updated:
Listed by:
Samantha Mae Fields 602-752-3394,
Superlative Realty
Source: ARMLS,MLS#: 7025592
Facts & features
Interior
Bedrooms & bathrooms
- Bedrooms: 4
- Bathrooms: 4
- Full bathrooms: 3
- 1/2 bathrooms: 1
Heating
- Forced Air
Cooling
- Central Air
Appliances
- Included: Built-in Microwave, Dishwasher, Disposal, Gas Range
- Laundry: Inside
Features
- Quartz Countertops, High Speed Internet, Double Vanity, Master Downstairs, Breakfast Bar, Kitchen Island, Pantry, Full Bth Master Bdrm, Separate Shwr & Tub
- Flooring: Carpet, Tile
- Has basement: No
- Has fireplace: No
Interior area
- Total structure area: 3,173
- Total interior livable area: 3,173 sqft
Property
Parking
- Total spaces: 4
- Parking features: Attached, Garage Door Opener, Direct Access
- Attached garage spaces: 2
- Uncovered spaces: 2
Features
- Stories: 2
- Patio & porch: Covered, Patio
- Spa features: None
- Fencing: Back Yard,Block
Lot
- Size: 5,751 Square Feet
- Features: North/South Exposure, Cul-De-Sac, Gravel/Stone Front, Gravel/Stone Back, Synthetic Grass Frnt, Synthetic Grass Back
Details
- Parcel number: 21114132
Construction
Type & style
- Home type: SingleFamily
- Architectural style: Contemporary
- Property subtype: Single Family Residence
Materials
- Stucco, Wood Frame, Painted
- Roof: Tile
Condition
- Year built: 2021
Details
- Builder name: Pulte
Utilities & green energy
- Sewer: Public Sewer
- Water: Pvt Water Company
Community & HOA
Community
- Features: Pool, Golf, Pickleball, Tennis Court(s), Playground, Biking/Walking Path
- Subdivision: MERRILL RANCH - UNIT 55
HOA
- Has HOA: Yes
- Services included: Maintenance Grounds
- HOA fee: $369 quarterly
- HOA name: Anthem Parkside
- HOA phone: 602-957-9191
- Second HOA fee: $135 quarterly
- Second HOA name: aamc
- Second HOA phone: 602-906-4940
Location
- Region: Florence
Financial & listing details
- Price per square foot: $138/sqft
- Tax assessed value: $457,803
- Annual tax amount: $3,221
- Date on market: 5/8/2026
- Cumulative days on market: 77 days
- Listing terms: Cash,Conventional,FHA,VA Loan
- Ownership: Fee Simple
- Road surface type: Paved
Estimated market value
Not available
Estimated sales range
Not available
Not available
Price history
| Date | Event | Price |
|---|---|---|
| 7/1/2026 | Price change | $439,000-1.3%$138/sqft |
Source:  ARMLS #7025592 Report a problem ARMLS #7025592 Report a problem | ||
| 5/8/2026 | Listed for sale | $445,000-1.1%$140/sqft |
Source: ARMLS #7025592 Report a problem | ||
| 3/16/2026 | Listing removed | $449,999$142/sqft |
Source: ARMLS #6933612 Report a problem | ||
| 1/20/2026 | Price change | $449,999-1.5%$142/sqft |
Source: ARMLS #6933612 Report a problem | ||
| 1/4/2026 | Price change | $457,000-1.7%$144/sqft |
Source: ARMLS #6933612 Report a problem | ||
| 10/15/2025 | Listed for sale | $464,900+18.4%$147/sqft |
Source: ARMLS #6933612 Report a problem | ||
| 1/13/2022 | Sold | $392,585$124/sqft |
Source: Public Record Report a problem | ||
Public tax history
| Year | Property taxes | Tax assessment |
|---|---|---|
| 2026 | $3,221 +8.2% | $45,780 +4.3% |
| 2025 | $2,976 +10.9% | $43,912 -23.1% |
| 2024 | $2,683 +918.4% | $57,100 +48% |
| 2023 | $263 -22.7% | $38,581 +2136.6% |
| 2022 | $341 +11% | $1,725 -17.9% |
| 2021 | $307 | $2,100 |
| 2020 | -- | $2,100 |
Find assessor info on the county website
Monthly payment
Est. payment
Payment breakdown
Explore the cost of this home by adjusting the details. Changes won't be saved.Climate risks
Neighborhood: Merrill Ranch
Nearby schools
GreatSchools rating
- 5/10Anthem Elementary SchoolGrades: PK-9Distance: 0.5 mi
- 4/10Florence High SchoolGrades: 7-12Distance: 5.1 mi
Schools provided by the listing agent
- Elementary: Anthem Elementary School
- Middle: Anthem Elementary School
- High: Florence High School
- District: Florence Unified School District
Source: ARMLS. This data may not be complete. We recommend contacting the local school district to confirm school assignments for this home.
- $346,900-- bd-- ba2k sqft6608 W Pleasant Oak Ct, Florence, AZ 85132Off Market
- $467,30010,291 Square Feet6588 W Pleasant Oak Ct, Florence, AZ 85132Off Market
- $387,400-- bd-- ba2.7k sqft6620 W Pleasant Oak Ct, Florence, AZ 85132Off Market
- $399,0003 bd2 ba2k sqft6587 W Sonoma Way, Florence, AZ 85132Sold
- $367,9004 bd2 ba2.1k sqft6573 W Sonoma Way, Florence, AZ 85132Off Market
- $340,8005,750 Square Feet6601 W Sonoma Way, Florence, AZ 85132Off Market
- $485,6000.258 Acres6580 W Pleasant Oak Ct, Florence, AZ 85132Off Market
- $382,3445,750 Square Feet6559 W Sonoma Way, Florence, AZ 85132Off Market
A local agent can set up tours, give advice and negotiate with sellers.
Similar homes
- $425,0004 bd2 ba2.2k sqft24653 N ALFALFA Drive, Florence, AZ 85132For Sale
 MLS ID #7046096, David Courtright, Coldwell Banker Realty. ARMLS
 - $380,0004 bd3 ba1.8k sqft2699 N DAISY Drive, Florence, AZ 85132For Sale
 MLS ID #7007008, Rachael Endsley, Realty ONE Group. ARMLS
 - $375,0004 bd2 ba2.1k sqft5754 W AUTUMN VISTA Way, Florence, AZ 85132For Sale
 MLS ID #7028077, Crystal M Runyon, eXp Realty. ARMLS
 - $478,9002 bd2 ba2.1k sqft4245 N TURNBERRY Court, Florence, AZ 85132For Sale
 MLS ID #6964071, Carla J Henderson, HomeSmart. ARMLS
 - $369,9902 bd2 ba1.6k sqft3618 N COLONIAL Court, Florence, AZ 85132For SaleMLS ID #7024597, Lacey Lehman, Realty ONE Group. ARMLS
- $364,9002 bd2 ba1.5k sqft3877 N SMITHSONIAN Drive, Florence, AZ 85132For SaleMLS ID #7046987, Jonathan Minerick, HomeCoin.com. ARMLS
- $339,9004 bd3 ba2.2k sqft6135 E PARADISE Lane, Florence, AZ 85132For SaleMLS ID #6989348, Heather Cano, Realty ONE Group. ARMLS
- $329,9904 bd2 ba2k sqft8368 W GEHRIG Way, Florence, AZ 85132New ConstructionARMLS
- $299,0005 bd3 ba2.2k sqft6022 E SOTOL Drive, Florence, AZ 85132For SaleMLS ID #6907966, Sandra De La Rosa, My Home Group Real Estate. ARMLS
- $459,9004 bd2 ba1.9k sqft22954 E CALLE LUNA -- E, Queen Creek, AZ 85142For SaleMLS ID #7054680, Atif Musharbash, Keller Williams Integrity First Realty. ARMLS
- $479,0004 bd3 ba2.6k sqft1231 E CANYON Trail, San Tan Valley, AZ 85143For SaleMLS ID #7014876, Teri Hunter, LPT Realty, LLC. ARMLS
- $448,0003 bd2 ba2.2k sqft4809 E FIRE OPAL Lane, San Tan Valley, AZ 85143For SaleMLS ID #7018056, Lynette Clemens, Keller Williams Realty Sonoran Living. ARMLS
- $450,0004 bd3 ba2.3k sqft36861 N MOYLE Street, San Tan Valley, AZ 85140For SaleMLS ID #6999771, Toni Gaytan, Real Broker. ARMLS
- $427,9004 bd3 ba2k sqft4164 E BLAZER Road, San Tan Valley, AZ 85140For SaleMLS ID #7027776, Sonia Lopez, eXp Realty. ARMLS
- $444,9004 bd3 ba2.2k sqft1337 W HEREFORD Drive, San Tan Valley, AZ 85143For SaleMLS ID #7032345, Kasie R Clark, HomeSmart Lifestyles. ARMLS
- $460,0004 bd3 ba2.3k sqft3214 E Jasmine Way, San Tan Valley, AZ 85143For SaleMLS ID #6986457, Amber N Fitzwater, HomeSmart Lifestyles. ARMLS
- $450,0005 bd3 ba2.2k sqft28241 N NEALITE Drive, San Tan Valley, AZ 85143For SaleMLS ID #7047043, Jami Dodds, Larry Ott Realty. ARMLS
- $453,0004 bd3 ba2.1k sqft31603 N SHADY PASTURE Lane, San Tan Valley, AZ 85143For SaleMLS ID #7047487, Austin T. Rowland, RE/MAX Premier. ARMLS
- $449,9004 bd3 ba3.1k sqft1677 E DIEGO Drive, Casa Grande, AZ 85122For SaleMLS ID #7011495, Jennifer Nyman, Realty Executives Arizona Territory. ARMLS
- $494,9994 bd3 ba2.4k sqft32 W DESERT VISTA Trail, San Tan Valley, AZ 85143For SaleMLS ID #7022867, Benjiman B Pace, Realty ONE Group. ARMLS
