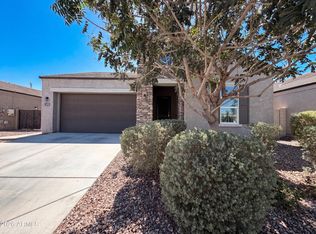
Save $$$ Free Power!! Solar is completely paid off!! This lovely 4-bedroom home welcomes you with a 2-car garage, an RV gate, and stylish stone accents. You'll be delighted by the open layout with high ceilings, a soothing palette, blinds, recessed lighting, and durable tile flooring. The gourmet kitchen features granite countertops, ample wood cabinetry with crown molding, stainless steel appliances, a walk-in pantry, and an island with a breakfast bar. The serene main bedroom showcases soft carpet, an ensuite with dual sinks, and a convenient walk-in closet. Imagine peaceful afternoons in the backyard, boasting a covered patio, well-laid pavers, lush natural turf, and a charming gazebo for dining al fresco or refreshing drinks. Make this gem yours today!
For sale
Price cut: $900 (9/3)
$349,000
2510 N COMISKEY Drive, Florence, AZ 85132
4beds
2,308sqft
Single Family Residence
Built in 2019
6,327 Square Feet Lot
$-- Zestimate®
$151/sqft
$178/mo HOA
What's special
Soothing paletteRv gateSerene main bedroomRecessed lightingWalk-in pantryStylish stone accentsGranite countertops
- 46 days
- 148
- 14
Zillow last checked:
Listing updated:
Listed by:
Maggie Larsen 480-688-5376,
Presidential Realty, LLC,
Ashley G Pasko 480-620-5932,
Presidential Realty, LLC
Source: ARMLS,MLS#: 7040655
Facts & features
Interior
Bedrooms & bathrooms
- Bedrooms: 4
- Bathrooms: 3
- Full bathrooms: 3
Heating
- Electric
Cooling
- Central Air
Appliances
- Included: Water Softener Owned, Reverse Osmosis, Refrigerator, Built-in Microwave, Dishwasher, Disposal, Gas Range, Gas Oven, Water Purifier
- Laundry: Inside
Features
- Pantry, High Speed Internet, Granite Counters, Double Vanity, Breakfast Bar, 9+ Flat Ceilings, No Interior Steps, Kitchen Island, 3/4 Bath Master Bdrm
- Flooring: Carpet, Tile
- Windows: Double Pane Windows
- Has basement: No
- Has fireplace: No
Interior area
- Total structure area: 2,308
- Total interior livable area: 2,308 sqft
Property
Parking
- Total spaces: 4
- Parking features: Attached, RV Gate, Garage Door Opener, Direct Access
- Attached garage spaces: 2
- Uncovered spaces: 2
Features
- Stories: 1
- Patio & porch: Covered, Patio
- Spa features: None
- Fencing: Block
- Has view: Yes
- View description: Mountain(s)
Lot
- Size: 6,327 Square Feet
- Features: East/West Exposure, Borders Preserve/Public Land, Desert Front, Gravel/Stone Front, Gravel/Stone Back, Grass Back
Details
- Additional structures: Gazebo
- Parcel number: 21113656
Construction
Type & style
- Home type: SingleFamily
- Architectural style: Ranch
- Property subtype: Single Family Residence
Materials
- Stucco, Wood Frame, Painted, Stone
- Roof: Tile
Condition
- Year built: 2019
Details
- Builder name: DR Horton Homes
Utilities & green energy
- Sewer: Public Sewer
- Water: Pvt Water Company
Green energy
- Energy efficient items: Solar Panels
Community & HOA
Community
- Features: Pool, Golf, Lake, Community Spa Htd, Community Media Room, Tennis Court(s), Playground, Biking/Walking Path
- Subdivision: ANTHEM AT MERRILL RANCH - UNIT 37
HOA
- Has HOA: Yes
- Services included: Maintenance Grounds
- HOA fee: $399 quarterly
- HOA name: Anthem Parkside
- HOA phone: 602-957-9191
- Second HOA fee: $135 quarterly
- Second HOA name: Anthem Merrill Ranch
- Second HOA phone: 602-957-9191
Location
- Region: Florence
Financial & listing details
- Price per square foot: $151/sqft
- Tax assessed value: $402,021
- Annual tax amount: $2,881
- Date on market: 7/26/2026
- Cumulative days on market: 46 days
- Listing terms: Cash,Conventional,VA Loan
- Ownership: Fee Simple
Foreclosure details
Estimated market value
Not available
Estimated sales range
Not available
Not available
Price history
| Date | Event | Price |
|---|---|---|
| 9/3/2026 | Price change | $349,000-0.3%$151/sqft |
Source:  ARMLS #7040655 Report a problem ARMLS #7040655 Report a problem | ||
| 8/28/2026 | Listed for sale | $349,900$152/sqft |
Source: ARMLS #7040655 Report a problem | ||
| 7/13/2026 | Pending sale | $349,900$152/sqft |
Source: ARMLS #7040655 Report a problem | ||
| 7/10/2026 | Price change | $349,900-1.4%$152/sqft |
Source: ARMLS #7040655 Report a problem | ||
| 7/1/2026 | Price change | $354,900-1.4%$154/sqft |
Source: ARMLS #7040655 Report a problem | ||
| 6/25/2026 | Price change | $359,900-2.5%$156/sqft |
Source: ARMLS #7040655 Report a problem | ||
| 6/19/2026 | Price change | $369,000-2.6%$160/sqft |
Source: ARMLS #7040655 Report a problem | ||
| 6/11/2026 | Listed for sale | $379,000-15.6%$164/sqft |
Source: ARMLS #7040655 Report a problem | ||
| 8/22/2022 | Sold | $449,000$195/sqft |
Source: ARMLS #6415746 Report a problem | ||
| 7/26/2022 | Contingent | $449,000$195/sqft |
Source: ARMLS #6415746 Report a problem | ||
| 7/8/2022 | Listed for sale | $449,000+41.7%$195/sqft |
Source: ARMLS #6415746 Report a problem | ||
| 7/7/2020 | Sold | $316,970$137/sqft |
Source: Public Record Report a problem | ||
Public tax history
| Year | Property taxes | Tax assessment |
|---|---|---|
| 2026 | $2,881 +4.1% | $40,202 +19.6% |
| 2025 | $2,769 -4.4% | $33,604 -25.5% |
| 2024 | $2,895 +2.5% | $45,084 +35% |
| 2023 | $2,823 -4.7% | $33,405 -12.1% |
| 2022 | $2,963 +740.6% | $37,999 +11.1% |
| 2021 | $352 +1.7% | $34,188 +1528% |
| 2020 | $347 | $2,100 |
Find assessor info on the county website
Monthly payment
Est. payment
Payment breakdown
Explore the cost of this home by adjusting the details. Changes won't be saved.Climate risks
Neighborhood: Merrill Ranch
Nearby schools
Schools provided by the listing agent
- Elementary: Anthem Elementary School
- Middle: Anthem Elementary School
- High: Florence High School
- District: Florence Unified School District
Source: ARMLS. This data may not be complete. We recommend contacting the local school district to confirm school assignments for this home.
Similar homes
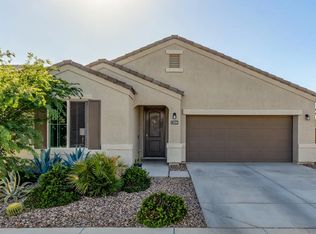
- $402,9004 bd2 ba2.1k sqft6604 W RUSHMORE Way, Florence, AZ 85132For Sale
 MLS ID #7073249, Camille Kooi, My Home Group Real Estate. ARMLS
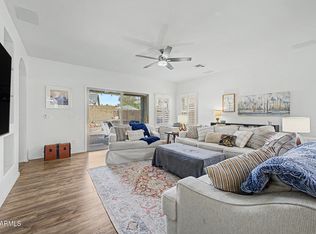
 - $357,9452 bd2 ba1.5k sqft3877 N SMITHSONIAN Drive, Florence, AZ 85132For Sale
 MLS ID #7046987, Jonathan Minerick, HomeCoin.com. ARMLS
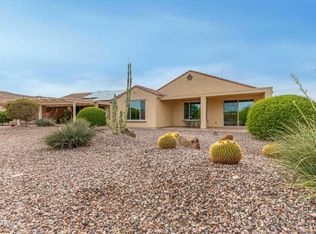
 - $324,0004 bd2 ba1.4k sqft8484 W Clemente Way, Florence, AZ 85132For Sale
 MLS ID #7065718, Matthew R Pennington, Realty ONE Group. ARMLS
 - $299,9003 bd2 ba1.6k sqft7324 W CANDLEWOOD Way, Florence, AZ 85132For Sale
 MLS ID #7060759, Michael H Kitlas, My Home Group Real Estate. ARMLS
 - $437,0004 bd2 ba2.3k sqft24299 N Cotton Rd, Florence, AZ 85132For Sale
 MLS ID #22619245, Tiana Lynette Richard, Real Broker. MLS of Southern Arizona
