Skip main navigation
Sold for $485,000
Street View
  • $485,000

    6725 W SANDPIPER Way, Florence, AZ 85132

    3beds
    2,453sqft
    Single Family Residence
    Built in 2008
    0.26 Acres Lot
    $484,800 Zestimate®
    $198/sqft
    $1,937 Estimated rent

    Home value

    $484,800

    $456,000 - $514,000

    $1,937/mo

    Zestimate® history
    Loading
    Loading...

    Owner options

    List your home for rent

    $1,937/mo

    Rent Zestimate®

    Find your next renter with Zillow Rental Manager. Plus, with online applications, you can quickly screen prospective tenants – for free.

    Learn more

    $1,937/mo

    Rent Zestimate®

    Refinance and save

    $2,746/mo

    Est. payment

    Refinancing to a lower rate could help reduce your monthly payments and save thousands over the life of the loan.

    See today's rates

    $2,746/mo

    Est. payment

    Explore your selling options

    Work with a Zillow partner agent

    Leverage their expertise and Zillow's premium Showcase listings to get your home seen by more buyers.

    Get started

    List with your own agent

    Get your home in front of millions of buyers by listing it on Zillow.

    Learn how to do it

    Sell it yourself

    Take full control of how buyers see your home on Zillow by listing For Sale by Owner (FSBO).

    List your home

    What's special

    Split floor planCustom lightingBuilt-in double ovensCustom paintCenter islandOversized barGranite countertops
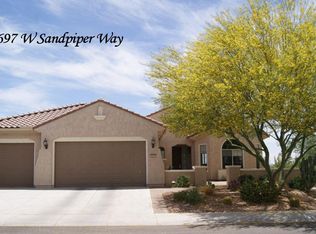
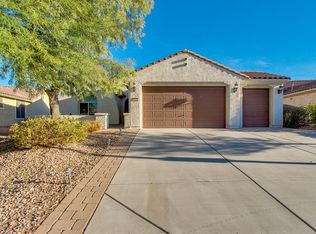
    Price to sell! Retire in style and enjoy luxury, comfort, and community in this fully furnished 3-bed, 2.5-bath home located in a vibrant golf course adult community! Designed with a split floor plan, this home showcases custom paint, elegant tile and hardwood flooring, and thoughtfully designed living spaces. The gourmet kitchen is sure to impress with built-in double ovens, a center island, granite countertops, and a breakfast bar perfect for gathering and entertaining. Step outside to your private backyard retreat featuring stunning sunset and golf course views, a relaxing hot tub, gas fire pit, oversized bar, built-in BBQ, custom lighting, and mature cacti creating the ultimate outdoor experience. Enjoy resort-style amenities including a lap pool, oversized outdoor pool, fitness center, indoor walking path, volleyball, and more. This isn't just a neighborhood--it's a lifestyle. Experience active, comfortable, and serene living in a community you'll love!

    Zillow last checked:

    Listing updated:

    Listed by:

    George Laughton 623-256-6510,

    EveryPlace,

    Timothy Dossey 480-382-8883,

    EveryPlace

    Bought with:

    Mitzi Van Meter, SA545813000

    RE/MAX Fine Properties

    Source: ARMLS,MLS#: 7079912MLS Logo

    Facts & features

    Interior

    Bedrooms & bathrooms
    • Bedrooms: 3
    • Bathrooms: 3
    • Full bathrooms: 2
    • 1/2 bathrooms: 1
    Heating
    • Natural Gas
    Cooling
    • Central Air
    Appliances
    • Included: Dryer, Washer, Refrigerator, Disposal, Electric Cooktop
    • Laundry: Inside
    Features
    • Granite Counters, Double Vanity, Breakfast Bar, Kitchen Island, Pantry, Separate Shwr & Tub
    • Flooring: Carpet, Laminate, Tile, Wood
    • Has basement: No
    • Has fireplace: No
    • Furnished: Yes
    Interior area
    • Total structure area: 2,453
    • Total interior livable area: 2,453 sqft

    Property

    Parking
    • Total spaces: 4
    • Parking features: Garage, Open
    • Garage spaces: 2
    • Uncovered spaces: 2
    Features
    • Stories: 1
    • Patio & porch: Covered
    • Exterior features: Built-in Barbecue
    • Has spa: Yes
    • Spa features: Above Ground, Heated, Private
    • Fencing: None
    • Has view: Yes
    • View description: Golf Course
    Lot
    • Size: 0.26 Acres
    • Features: Sprinklers In Rear, Sprinklers In Front, Desert Back, Desert Front, On Golf Course, Auto Timer H2O Front, Auto Timer H2O Back
    Details
    • Parcel number: 21111712
    • Special conditions: Age Restricted (See Remarks)

    Construction

    Type & style
    • Home type: SingleFamily
    • Architectural style: Spanish
    • Property subtype: Single Family Residence
    Materials
    • Stucco, Wood Frame
    • Roof: Tile
    Condition
    • Year built: 2008
    Details
    • Builder name: PULTE HOMES

    Utilities & green energy

    • Sewer: Private Sewer
    • Water: Pvt Water Company

    Community & HOA

    Community
    • Features: Pool, Golf, Pickleball, Community Spa Htd, Community Media Room, Tennis Court(s), Biking/Walking Path, Fitness Center
    • Senior community: Yes
    • Subdivision: ANTHEM AT MERRILL RANCH UNIT 14
    HOA
    • Has HOA: Yes
    • Services included: Maintenance Grounds
    • HOA fee: $510 quarterly
    • HOA name: Sun City Anthem
    • HOA phone: 602-957-9191
    • Second HOA fee: $135 quarterly
    • Second HOA name: Anthem Merrill Ranch
    • Second HOA phone: 602-957-9191
    Location
    • Region: Florence

    Financial & listing details

    • Price per square foot: $198/sqft
    • Tax assessed value: $558,507
    • Annual tax amount: $3,629
    • Date on market: 6/28/2026
    • Cumulative days on market: 124 days
    • Listing terms: VA Loan,Cash,Conventional,FHA,USDA Loan
    • Ownership: Fee Simple

    Price history

    DateEventPrice
    10/30/2026Sold$485,000-3%$198/sqft
    Source: ARMLS #7079912 Report a problem
    9/14/2026Listed for sale$500,000$204/sqft
    Source: ARMLS #7079912 Report a problem
    8/15/2026Listing removed$500,000$204/sqft
    Source: ARMLS #7033118 Report a problem
    5/29/2026Listed for sale$500,000+19.1%$204/sqft
    Source: ARMLS #7033118 Report a problem
    10/26/2020Sold$419,900$171/sqft
    Source: ARMLS #6115666 Report a problem
    9/7/2020Price change$419,900-1.4%$171/sqft
    Source: Superlative Realty #6115666 Report a problem
    8/14/2020Listed for sale$425,900+54.9%$174/sqft
    Source: Superlative Realty #6115666 Report a problem
    1/23/2009Sold$275,000$112/sqft
    Source: Public Record Report a problem

    Public tax history

    YearProperty taxesTax assessment
    2026$3,629 +7.9%$55,850 -3.3%
    2025$3,364 +10.5%$57,767 -15.5%
    2024$3,045 -0.9%$68,399 +57.6%
    2023$3,072 -5.8%$43,388 +8.1%
    2022$3,261 -7.6%$40,150 -5.9%
    2021$3,530 +9.4%$42,683 +3%
    2020$3,226 -10.5%$41,447 +56.5%
    2019$3,606 +7%$26,490 +10.6%
    2018$3,371 +2.7%$23,958 +14.3%
    2017$3,282 -12.5%$20,954
    2016$3,749 +23%--
    2014$3,050 $16,346
    2013-- --
    2012-- --
    2011-- $15,008 -7.5%
    2010-- $16,230
    Find assessor info on the county website

    Neighborhood: Merrill Ranch

    Nearby schools

    GreatSchools rating
    Get a cash offer in 3 minutes
    Find out how much your home could sell for in as little as 3 minutes with a no-obligation cash offer.
    Estimated market value

    $484,800

    Get a cash offer in 3 minutes
    Find out how much your home could sell for in as little as 3 minutes with a no-obligation cash offer.
    Estimated market value

    $484,800