Nicely upgraded Providence floor plan in the award-winning active adult community of Anthem at Merrill Ranch! This beautifully maintained home offers an inviting great-room layout with 2 bedrooms plus a den, providing plenty of flexibility for guests, an office, hobbies, or entertaining. New flooring and thoughtful upgrades make this home truly move-in ready. Enjoy your morning coffee or evening conversations from the charming paver courtyard, a perfect spot to connect with friendly neighbors. The spacious 3-car garage provides plenty of room for vehicles, golf carts, storage, and more. The backyard is truly one-of-a-kind, featuring an extended covered patio and exceptional privacy. This wonderful outdoor living space is ideal for relaxing in the shade, hosting BBQs, entertaining... friends, or simply enjoying Arizona's beautiful weather. A major bonus is the paid-for solar system, offering the potential for significant savings on electric costs. The home is also partially furnished, making your move even easier. Located in Anthem at Merrill Ranch, residents enjoy an exceptional active-adult lifestyle with an impressive array of amenities, including the 18-hole Poston Butte Golf Club, state-of-the-art fitness center, indoor and outdoor pools, spa, clubhouse, tennis and pickleball courts, walking and biking trails, parks, recreation facilities, social clubs, and numerous activities and events. With its popular Providence floor plan, flexible living spaces, new flooring, private backyard, extended covered patio, 3-car garage, paid solar, and desirable community amenities, this is a fantastic opportunity to enjoy the Anthem at Merrill Ranch lifestyle. Move-in ready, beautifully maintained, and ready to enjoy!
For sale
$365,000
6746 W SANDPIPER Way, Florence, AZ 85132
2beds
1,627sqft
Single Family Residence
Built in 2008
6,997 Square Feet Lot
$355,500 Zestimate®
$224/sqft
$170/mo HOA
What's special
Partially furnishedExtended covered patioInviting great-room layoutCharming paver courtyardNew flooringUpgraded providence floor plan
- 12 days
- 127
- 8
Likely to sell faster than
Zillow last checked:
Listing updated:
Listed by:
Darin Wilson 480-440-5826,
Citiea
Source: ARMLS,MLS#: 7081191
Facts & features
Interior
Bedrooms & bathrooms
- Bedrooms: 2
- Bathrooms: 2
- Full bathrooms: 2
Heating
- Natural Gas
Cooling
- Central Air, Ceiling Fan(s), Programmable Thmstat
Appliances
- Included: Dryer, Washer, Water Softener Owned, Gas Stub for Range, Reverse Osmosis, Refrigerator, Built-in Microwave, Dishwasher, Disposal, Electric Oven
- Laundry: Gas Dryer Hookup
Features
- High Speed Internet, Granite Counters, Double Vanity, Breakfast Bar, 9+ Flat Ceilings, No Interior Steps, Kitchen Island, Pantry, 3/4 Bath Master Bdrm
- Flooring: Carpet, Vinyl, Tile
- Windows: Low Emissivity Windows, Double Pane Windows
- Has basement: No
- Has fireplace: No
Interior area
- Total structure area: 1,627
- Total interior livable area: 1,627 sqft
Property
Parking
- Total spaces: 6
- Parking features: Garage Door Opener, Direct Access
- Garage spaces: 3
- Uncovered spaces: 3
Features
- Stories: 1
- Patio & porch: Covered, Patio
- Exterior features: Private Yard
- Spa features: None
- Fencing: Back Yard,Block,Wrought Iron
Lot
- Size: 6,997 Square Feet
- Features: North/South Exposure, Sprinklers In Rear, Sprinklers In Front, Desert Back, Desert Front, Auto Timer H2O Front, Auto Timer H2O Back
Details
- Parcel number: 21111774
- Special conditions: Age Restricted (See Remarks)
Construction
Type & style
- Home type: SingleFamily
- Architectural style: Ranch
- Property subtype: Single Family Residence
Materials
- Stucco, Wood Frame, Painted
- Roof: Tile
Condition
- Year built: 2008
Details
- Builder name: Pulte Homes
Utilities & green energy
- Sewer: Private Sewer
- Water: Pvt Water Company
Green energy
- Energy efficient items: Solar Panels
Community & HOA
Community
- Features: Pool, Golf, Pickleball, Lake, Community Spa, Community Spa Htd, Historic District, Community Media Room, Tennis Court(s), Playground, Biking/Walking Path, Fitness Center
- Senior community: Yes
- Subdivision: ANTHEM AT MERRILL RANCH UNIT 14
HOA
- Has HOA: Yes
- Services included: Maintenance Grounds
- HOA fee: $510 quarterly
- HOA name: Sun City @ Anthem MR
- HOA phone: 602-957-9191
Location
- Region: Florence
Financial & listing details
- Price per square foot: $224/sqft
- Tax assessed value: $315,149
- Annual tax amount: $2,489
- Date on market: 9/16/2026
- Listing terms: Cash,FannieMae (HomePath),Conventional,FHA,USDA Loan,VA Loan
- Ownership: Fee Simple
- Road surface type: Asphalt
Estimated market value
$355,500
$338,000 - $373,000
$2,183/mo
Price history
| Date | Event | Price |
|---|---|---|
| 9/16/2026 | Listed for sale | $365,000$224/sqft |
Source:  ARMLS #7081191 Report a problem ARMLS #7081191 Report a problem | ||
| 9/1/2026 | Sold | $365,000+49.6%$224/sqft |
Source: Public Record Report a problem | ||
| 2/28/2017 | Sold | $244,000-2.4%$150/sqft |
Source: ARMLS #5524414 Report a problem | ||
| 11/12/2016 | Listed for sale | $249,900+39.6%$154/sqft |
Source: Realty ONE Group #5524414 Report a problem | ||
| 4/3/2009 | Sold | $179,000$110/sqft |
Source: Public Record Report a problem | ||
Public tax history
| Year | Property taxes | Tax assessment |
|---|---|---|
| 2026 | $2,489 +6.7% | $31,514 -3.2% |
| 2025 | $2,334 +10.3% | $32,555 -19.6% |
| 2024 | $2,116 -0.8% | $40,514 +45.4% |
| 2023 | $2,135 -4.8% | $27,866 +1.9% |
| 2022 | $2,242 +2.9% | $27,354 -6.4% |
| 2021 | $2,179 +8.4% | $29,232 +3.4% |
| 2020 | $2,010 -10.4% | $28,268 +56.7% |
| 2019 | $2,244 +23.8% | $18,037 +11.6% |
| 2018 | $1,812 +4.2% | $16,159 +18.7% |
| 2017 | $1,740 -9.5% | $13,613 |
| 2016 | $1,922 +3.8% | -- |
| 2014 | $1,852 | $10,001 |
| 2013 | -- | -- |
| 2012 | -- | -- |
| 2011 | -- | $9,088 -8.4% |
| 2010 | -- | $9,925 |
Find assessor info on the county website
Monthly payment
Est. payment
Payment breakdown
Explore the cost of this home by adjusting the details. Changes won't be saved.Climate risks
Neighborhood: Merrill Ranch
- $345,400-- bd-- ba1.6k sqft6762 W Sandpiper Way, Florence, AZ 85132Off Market
- $350,2002 bd2 ba1.6k sqft6734 W Sandpiper Way, Florence, AZ 85132Off Market
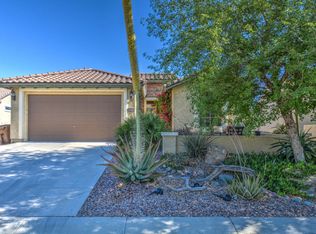
- $370,100-- bd-- ba1.8k sqft6778 W Sandpiper Way, Florence, AZ 85132Off Market
- $304,500-- bd-- ba1.3k sqft6727 W Mockingbird Way, Florence, AZ 85132Off Market
Similar homes
- $374,9002 bd2 ba1.6k sqft6709 W WILLOW Way, Florence, AZ 85132For Sale
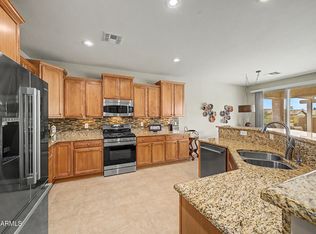 MLS ID #7019603, Carla J Henderson, HomeSmart. ARMLS
 - $369,7002 bd2 ba1.8k sqft4362 N MONTICELLO Drive, Florence, AZ 85132For Sale
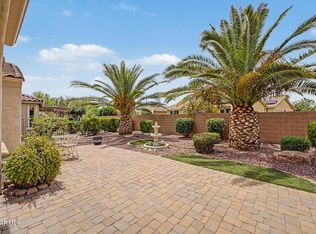 MLS ID #7019339, Carla J Henderson, HomeSmart. ARMLS
 - $--5 bd3 ba2.2k sqft23889 N Mirage Ave, Florence, AZ 85132Auction
 Auction.com 2
 - $340,0002 bd2 ba1.4k sqft7350 W SILVER SPRING Way, Florence, AZ 85132For Sale
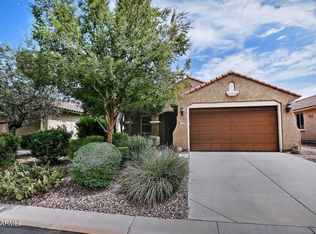 MLS ID #7072770, Lynn G Paine, Merrill Ranch Realty, LLC. ARMLS
