Buyers financing fell through, this gem is back on the market.
Experience the Resort-Style Living that Sun City at Anthem in Florence, AZ has to Offer! Fully furnished 2 Bed / 2 Bath featuring an Open Concept Kitchen and Great Room. Spacious Kitchen with Corian Countertops. Abundant Cabinet and Pantry Space. Sliding Glass Door to Covered Patio and BBQ Grill. Master Retreat Features Bay Window & Walk-in Closet. Dual Master Sinks & Walk-in Shower. Ceramic TIle Throughout Main Living Spaces, Indoor Laundry, and Bathrooms. Second Bedroom Split from Master Suite with Adjoining Guest Bath. Sun City at Anthem Features a Multi-Million Dollar Community Center w/Indoor & Outdoor Pools, Exercise Facility, & Troon Golf Course. Home situated Conveniently Across from Community Center!
For sale by owner
$299,999
3905 N Hidden Canyon Dr, Florence, AZ 85132
2beds
1,251sqft
:
Get pre-qualified$2,041/mo
SingleFamily
Built in 2007
5,492 Square Feet Lot
$-- Zestimate®
$240/sqft
$149/mo HOA
Overview
What the owner loves about this home
Walking distance to the clubhouse, only one neighbor (corner lot) and no neighbor behind me. My street hosts dinners every single week! Friendliest street in the whole neighborhood!
- 74 days |
- 517 |
- 12 |
Listed by:
Property Owner (480) 369-7858
Facts & features
Interior
Bedrooms & bathrooms
- Bedrooms: 2
- Bathrooms: 2
- Full bathrooms: 2
Heating
- Forced air, Gas
Cooling
- Central
Appliances
- Included: Dishwasher, Dryer, Microwave, Range / Oven, Refrigerator, Washer
Features
- Flooring: Tile, Carpet
Interior area
- Total interior livable area: 1,251 sqft
Property
Parking
- Total spaces: 4
- Parking features: Garage - Attached, Off-street
Features
- Exterior features: Stucco, Wood
- Has spa: Yes
Lot
- Size: 5,492 Square Feet
Details
- Parcel number: 21111282
Construction
Type & style
- Home type: SingleFamily
Materials
- steel
- Roof: Tile
Condition
- New construction: No
- Year built: 2007
Community & HOA
Community
- Features: Fifty Five Plus Active Community
- Senior community: Yes
HOA
- Has HOA: Yes
- HOA fee: $149 monthly
Location
- Region: Florence
Financial & listing details
- Price per square foot: $240/sqft
- Tax assessed value: $245,930
- Annual tax amount: $1,781
- Date on market: 5/25/2026
Estimated market value
Not available
Estimated sales range
Not available
$2,421/mo
Price history
| Date | Event | Price |
|---|---|---|
| 6/5/2026 | Listed for sale | $299,999$240/sqft |
Source: Owner Report a problem | ||
| 5/27/2026 | Pending sale | $299,999$240/sqft |
Source: Owner Report a problem | ||
| 5/25/2026 | Listed for sale | $299,999+0.8%$240/sqft |
Source: Owner Report a problem | ||
| 11/19/2024 | Sold | $297,500-5.6%$238/sqft |
Source:  ARMLS #6739032 Report a problem ARMLS #6739032 Report a problem | ||
| 8/2/2024 | Listed for sale | $315,000-0.8%$252/sqft |
Source: ARMLS #6739032 Report a problem | ||
| 7/19/2024 | Listing removed | $317,500$254/sqft |
Source: ARMLS #6706052 Report a problem | ||
| 7/18/2024 | Pending sale | $317,500$254/sqft |
Source: ARMLS #6706052 Report a problem | ||
| 7/2/2024 | Price change | $317,500-0.8%$254/sqft |
Source: ARMLS #6706052 Report a problem | ||
| 5/16/2024 | Listed for sale | $320,000+48.9%$256/sqft |
Source: ARMLS #6706052 Report a problem | ||
| 12/15/2021 | Listing removed | -- |
Source:  HomeSmart Report a problem HomeSmart Report a problem | ||
| 8/11/2020 | Listed for rent | $1,700$1/sqft |
Source: HomeSmart Corporate (CRIL01) #6115535 Report a problem | ||
| 10/8/2019 | Sold | $214,900$172/sqft |
Source: ARMLS #5967082 Report a problem | ||
| 10/3/2019 | Pending sale | $214,900$172/sqft |
Source: Kari Bradley & Associates #5967082 Report a problem | ||
| 8/19/2019 | Listed for sale | $214,900+0.2%$172/sqft |
Source: Kari Bradley & Associates #5967082 Report a problem | ||
| 7/10/2019 | Sold | $214,500+43%$171/sqft |
Source: Agent Provided Report a problem | ||
| 12/19/2007 | Sold | $149,990$120/sqft |
Source: Public Record Report a problem | ||
Public tax history
| Year | Property taxes | Tax assessment |
|---|---|---|
| 2026 | $1,781 -4.1% | $24,592 -4.2% |
| 2025 | $1,857 +9.3% | $25,665 -19.5% |
| 2024 | $1,699 -0.6% | $31,892 +47.1% |
| 2023 | $1,709 -4.4% | $21,678 +1.5% |
| 2022 | $1,788 +3.2% | $21,354 -12% |
| 2021 | $1,733 -7.7% | $24,259 +3.1% |
| 2020 | $1,876 -9% | $23,536 +56.7% |
| 2019 | $2,063 +24.7% | $15,019 +10.8% |
| 2018 | $1,655 +2.7% | $13,556 +23% |
| 2017 | $1,611 -12.5% | $11,019 |
| 2016 | $1,840 +22.5% | -- |
| 2014 | $1,503 | $8,092 |
| 2013 | -- | -- |
| 2012 | -- | -- |
| 2011 | -- | $7,387 -7.4% |
| 2010 | -- | $7,980 |
| 2009 | -- | -- |
Find assessor info on the county website
Monthly payment
Est. payment
Payment breakdown
Explore the cost of this home by adjusting the details. Changes won't be saved.Climate risks
Neighborhood: Merrill Ranch
Nearby schools
GreatSchools rating
- 5/10Anthem Elementary SchoolGrades: PK-9Distance: 0.8 mi
- 4/10Florence High SchoolGrades: 7-12Distance: 5.7 mi
Schools provided by the listing agent
- Elementary: Anthem Elementary School - Florence
- Middle: Florence K-8
- High: Florence High School
- District: Florence Unified District - Pinal (0001)
Source: The MLS. This data may not be complete. We recommend contacting the local school district to confirm school assignments for this home.
- $302,2002 bd2 ba1.4k sqft3889 N Hidden Canyon Dr, Florence, AZ 85132Off Market

- $334,1003 bd2 ba1.6k sqft3875 N Hidden Canyon Dr, Florence, AZ 85132Off Market
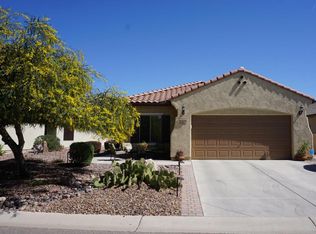
- $321,6002 bd2 ba1.2k sqft3857 N Hidden Canyon Dr, Florence, AZ 85132Off Market
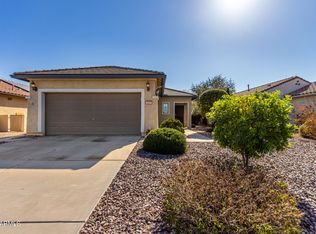
- $290,7902 bd2 ba1.3k sqft3947 N Hidden Canyon Dr, Florence, AZ 85132Sold

- $313,400-- bd-- ba1.4k sqft3910 N Hidden Canyon Dr, Florence, AZ 85132Off Market
- $289,8002 bd2 ba1.2k sqft3898 N Hidden Canyon Dr, Florence, AZ 85132Off Market
- $330,0003 bd2 ba1.6k sqft3886 N Hidden Canyon Dr, Florence, AZ 85132Off Market
- $295,0002 bd2 ba1.2k sqft3843 N Hidden Canyon Dr, Florence, AZ 85132Sold
A local agent can set up tours, give advice and negotiate with sellers.
Similar homes
- $329,9002 bd2 ba1.4k sqft6647 W HERITAGE Way, Florence, AZ 85132For Sale
 MLS ID #7045501, Lynn G Paine, Merrill Ranch Realty, LLC. ARMLS
 - $299,9003 bd2 ba1.6k sqft7324 W CANDLEWOOD Way, Florence, AZ 85132For Sale
 MLS ID #7060759, Michael H Kitlas, My Home Group Real Estate. ARMLS
 - $283,0003 bd2 ba1.4k sqft7295 W Candlewood Way, Florence, AZ 85132For Sale
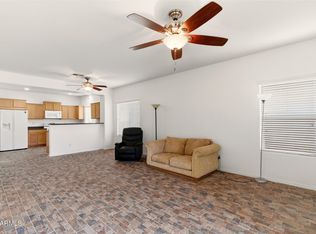 MLS ID #6992652, Richard Hodgeson, MAR-KEY Real Estate. ARMLS
 - $379,9002 bd2 ba1.6k sqft6709 W WILLOW Way, Florence, AZ 85132For Sale
 MLS ID #7019603, Carla J Henderson, HomeSmart. ARMLS
 - $365,0002 bd2 ba1.5k sqft7357 W Sandpiper Way, Florence, AZ 85132For Sale By Owner
- $369,9902 bd2 ba1.6k sqft3618 N COLONIAL Court, Florence, AZ 85132For SaleMLS ID #7024597, Lacey Lehman, Realty ONE Group. ARMLS
- $--3 bd2 ba1.5k sqft11546 E Aster Ln, Florence, AZ 85132AuctionAuction.com 2
- $299,9003 bd2 ba1.5k sqft11369 E Aster Ln, Florence, AZ 85132For SaleMLS ID #11896483, Carol Royse, Your Home Sold. My State MLS
- $315,0003 bd2 ba1.5k sqft9482 E TANGERINE Road, Florence, AZ 85132For SaleMLS ID #7057671, Jennifer Apodaca, Keller Williams Legacy One Realty. ARMLS
- $369,7002 bd2 ba1.8k sqft4362 N MONTICELLO Drive, Florence, AZ 85132For SaleMLS ID #7019339, Carla J Henderson, HomeSmart. ARMLS
- $279,0003 bd2 ba1.5k sqft6900 E SAN TAN Way, Florence, AZ 85132For SaleMLS ID #7019015, Brittney Anders, Revinre. ARMLS
- $275,0004 bd2 ba1.5k sqft24243 N CARGO Avenue, Florence, AZ 85132For SaleMLS ID #6996339, Raquel L Munoz, Blanco Realty. ARMLS
- $270,0004 bd3 ba1.5k sqft6161 E DESERT SPOON Lane E, Florence, AZ 85132For SaleMLS ID #7023577, Lan D Lecour, HomeSmart. ARMLS
- $399,7002 bd3 ba1.8k sqft7785 W STONY QUAIL Way, Florence, AZ 85132For SaleMLS ID #7032846, Carla J Henderson, HomeSmart. ARMLS
- $329,9904 bd2 ba1.6k sqft24647 N Corn Street, Florence, AZ 85132For SaleMLS ID #7002997, Marie De Los Monteros, HomeSmart. ARMLS
- $260,0003 bd2 ba1.4k sqft250 S SYCAMORE Street, Florence, AZ 85132For SaleMLS ID #7060666, Jacqueline G Marsh, Long Realty Company. ARMLS
- $320,0003 bd2 ba1.5k sqft9434 E COTTON Road, Florence, AZ 85132For SaleMLS ID #7033513, Christopher R Smith, AZ Realty & Rentals. ARMLS
- $345,0003 bd2 ba1.5k sqft79 S CENTRAL Avenue, Florence, AZ 85132For SaleMLS ID #7044056, Clayton Cathemer, HomeSmart. ARMLS
- $380,0004 bd3 ba1.8k sqft2699 N DAISY Drive, Florence, AZ 85132For SaleMLS ID #7007008, Rachael Endsley, Realty ONE Group. ARMLS
- $309,0003 bd2 ba1.2k sqft11857 E SUNFLOWER Lane, Florence, AZ 85132For SaleMLS ID #7059301, Daniel Velazquez, Sunrise Investments. ARMLS
