Move-in ready 2021-built home offering 1,441 sq. ft. on a desirable corner lot in an established neighborhood. With only one adjacent neighbor and east/west exposure, the property provides added privacy and abundant natural light. Popular split floor plan with 3 bedrooms and 2 bathrooms centered around an open-concept living area. Interior features include fresh paint, updated window blinds, and ceiling fans in all rooms. Kitchen features granite countertops, ample cabinetry, and included full-size appliances. Additional highlights include a dedicated laundry room and attached 2-car garage. Front and back yards are fully landscaped providing usable outdoor space. Conveniently located near schools, shopping, dining, and parks.
Pending
Price cut: $4.1K (9/19)
$255,900
250 S SYCAMORE Street, Florence, AZ 85132
3beds
1,441sqft
Single Family Residence
Built in 2021
4,998 Square Feet Lot
$-- Zestimate®
$178/sqft
$66/mo HOA
What's special
Popular split floor planFresh paintAbundant natural lightUpdated window blindsAmple cabinetryUsable outdoor spaceDesirable corner lot
- 81 days
- 223
- 15
Zillow last checked:
Listing updated:
Listed by:
Jacqueline G Marsh 520-560-2402,
Long Realty Company
Source: ARMLS,MLS#: 7060666
Facts & features
Interior
Bedrooms & bathrooms
- Bedrooms: 3
- Bathrooms: 2
- Full bathrooms: 2
Heating
- Electric, Ceiling
Cooling
- Heat Pump, Central Air, Ceiling Fan(s), Programmable Thmstat
Appliances
- Included: Refrigerator, Built-in Microwave, Dishwasher, Disposal, Electric Cooktop, Built-In Electric Oven
- Laundry: Inside
Features
- Granite Counters, Breakfast Bar, 9+ Flat Ceilings, Kitchen Island, Pantry, 3/4 Bath Master Bdrm
- Flooring: Carpet, Vinyl, Wood
- Windows: Screens, Double Pane Windows
- Has basement: No
- Has fireplace: No
Interior area
- Total structure area: 1,441
- Total interior livable area: 1,441 sqft
Property
Parking
- Total spaces: 4
- Parking features: Attached, Garage Door Opener
- Attached garage spaces: 2
- Uncovered spaces: 2
Features
- Stories: 1
- Patio & porch: Patio
- Exterior features: Rain Gutters
- Spa features: None
- Fencing: Back Yard,Block
Lot
- Size: 4,998 Square Feet
- Features: Borders Common Area, East/West Exposure, Sprinklers In Rear, Sprinklers In Front, Corner Lot, Desert Back, Desert Front, Gravel/Stone Front, Gravel/Stone Back, Auto Timer H2O Front, Auto Timer H2O Back
Details
- Parcel number: 20242153
- Special conditions: Owner/Agent
Construction
Type & style
- Home type: SingleFamily
- Property subtype: Single Family Residence
Materials
- Stucco, Wood Frame, Painted
- Roof: Tile
Condition
- Year built: 2021
Details
- Builder name: LGI Homes
Utilities & green energy
- Sewer: Public Sewer
Community & HOA
Community
- Features: Playground, Biking/Walking Path
- Subdivision: SUNRISE ESTATES PHASE II
HOA
- Has HOA: Yes
- Services included: Maintenance Grounds
- HOA fee: $66 monthly
- HOA name: Sunsrise Estates II
- HOA phone: 602-957-9191
Location
- Region: Florence
Financial & listing details
- Price per square foot: $178/sqft
- Tax assessed value: $249,351
- Annual tax amount: $1,881
- Date on market: 7/30/2026
- Cumulative days on market: 81 days
- Listing terms: VA Loan,Cash,FannieMae (HomePath),Conventional,Also for Rent,FHA,USDA Loan
- Ownership: Fee Simple
- Road surface type: Asphalt
Estimated market value
Not available
Estimated sales range
Not available
Not available
Price history
| Date | Event | Price |
|---|---|---|
| 10/18/2026 | Listing removed | $1,900$1/sqft |
Source: Zillow Rentals Report a problem | ||
| 10/14/2026 | Pending sale | $255,900$178/sqft |
Source:  ARMLS #7060666 Report a problem ARMLS #7060666 Report a problem | ||
| 9/19/2026 | Price change | $255,900-1.6%$178/sqft |
Source: ARMLS #7060666 Report a problem | ||
| 7/31/2026 | Listed for sale | $260,000-17.4%$180/sqft |
Source: ARMLS #7060666 Report a problem | ||
| 6/24/2026 | Listed for rent | $1,900$1/sqft |
Source: Zillow Rentals Report a problem | ||
| 1/23/2024 | Listing removed | $314,700$218/sqft |
Source: ARMLS #6494462 Report a problem | ||
| 2/21/2023 | Listing removed | -- |
Source:  Long Realty Company Report a problem Long Realty Company Report a problem | ||
| 1/10/2023 | Price change | $314,700-3.2%$218/sqft |
Source: ARMLS #6494462 Report a problem | ||
| 12/1/2022 | Listed for sale | $325,000+26%$226/sqft |
Source: ARMLS #6494462 Report a problem | ||
| 11/9/2021 | Sold | $257,900$179/sqft |
Source: Public Record Report a problem | ||
Public tax history
| Year | Property taxes | Tax assessment |
|---|---|---|
| 2026 | $1,881 -6.5% | $24,935 +3.1% |
| 2025 | $2,013 -4.3% | $24,179 -23.2% |
| 2024 | $2,103 +1107.9% | $31,477 +39.5% |
| 2023 | $174 | $22,569 +1785.5% |
| 2022 | -- | $1,197 +59.6% |
| 2021 | $87 +0.6% | $750 |
| 2020 | $86 +5% | $750 -6.3% |
| 2019 | $82 +2.2% | $800 |
| 2018 | $80 +2.6% | $800 |
| 2017 | $78 | $800 |
| 2016 | -- | -- |
| 2014 | -- | $400 |
| 2013 | -- | -- |
| 2012 | -- | -- |
| 2011 | -- | $800 |
| 2010 | -- | $800 |
| 2009 | -- | -- |
| 2008 | -- | -- |
| 2007 | -- | -- |
Find assessor info on the county website
Monthly payment
Est. payment
Payment breakdown
Explore the cost of this home by adjusting the details. Changes won't be saved.Climate risks
Neighborhood: 85132
Nearby schools
Schools provided by the listing agent
- Elementary: Florence K-8
- Middle: Florence K-8
- High: Florence High School
- District: Florence Unified School District
Source: ARMLS. This data may not be complete. We recommend contacting the local school district to confirm school assignments for this home.
Similar homes
- $239,9003 bd2 ba1.1k sqft360 S OAK Street, Florence, AZ 85132For Sale
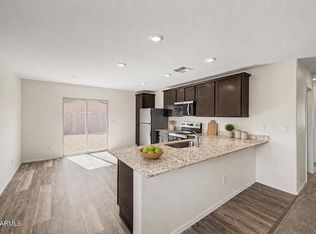 MLS ID #7066589, Renee Hollingsworth, West USA Realty. ARMLS
 - $239,0003 bd2 ba1.4k sqft670 W CEDAR Avenue, Florence, AZ 85132For Sale
 MLS ID #7045133, David Rod, Keller Williams Arizona Realty. ARMLS
 - from $279,9003 bd2 ba1.1k sqftAmado Plan, Bisbee Ranch, Florence, AZ 85132New Construction
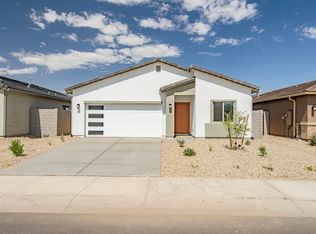 LGI Homes
 - $245,0003 bd3 ba1.5k sqft2921 N DAISY Drive, Florence, AZ 85132For Sale
 MLS ID #7065295, Darin Wilson, Citiea. ARMLS
