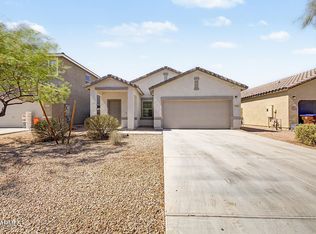
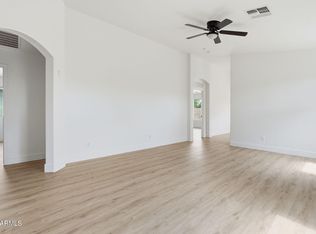
REMODELED, Move-In Ready! Built in 2021, modern type home! Updates include, but not limited to: new exterior & interior paint, new ceramic tile wood look planks throughout the house, fresh garage epoxy flooring, new ceiling fans & more. Open kitchen with an island. Primary bedroom features a large walk-in closet with plenty of space. Desirable Florence location, close to Downtown Florence. Near Grocery Stores, Restaurants, Shopping, Schools & more. Do not miss this!
Pending
Price cut: $100 (7/30)
$249,800
670 W CEDAR Avenue, Florence, AZ 85132
3beds
1,441sqft
:
Get pre-qualified$1,652/mo
Single Family Residence
Built in 2021
5,095 Square Feet Lot
$-- Zestimate®
$173/sqft
$60/mo HOA
What's special
Fresh garage epoxy flooringNew ceiling fans
- 49 days |
- 526 |
- 45 |
Zillow last checked:
Listing updated:
Listed by:
David Rod 602-989-8000,
Keller Williams Arizona Realty,
Cameron Rod 602-828-8500,
Keller Williams Arizona Realty
Source: ARMLS,MLS#: 7045133
Facts & features
Interior
Bedrooms & bathrooms
- Bedrooms: 3
- Bathrooms: 2
- Full bathrooms: 2
Heating
- Electric
Cooling
- Central Air, Ceiling Fan(s)
Appliances
- Included: Reverse Osmosis, Built-in Microwave, Dishwasher, Disposal
- Laundry: Inside
Features
- Granite Counters, Eat-in Kitchen, Breakfast Bar, Kitchen Island, Pantry, Full Bth Master Bdrm
- Flooring: Tile
- Has basement: No
- Has fireplace: No
Interior area
- Total structure area: 1,441
- Total interior livable area: 1,441 sqft
Property
Parking
- Total spaces: 4
- Parking features: Garage Door Opener
- Garage spaces: 2
- Uncovered spaces: 2
Features
- Stories: 1
- Spa features: None
- Fencing: Block
Lot
- Size: 5,095 Square Feet
- Features: North/South Exposure, Desert Front, Dirt Back
Details
- Parcel number: 20242225
- Special conditions: Owner/Agent
Construction
Type & style
- Home type: SingleFamily
- Architectural style: Ranch
- Property subtype: Single Family Residence
Materials
- Stucco, Wood Frame
- Roof: Tile
Condition
- Year built: 2021
Utilities & green energy
- Sewer: Public Sewer
- Water: City Water
Community & HOA
Community
- Features: Biking/Walking Path
- Subdivision: SUNRISE ESTATES PHASE II
HOA
- Has HOA: Yes
- Services included: Maintenance Grounds
- HOA fee: $60 monthly
- HOA name: Sunrise Estates II
- HOA phone: 602-957-9191
Location
- Region: Florence
Financial & listing details
- Price per square foot: $173/sqft
- Tax assessed value: $246,330
- Annual tax amount: $1,632
- Date on market: 6/25/2026
- Cumulative days on market: 44 days
- Listing terms: Cash,Conventional,1031 Exchange,FHA,VA Loan
- Ownership: Fee Simple
Estimated market value
Not available
Estimated sales range
Not available
Not available
Price history
| Date | Event | Price |
|---|---|---|
| 8/6/2026 | Pending sale | $249,800$173/sqft |
Source:  ARMLS #7045133 Report a problem ARMLS #7045133 Report a problem | ||
| 7/30/2026 | Price change | $249,8000%$173/sqft |
Source: ARMLS #7045133 Report a problem | ||
| 7/23/2026 | Price change | $249,900-2%$173/sqft |
Source: ARMLS #7045133 Report a problem | ||
| 7/16/2026 | Price change | $254,900-1.9%$177/sqft |
Source: ARMLS #7045133 Report a problem | ||
| 7/9/2026 | Price change | $259,900-1.9%$180/sqft |
Source: ARMLS #7045133 Report a problem | ||
| 7/2/2026 | Price change | $264,900-1.9%$184/sqft |
Source: ARMLS #7045133 Report a problem | ||
| 6/25/2026 | Listed for sale | $269,900+63.6%$187/sqft |
Source: ARMLS #7045133 Report a problem | ||
| 5/18/2026 | Sold | $165,000-19%$115/sqft |
Source: ARMLS #6891526 Report a problem | ||
| 4/14/2026 | Pending sale | $203,680$141/sqft |
Source: ARMLS #6891526 Report a problem | ||
| 4/12/2026 | Listed for sale | $203,680$141/sqft |
Source: ARMLS #6891526 Report a problem | ||
| 3/8/2026 | Pending sale | $203,680$141/sqft |
Source: ARMLS #6891526 Report a problem | ||
| 3/8/2026 | Listing removed | $203,680$141/sqft |
Source: ARMLS #6891526 Report a problem | ||
| 3/6/2026 | Pending sale | $203,680$141/sqft |
Source: ARMLS #6891526 Report a problem | ||
| 3/5/2026 | Listed for sale | $203,680$141/sqft |
Source: ARMLS #6891526 Report a problem | ||
| 2/24/2026 | Pending sale | $203,680$141/sqft |
Source: ARMLS #6891526 Report a problem | ||
| 2/20/2026 | Listed for sale | $203,680$141/sqft |
Source: ARMLS #6891526 Report a problem | ||
| 2/17/2026 | Pending sale | $203,680$141/sqft |
Source: ARMLS #6891526 Report a problem | ||
| 2/13/2026 | Price change | $203,680-9.5%$141/sqft |
Source: ARMLS #6891526 Report a problem | ||
| 12/1/2025 | Pending sale | $225,120$156/sqft |
Source: ARMLS #6891526 Report a problem | ||
| 10/9/2025 | Price change | $225,120-8.7%$156/sqft |
Source: ARMLS #6891526 Report a problem | ||
| 9/29/2025 | Listed for sale | $246,560$171/sqft |
Source: ARMLS #6891526 Report a problem | ||
| 9/16/2025 | Pending sale | $246,560$171/sqft |
Source: ARMLS #6891526 Report a problem | ||
| 8/27/2025 | Price change | $246,560-8%$171/sqft |
Source: ARMLS #6891526 Report a problem | ||
| 7/11/2025 | Listed for sale | $268,000+12.8%$186/sqft |
Source: ARMLS #6891526 Report a problem | ||
| 12/20/2024 | Sold | $237,510-6.8%$165/sqft |
Source: Public Record Report a problem | ||
| 12/20/2021 | Sold | $254,900$177/sqft |
Source: Public Record Report a problem | ||
Public tax history
| Year | Property taxes | Tax assessment |
|---|---|---|
| 2026 | $1,632 -7.7% | $24,632 +3.3% |
| 2025 | $1,767 -4.9% | $23,843 -23.2% |
| 2024 | $1,859 +962.2% | $31,064 +39.6% |
| 2023 | $175 | $22,251 +1749.6% |
| 2022 | -- | $1,203 |
Find assessor info on the county website
Monthly payment
Est. payment
Payment breakdown
Explore the cost of this home by adjusting the details. Changes won't be saved.Climate risks
Neighborhood: 85132
Nearby schools
GreatSchools rating
- 3/10Florence K-8Grades: PK-8Distance: 0.7 mi
- 4/10Florence High SchoolGrades: 7-12Distance: 0.6 mi
Schools provided by the listing agent
- Elementary: Florence K-8
- Middle: Florence K-8
- High: Florence High School
- District: Florence Unified School District
Source: ARMLS. This data may not be complete. We recommend contacting the local school district to confirm school assignments for this home.
- $5,000-- bd-- ba-- sqft664 W Cedar Ave, Florence, AZ 85132Off Market
- $5,000-- bd-- ba-- sqft658 W Cedar Ave, Florence, AZ 85132Off Market
- $357,100-- bd-- ba2.2k sqft658 W Cedar Ave, Florence, AZ 85132Off Market
- $5,000-- bd-- ba-- sqft684 W Cedar Ave, Florence, AZ 85132Off Market
- $260,800-- bd-- ba1.1k sqft686 W Cedar Ave, Florence, AZ 85132Off Market
- $297,400-- bd-- ba1.4k sqft628 W Cedar Ave, Florence, AZ 85132Off Market
- $335,200-- bd-- ba2.3k sqft671 W 16th St, Florence, AZ 85132Off Market
- $5,000-- bd-- ba-- sqft665 W 16th St, Florence, AZ 85132Off Market
A local agent can set up tours, give advice and negotiate with sellers.
Similar homes
- $265,0003 bd2 ba1.4k sqft232 S OAK Street, Florence, AZ 85132For Sale
 MLS ID #7049746, Jill C Scott, ProSmart Realty. ARMLS
 - $249,9003 bd2 ba1.3k sqft6070 E HELIOS Drive, Florence, AZ 85132For Sale
 MLS ID #7043668, Vlad Hurezeanu, Realty ONE Group. ARMLS
 - $275,0003 bd2 ba1.2k sqft6706 E ESCAPE Avenue, Florence, AZ 85132For Sale
 MLS ID #7057040, Austin J Merrell, Realty ONE Group. ARMLS
 - $299,9003 bd2 ba1.6k sqft7324 W CANDLEWOOD Way, Florence, AZ 85132For Sale
 MLS ID #7060759, Michael H Kitlas, My Home Group Real Estate. ARMLS
 - $283,0003 bd2 ba1.4k sqft7295 W Candlewood Way, Florence, AZ 85132For SaleMLS ID #6992652, Richard Hodgeson, MAR-KEY Real Estate. ARMLS
- $315,0004 bd2 ba1.5k sqft6745 E ESCAPE Avenue, Florence, AZ 85132For SaleMLS ID #7063395, Jaime L Blikre, My Home Group Real Estate. ARMLS
- $270,0004 bd3 ba1.5k sqft6161 E DESERT SPOON Lane E, Florence, AZ 85132For SaleMLS ID #7023577, Lan D Lecour, HomeSmart. ARMLS
- $312,9003 bd2 ba1.5k sqft1130 W WEST VIRGINIA Avenue, Florence, AZ 85132New ConstructionARMLS
- from $289,9903 bd2 ba1.3k sqftSwan Plan, Western Crossing, Florence, AZ 85132New ConstructionDR Horton
- $300,0003 bd2 ba1.1k sqft12932 E WALLFLOWER Lane, Florence, AZ 85132New ConstructionARMLS
- $255,9003 bd2 ba1.2k sqft815 W SPRUELL Avenue, Coolidge, AZ 85128For SaleMLS ID #7061769, Akiyah Perez, RE/MAX A Bar Z Realty. ARMLS
- from $309,9003 bd2 ba1.5k sqftBisbee Plan, Bisbee Ranch, Florence, AZ 85132New ConstructionLGI Homes
- $269,9003 bd2 ba1.2k sqft3729 N IOWA Avenue, Florence, AZ 85132For SaleMLS ID #7049434, Mitzi Van Meter, RE/MAX Fine Properties. ARMLS
- from $329,9004 bd2 ba1.7k sqftPayson Plan, Bisbee Ranch, Florence, AZ 85132New ConstructionLGI Homes
- $315,0004 bd2 ba1.5k sqft2315 N CAMDEN Drive, Florence, AZ 85132For SaleMLS ID #7019117, Tanyan Davies-Wall, Realty ONE Group. ARMLS
- $306,9904 bd2 ba1.8k sqft3275 N CAMDEN Drive, Florence, AZ 85132New ConstructionMLS ID #7063352, Joseph A Elberts, Meritage Homes of Arizona, Inc. ARMLS
- $289,9973 bd2 ba1.5k sqft3446 N CAMDEN Drive, Florence, AZ 85132For SaleMLS ID #7057799, Melissa M Bailey, Real Broker. ARMLS
- $299,0003 bd2 ba1.5k sqft9345 E TANGERINE Road, Florence, AZ 85132For SaleMLS ID #7020293, Rebecca Pinon, A.Z. & Associates. ARMLS
- $325,0004 bd2 ba1.6k sqft8343 W RUSHMORE Way, Florence, AZ 85132For SaleMLS ID #7020291, Christopher N Holton, Keller Williams Integrity First Realty. ARMLS
- $316,9904 bd2 ba1.8k sqft3290 N CAMDEN Drive, Florence, AZ 85132New ConstructionMLS ID #7063567, Joseph A Elberts, Meritage Homes of Arizona, Inc. ARMLS
