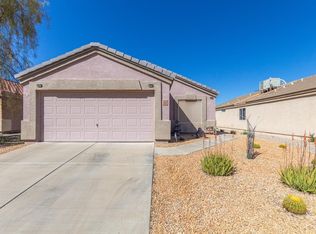
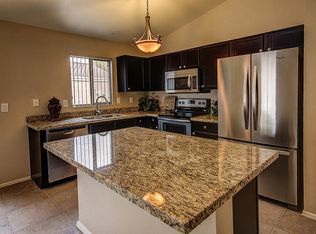
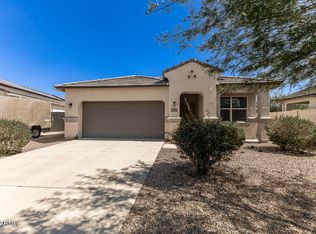
Welcome home to this beautifully updated 3 bedroom, 2 bath home offering comfort, style, and value, all for $275,000! Inside, you'll find tasteful updates, a bright and inviting layout, and move-in-ready finishes throughout. The open living spaces are perfect for everyday living and entertaining. Enjoy added privacy with no neighbor to the south, creating a more open feel and peaceful setting. Whether you're a first-time buyer, downsizing, or looking for an investment opportunity, this home checks all the boxes with modern updates, a desirable location, and exceptional affordability. Don't miss this incredible opportunity!
For sale
Price cut: $6K (9/1)
$269,000
6706 E ESCAPE Avenue, Florence, AZ 85132
3beds
1,281sqft
Single Family Residence
Built in 2007
5,221 Square Feet Lot
$-- Zestimate®
$210/sqft
$44/mo HOA
What's special
- 89 days
- 160
- 22
Zillow last checked:
Listing updated:
Listed by:
Austin J Merrell 801-243-3161,
Realty ONE Group
Source: ARMLS,MLS#: 7057040
Facts & features
Interior
Bedrooms & bathrooms
- Bedrooms: 3
- Bathrooms: 2
- Full bathrooms: 2
Heating
- See Remarks
Cooling
- Central Air, Ceiling Fan(s)
Appliances
- Laundry: See Remarks
Features
- Quartz Countertops
- Has basement: No
- Has fireplace: No
Interior area
- Total structure area: 1,281
- Total interior livable area: 1,281 sqft
Property
Parking
- Total spaces: 4
- Parking features: Garage, Open
- Garage spaces: 2
- Uncovered spaces: 2
Features
- Stories: 1
- Spa features: None
- Fencing: Block
Lot
- Size: 5,221 Square Feet
- Features: Gravel/Stone Front, Gravel/Stone Back
Details
- Parcel number: 20075668
Construction
Type & style
- Home type: SingleFamily
- Property subtype: Single Family Residence
Materials
- Stucco, Wood Frame
- Roof: Tile
Condition
- Year built: 2007
Utilities & green energy
- Sewer: Public Sewer
- Water: Private Well
Green energy
- Energy efficient items: Other (See Remarks)
Community & HOA
Community
- Subdivision: OASIS AT MAGIC RANCH PHASE V AND VI
HOA
- Has HOA: Yes
- Services included: Other (See Remarks)
- HOA fee: $44 monthly
- HOA name: Magic Ranch
- HOA phone: 480-635-1133
Location
- Region: Florence
Financial & listing details
- Price per square foot: $210/sqft
- Tax assessed value: $188,221
- Annual tax amount: $917
- Date on market: 7/22/2026
- Cumulative days on market: 89 days
- Listing terms: VA Loan,Cash,Conventional,FHA
- Ownership: Fee Simple
Estimated market value
Not available
Estimated sales range
Not available
Not available
Price history
| Date | Event | Price |
|---|---|---|
| 9/1/2026 | Price change | $269,000-2.2%$210/sqft |
Source:  ARMLS #7057040 Report a problem ARMLS #7057040 Report a problem | ||
| 7/22/2026 | Listed for sale | $275,000+52.8%$215/sqft |
Source: ARMLS #7057040 Report a problem | ||
| 6/10/2026 | Sold | $180,000+63.6%$141/sqft |
Source: Public Record Report a problem | ||
| 7/29/2016 | Sold | $110,000$86/sqft |
Source: ARMLS #5441206 Report a problem | ||
| 7/16/2016 | Listed for sale | $110,000$86/sqft |
Source: Keller Williams Arizona Realty #5441206 Report a problem | ||
| 7/13/2016 | Pending sale | $110,000$86/sqft |
Source: Keller Williams - Scottsdale SW #5441206 Report a problem | ||
| 6/1/2016 | Price change | $110,000-8.3%$86/sqft |
Source: Keller Williams - Scottsdale SW #5441206 Report a problem | ||
| 5/12/2016 | Listed for sale | $120,000+107.3%$94/sqft |
Source: Keller Williams - Scottsdale SW #5441206 Report a problem | ||
| 2/6/2009 | Sold | $57,900$45/sqft |
Source: ARMLS #4060157 Report a problem | ||
| 1/1/2009 | Price change | $57,900-16%$45/sqft |
Source: Coldwell Banker** #4060157 Report a problem | ||
| 11/3/2008 | Listed for sale | $68,900-14.9%$54/sqft |
Source: Coldwell Banker** #4060157 Report a problem | ||
| 10/8/2008 | Sold | $81,000-39.8%$63/sqft |
Source: Public Record Report a problem | ||
| 7/23/2007 | Sold | $134,510$105/sqft |
Source: Public Record Report a problem | ||
Public tax history
| Year | Property taxes | Tax assessment |
|---|---|---|
| 2026 | $917 +1.1% | $18,821 +3.3% |
| 2025 | $907 +0.3% | $18,226 -25.4% |
| 2024 | $904 +2% | $24,433 +34.2% |
| 2023 | $886 -8.7% | $18,205 -14.3% |
| 2022 | $971 +10.6% | $21,251 +11.5% |
| 2021 | $878 +0.3% | $19,060 +3.9% |
| 2020 | $875 +138.9% | $18,338 +58.6% |
| 2019 | $366 +16.6% | $11,566 +14.4% |
| 2018 | $314 +3.9% | $10,106 +0.5% |
| 2017 | $302 -11.9% | $10,052 |
| 2016 | $343 -60.9% | -- |
| 2014 | $877 | $6,023 |
| 2013 | -- | -- |
| 2012 | -- | -- |
| 2011 | -- | $5,564 -27.6% |
| 2010 | -- | $7,687 |
| 2009 | -- | -- |
| 2008 | -- | -- |
Find assessor info on the county website
Monthly payment
Est. payment
Payment breakdown
Explore the cost of this home by adjusting the details. Changes won't be saved.Climate risks
Neighborhood: 85132
Nearby schools
Schools provided by the listing agent
- Elementary: Anthem Elementary School
- Middle: Anthem Elementary School
- High: Florence High School
- District: Florence Unified School District
Source: ARMLS. This data may not be complete. We recommend contacting the local school district to confirm school assignments for this home.

Similar homes
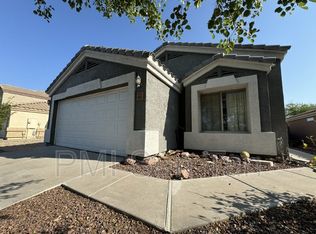
- $290,0004 bd2 ba1.5k sqft6745 E ESCAPE Avenue, Florence, AZ 85132For Sale
 MLS ID #7063395, Jaime L Blikre, My Home Group Real Estate. ARMLS
 - $250,0003 bd2 ba1.1k sqft5863 E FLOWING Spring, Florence, AZ 85132For Sale
 MLS ID #7078019, George Laughton, EveryPlace. ARMLS
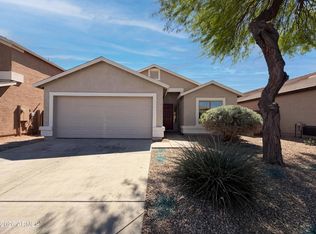
 - $255,0003 bd2 ba1.5k sqft6703 E JAVALINA Way, Florence, AZ 85132For Sale
 MLS ID #7004286, Tara Jones, Opendoor Brokerage, LLC. ARMLS
 - $269,0003 bd2 ba1.3k sqft24619 N BARN Circle, Florence, AZ 85132For Sale
 MLS ID #6994382, Matthew S. Potter, Real Broker. ARMLS
