Freshly updated and move-in ready in Florence! Welcome to this inviting 3-bedroom, 2-bath single-story home offering comfort, style, and exceptional value. Step inside to a bright, open layout featuring brand-new flooring, new baseboards, and fresh interior paint throughout the entire home. The kitchen connects seamlessly to the main living space and showcases freshly painted cabinetry with ample storage, creating a crisp, clean aesthetic. The comfortable floor plan includes 3 bedrooms, 2 full bathrooms, and an attached 2-car garage. Step out back to a private yard ready for your personal touch, outdoor dining, and relaxing in the Arizona sunshine. With all the heavy lifting of new flooring, trim, and whole-home paint already complete, this clean and well-maintained property is ready for its next owner. Don't miss your opportunity to own this updated home at a fantastic value
For sale
$250,000
5863 E FLOWING Spring, Florence, AZ 85132
3beds
1,169sqft
Single Family Residence
Built in 2003
5,814 Square Feet Lot
$-- Zestimate®
$214/sqft
$24/mo HOA
What's special
Comfortable floor planBright open layoutOutdoor diningNew baseboardsPrivate yardBrand-new flooring
- 26 days
- 607
- 77
Likely to sell faster than
Zillow last checked:
Listing updated:
Listed by:
George Laughton 623-256-6510,
EveryPlace,
Carmen Saavedra 480-908-5455,
EveryPlace
Source: ARMLS,MLS#: 7078019
Facts & features
Interior
Bedrooms & bathrooms
- Bedrooms: 3
- Bathrooms: 2
- Full bathrooms: 2
Heating
- Electric
Cooling
- Central Air
Appliances
- Included: Dryer, Washer, Refrigerator, Dishwasher, Disposal, Electric Range
- Laundry: Inside
Features
- Double Vanity, Eat-in Kitchen, Full Bth Master Bdrm
- Flooring: Vinyl
- Has basement: No
- Has fireplace: No
Interior area
- Total structure area: 1,169
- Total interior livable area: 1,169 sqft
Video & virtual tour
Property
Parking
- Total spaces: 4
- Parking features: Attached
- Attached garage spaces: 2
- Uncovered spaces: 2
Features
- Stories: 1
- Patio & porch: Covered
- Spa features: None
- Fencing: Block,Wrought Iron
Lot
- Size: 5,814 Square Feet
- Features: Gravel/Stone Front, Gravel/Stone Back
Details
- Parcel number: 20011038
- Special conditions: Probate Listing
Construction
Type & style
- Home type: SingleFamily
- Property subtype: Single Family Residence
Materials
- Steel Frame, Wood Frame, Painted
- Roof: Tile
Condition
- Year built: 2003
Details
- Builder name: Centex Homes
Utilities & green energy
- Sewer: Private Sewer
- Water: Pvt Water Company
Community & HOA
Community
- Subdivision: OASIS SUNRISE
HOA
- Has HOA: Yes
- Services included: Maintenance Grounds
- HOA fee: $72 quarterly
- HOA name: Mirage @ Magic Ranch
- HOA phone: 602-437-4777
Location
- Region: Florence
Financial & listing details
- Price per square foot: $214/sqft
- Tax assessed value: $165,900
- Annual tax amount: $850
- Date on market: 9/24/2026
- Cumulative days on market: 26 days
- Listing terms: VA Loan,Cash,Conventional,FHA
- Ownership: Fee Simple
- Road surface type: Asphalt
Estimated market value
Not available
Estimated sales range
Not available
Not available
Price history
| Date | Event | Price |
|---|---|---|
| 9/24/2026 | Listed for sale | $250,000+139.9%$214/sqft |
Source:  ARMLS #7078019 Report a problem | ||
| 9/30/2003 | Sold | $104,192$89/sqft |
Source: Public Record Report a problem | ||
Public tax history
| Year | Property taxes | Tax assessment |
|---|---|---|
| 2026 | $850 +1.1% | $16,589 +4.3% |
| 2025 | $841 +0.3% | $15,909 -24.9% |
| 2024 | $839 +2% | $21,190 +34.1% |
| 2023 | $822 -8.7% | $15,807 -13.8% |
| 2022 | $901 +10.6% | $18,335 +8.2% |
| 2021 | $814 +0.3% | $16,942 +3.6% |
| 2020 | $812 +4.5% | $16,350 +58.1% |
| 2019 | $776 +11.3% | $10,342 +12.5% |
| 2018 | $698 -1.2% | $9,191 0% |
| 2017 | $706 | $9,193 |
| 2016 | -- | -- |
| 2014 | -- | $5,717 |
| 2013 | -- | -- |
| 2012 | -- | -- |
| 2011 | -- | $5,246 -23.8% |
| 2010 | -- | $6,882 |
| 2009 | -- | -- |
| 2008 | -- | -- |
| 2007 | -- | -- |
| 2006 | -- | -- |
| 2004 | -- | -- |
Find assessor info on the county website
Monthly payment
Est. payment
Payment breakdown
Explore the cost of this home by adjusting the details. Changes won't be saved.Climate risks
Neighborhood: 85132
Nearby schools
Schools provided by the listing agent
- Elementary: Magma Ranch K8 School
- Middle: Magma Ranch K8 School
- High: Florence High School
- District: Florence Unified School District
Source: ARMLS. This data may not be complete. We recommend contacting the local school district to confirm school assignments for this home.

Similar homes
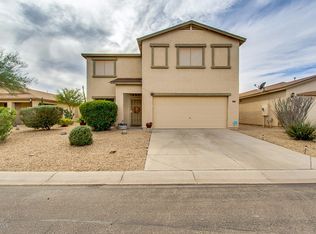
- $279,9004 bd2 ba1.5k sqft24319 N OASIS Boulevard, Florence, AZ 85132For Sale
 MLS ID #7095567, Trisha A. Carroll, Avenew Realty Inc. ARMLS
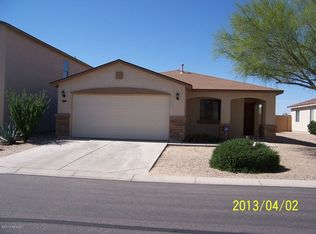
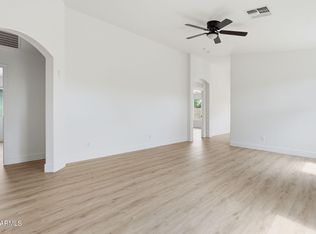
- $269,0003 bd2 ba1.2k sqft6706 E ESCAPE Avenue, Florence, AZ 85132For Sale
 MLS ID #7057040, Austin J Merrell, Gentry Real Estate. ARMLS
- $290,0004 bd2 ba1.5k sqft6745 E ESCAPE Avenue, Florence, AZ 85132For Sale
 MLS ID #7063395, Jaime L Blikre, My Home Group Real Estate. ARMLS
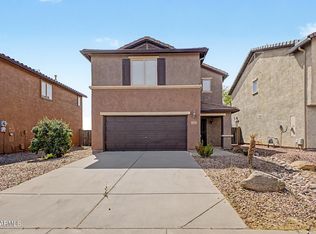
- $235,0003 bd2 ba1.3k sqft2542 N PALO VERDE Drive, Florence, AZ 85132For Sale
 MLS ID #7015357, Matthew S. Potter, Real Broker. ARMLS
