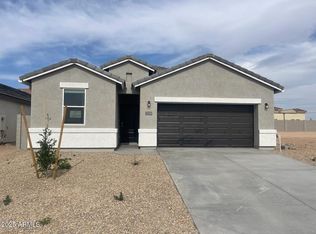
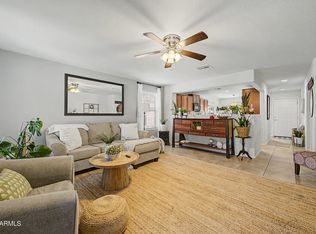
Looking for a new home? This charming single-level residence in Western Crossing is the one! Providing 4 beds, 2 baths, a 2-car garage, Solar and a low-care front yard. The inviting interior showcases abundant natural light, recessed lighting, a neutral palette, tile flooring in common areas, and plush carpet in the bedrooms. Designed for everyday living & entertaining, you'll love the seamlessly flowing open layout! The kitchen boasts SS appliances, a pantry, cabinetry w/crown molding, and an island w/breakfast bar. The main bedroom has an ensuite with dual sinks & a walk-in closet. The large backyard offers a covered patio to relax! With your creative ideas, you can make it a complete outdoor oasis. Easy access to Hwy 287 and just minutes away from shopping, dining, & schools . . . Don't miss this gem!
For sale
Price cut: $5K (6/30)
$265,000
1373 S VISTA Avenue, Florence, AZ 85132
4beds
1,450sqft
:
Get pre-qualified$1,750/mo
Single Family Residence
Built in 2025
5,406 Square Feet Lot
$-- Zestimate®
$183/sqft
$79/mo HOA
What's special
Covered patio to relaxLarge backyardAbundant natural lightRecessed lightingLow-care front yardNeutral paletteWalk-in closet
- 95 days |
- 256 |
- 19 |
Zillow last checked:
Listing updated:
Listed by:
Richard Harless 480-771-1511,
AZ Flat Fee,
Jessica C Lowe 480-613-5209,
AZ Flat Fee
Source: ARMLS,MLS#: 7024848
Facts & features
Interior
Bedrooms & bathrooms
- Bedrooms: 4
- Bathrooms: 2
- Full bathrooms: 2
Heating
- Electric
Cooling
- Central Air
Appliances
- Included: Dryer, Washer, Refrigerator, Built-in Microwave, Dishwasher, Disposal, Electric Range
- Laundry: Inside
Features
- High Speed Internet, Double Vanity, Breakfast Bar, 9+ Flat Ceilings, No Interior Steps, Kitchen Island, Pantry, 3/4 Bath Master Bdrm, Laminate Counters
- Flooring: Carpet, Tile
- Windows: Low Emissivity Windows, Double Pane Windows, Vinyl Frame
- Has basement: No
- Has fireplace: No
Interior area
- Total structure area: 1,450
- Total interior livable area: 1,450 sqft
Property
Parking
- Total spaces: 4
- Parking features: Attached, Garage Door Opener, Direct Access
- Attached garage spaces: 2
- Uncovered spaces: 2
Features
- Stories: 1
- Patio & porch: Covered
- Spa features: None
- Fencing: Back Yard,Block
Lot
- Size: 5,406 Square Feet
- Features: East/West Exposure, Sprinklers In Front, Desert Front, Dirt Back, Gravel/Stone Front, Gravel/Stone Back
Details
- Parcel number: 20244140
Construction
Type & style
- Home type: SingleFamily
- Architectural style: Ranch
- Property subtype: Single Family Residence
Materials
- Stucco, Wood Frame, Painted
- Roof: Composition
Condition
- Year built: 2025
Details
- Builder name: D R Horton
Utilities & green energy
- Sewer: Public Sewer
- Water: City Water
Green energy
- Energy efficient items: Solar Panels
Community & HOA
Community
- Features: Biking/Walking Path
- Subdivision: WESTERN CROSSINGS ONE AMENDED
HOA
- Has HOA: Yes
- Services included: Maintenance Grounds
- HOA fee: $79 monthly
- HOA name: Western Crossing
- HOA phone: 480-780-2171
Location
- Region: Florence
Financial & listing details
- Price per square foot: $183/sqft
- Annual tax amount: $18
- Date on market: 5/7/2026
- Cumulative days on market: 95 days
- Listing terms: Cash,Conventional,FHA,VA Loan
- Ownership: Fee Simple
- Road surface type: Paved
Estimated market value
Not available
Estimated sales range
Not available
Not available
Price history
| Date | Event | Price |
|---|---|---|
| 6/30/2026 | Price change | $265,000-1.9%$183/sqft |
Source:  ARMLS #7024848 Report a problem ARMLS #7024848 Report a problem | ||
| 5/19/2026 | Price change | $270,000-5.3%$186/sqft |
Source: ARMLS #7024848 Report a problem | ||
| 5/7/2026 | Listed for sale | $285,000+5.6%$197/sqft |
Source: ARMLS #7024848 Report a problem | ||
| 11/25/2025 | Sold | $269,990-7.9%$186/sqft |
Source: ARMLS #6881835 Report a problem | ||
| 9/26/2025 | Pending sale | $292,990+8.5%$202/sqft |
Source: ARMLS #6881835 Report a problem | ||
| 9/9/2025 | Price change | $269,988-11.5%$186/sqft |
Source: ARMLS #6881835 Report a problem | ||
| 8/1/2025 | Price change | $304,990+13%$210/sqft |
Source:  DR Horton Report a problem DR Horton Report a problem | ||
| 7/22/2025 | Price change | $269,989-21.7%$186/sqft |
Source: ARMLS #6881835 Report a problem | ||
| 7/17/2025 | Price change | $344,990+27.8%$238/sqft |
Source: DR Horton Report a problem | ||
| 7/15/2025 | Price change | $269,990-22.6%$186/sqft |
Source: ARMLS #6881835 Report a problem | ||
| 7/3/2025 | Price change | $348,990+24.6%$241/sqft |
Source: DR Horton Report a problem | ||
| 6/25/2025 | Price change | $279,9890%$193/sqft |
Source: ARMLS #6881835 Report a problem | ||
| 6/18/2025 | Listed for sale | $279,990$193/sqft |
Source: ARMLS #6881835 Report a problem | ||
Public tax history
Tax history is unavailable.
Monthly payment
Est. payment
Payment breakdown
Explore the cost of this home by adjusting the details. Changes won't be saved.Climate risks
Neighborhood: 85132
Nearby schools
GreatSchools rating
- 3/10Florence K-8Grades: PK-8Distance: 0.8 mi
- 4/10Florence High SchoolGrades: 7-12Distance: 0.4 mi
Schools provided by the listing agent
- Elementary: Florence K-8
- Middle: Florence K-8
- High: Florence High School
- District: Florence Unified School District
Source: ARMLS. This data may not be complete. We recommend contacting the local school district to confirm school assignments for this home.
- $315,0004 bd2 ba1.7k sqft1359 S Vista Ave, Florence, AZ 85132Sold
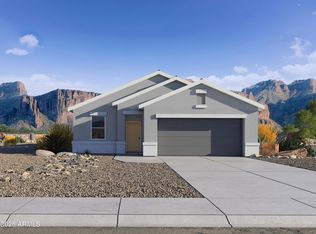
- $307,0004 bd2 ba1.5k sqft1387 S Vista Ave, Florence, AZ 85132Sold
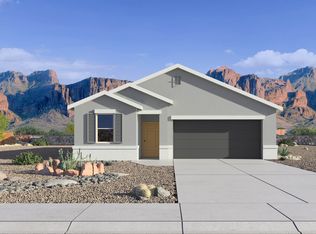
- $312,6254 bd2 ba1.5k sqft1345 S Vista Ave, Florence, AZ 85132Sold

- $319,9904 bd2 ba1.7k sqft1407 S Vista Ave, Florence, AZ 85132Sold

- $329,9904 bd2 ba1.7k sqft1331 S Vista Ave, Florence, AZ 85132Sold
- $295,9904 bd2 ba1.5k sqft1419 S Vista Ave, Florence, AZ 85132Pending
- $279,9904 bd2 ba1.5k sqft469 W Bunker Hill St, Florence, AZ 85132Sold
- $309,9904 bd-- ba1.4k sqft470 W Bunker Hill St, Florence, AZ 85132Sold
A local agent can set up tours, give advice and negotiate with sellers.
Similar homes
- from $289,9903 bd2 ba1.3k sqftSwan Plan, Western Crossing, Florence, AZ 85132New Construction
 DR Horton
 - $270,0003 bd2 ba1.1k sqft30397 N OAK Drive, Florence, AZ 85132For Sale
 MLS ID #7057813, Lisa Boehme, Gold Standard Real Estate. ARMLS
 - $249,9003 bd2 ba1.3k sqft6070 E HELIOS Drive, Florence, AZ 85132For Sale
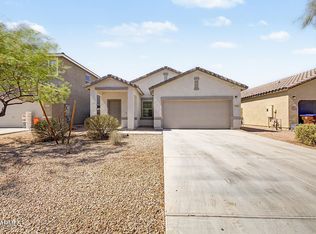 MLS ID #7043668, Vlad Hurezeanu, Realty ONE Group. ARMLS
 - $282,5002 bd2 ba1.4k sqft8076 W SONOMA Way, Florence, AZ 85132For Sale
 MLS ID #7034420, Carol Carrie Ann Painter, HomeSmart. ARMLS
 - $299,0003 bd2 ba1.5k sqft9345 E TANGERINE Road, Florence, AZ 85132For SaleMLS ID #7020293, Rebecca Pinon, A.Z. & Associates. ARMLS
- $279,0003 bd2 ba1.5k sqft6900 E SAN TAN Way, Florence, AZ 85132For SaleMLS ID #7019015, Brittney Anders, Revinre. ARMLS
- $315,0003 bd2 ba1.5k sqft9482 E TANGERINE Road, Florence, AZ 85132For SaleMLS ID #7057671, Jennifer Apodaca, Keller Williams Legacy One Realty. ARMLS
- $325,0004 bd2 ba1.6k sqft8343 W RUSHMORE Way, Florence, AZ 85132For SaleMLS ID #7020291, Christopher N Holton, Keller Williams Integrity First Realty. ARMLS
- $290,0003 bd2 ba1.4k sqft12117 E Verbina Lane, Florence, AZ 85132For SaleMLS ID #7060854, Jennifer R Smith, HomeSmart. ARMLS
- $299,0003 bd2 ba1.3k sqft13058 E TUMBLEWEED Lane, Florence, AZ 85132For SaleMLS ID #6992655, Justin D Roberts, Barrett Real Estate. ARMLS
- $309,9003 bd2 ba1.7k sqft3393 N SAN MARIN Drive, Florence, AZ 85132For SaleMLS ID #6960467, Tony Neal, HomeSmart Lifestyles. ARMLS
- $299,0003 bd2 ba1.3k sqft3701 N IOWA Avenue, Florence, AZ 85132For SaleMLS ID #7048042, Chimene Mullins, Delex Realty. ARMLS
- $369,9004 bd2 ba2k sqft2315 N DAISY Drive, Florence, AZ 85132For SaleMLS ID #7059539, Hilary Sanders, AZ Living Real Estate LLC. ARMLS
- $269,9003 bd2 ba1.5k sqft1896 W CENTRAL Avenue, Coolidge, AZ 85128For SaleMLS ID #7058552, Matthew S. Potter, Real Broker. ARMLS
- $285,0003 bd2 ba1.5k sqft4626 W ORANGE Avenue, Coolidge, AZ 85128For SaleMLS ID #7064433, Angelica Bolan-Ervin, RE/MAX A Bar Z Realty. ARMLS
- $269,9003 bd2 ba1.3k sqft808 W CAROLINE Street, Coolidge, AZ 85128For SaleMLS ID #7045890, Brooke Anderson, Coldwell Banker Realty. ARMLS
- $354,9003 bd3 ba2k sqft8296 W EBBETS Court, Florence, AZ 85132For SaleMLS ID #7060049, Lisset Virgen, Property Management Real Estate. ARMLS
- $318,9003 bd2 ba1.5k sqft9458 E COTTON Road, Florence, AZ 85132For SaleMLS ID #6996419, Peg Nielsen, Realty ONE Group. ARMLS
- $375,0004 bd2 ba2.1k sqft5754 W AUTUMN VISTA Way, Florence, AZ 85132For SaleMLS ID #7028077, Crystal M Runyon, eXp Realty. ARMLS
- $325,0003 bd2 ba1.6k sqft5573 E HERA Road, Florence, AZ 85132For SaleMLS ID #7025436, Tia Coates, HomeSmart. ARMLS
