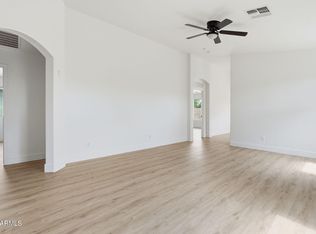
Look NO further! Take pride in owning this charming 3-bedroom home situated on a quiet cul-de-sac! Check out the inviting open floor plan, graced with bountiful natural light, ideal for relaxing or entertaining. Tile flooring, neutral palette, and window blinds are worth mentioning. Host dinner parties in the formal dining room, or cook with ease in the well-appointed kitchen fully equipped with recessed lighting, plenty of cabinets with crown moulding, a pantry, granite counters, stainless steel appliances, and a prep island with a breakfast bar for casual dining or conversation. Retreat to the main bedroom, where you will find plush carpet, a private bathroom, and a walk-in closet. Large backyard provides a covered patio, perfect for unwinding. Don't let this amazing deal slip by!
For sale
Price cut: $269K (9/1)
$269,000
24619 N BARN Circle, Florence, AZ 85132
3beds
1,305sqft
Single Family Residence
Built in 2021
6,303 Square Feet Lot
$-- Zestimate®
$206/sqft
$75/mo HOA
What's special
- 238 days
- 172
- 20
Zillow last checked:
Listing updated:
Listed by:
Matthew S. Potter 480-343-7894,
Real Broker,
Nicole L. Allen 602-696-7850,
Real Broker
Source: ARMLS,MLS#: 6994382
Facts & features
Interior
Bedrooms & bathrooms
- Bedrooms: 3
- Bathrooms: 2
- Full bathrooms: 2
Heating
- Electric
Cooling
- Central Air
Appliances
- Included: Built-in Microwave, Dishwasher, Disposal, Electric Range
- Laundry: Inside, Gas Dryer Hookup
Features
- High Speed Internet, Granite Counters, Breakfast Bar, No Interior Steps, Kitchen Island, Pantry, 3/4 Bath Master Bdrm
- Flooring: Carpet, Tile
- Windows: Double Pane Windows
- Has basement: No
- Has fireplace: No
Interior area
- Total structure area: 1,305
- Total interior livable area: 1,305 sqft
Property
Parking
- Total spaces: 4
- Parking features: Attached, Garage Door Opener, Direct Access
- Attached garage spaces: 2
- Uncovered spaces: 2
Features
- Stories: 1
- Patio & porch: Covered
- Spa features: None
- Fencing: Back Yard,Block
Lot
- Size: 6,303 Square Feet
- Features: East/West Exposure, Cul-De-Sac, Gravel/Stone Front, Gravel/Stone Back
Details
- Parcel number: 20013168
- Lease amount: $0
- Special conditions: Short Sale
Construction
Type & style
- Home type: SingleFamily
- Architectural style: Ranch
- Property subtype: Single Family Residence
Materials
- Stucco, Wood Frame, Painted
- Roof: Tile
Condition
- Year built: 2021
Details
- Builder name: D R Horton
Utilities & green energy
- Sewer: Public Sewer
Community & HOA
Community
- Features: Playground
- Subdivision: CRESTFIELD MANOR AT ARIZONA FARMS VILLAGE PAR 3
HOA
- Has HOA: Yes
- Services included: Maintenance Grounds
- HOA fee: $75 monthly
- HOA name: Crestfield Manor
- HOA phone: 602-957-9191
Location
- Region: Florence
Financial & listing details
- Price per square foot: $206/sqft
- Tax assessed value: $241,809
- Annual tax amount: $1,381
- Date on market: 2/28/2026
- Cumulative days on market: 233 days
- Listing terms: VA Loan,Cash,Conventional,FHA
- Ownership: Fee Simple
Foreclosure details
Estimated market value
Not available
Estimated sales range
Not available
Not available
Price history
| Date | Event | Price |
|---|---|---|
| 9/1/2026 | Pending sale | -- |
Source:  Hubzu REO #94317605479 Report a problem Hubzu REO #94317605479 Report a problem | ||
| 6/19/2026 | Price change | $269,000-2.2%$206/sqft |
Source:  ARMLS #6994382 Report a problem ARMLS #6994382 Report a problem | ||
| 4/23/2026 | Price change | $275,000-1.8%$211/sqft |
Source: ARMLS #6994382 Report a problem | ||
| 3/28/2026 | Price change | $280,000+19.2%$215/sqft |
Source: ARMLS #6994382 Report a problem | ||
| 3/15/2026 | Price change | $234,900-1.7%$180/sqft |
Source: ARMLS #6994382 Report a problem | ||
| 3/6/2026 | Listed for sale | $239,000-16.1%$183/sqft |
Source: ARMLS #6994382 Report a problem | ||
| 8/14/2025 | Listing removed | $285,000$218/sqft |
Source: ARMLS #6883020 Report a problem | ||
| 7/27/2025 | Price change | $285,000-12.3%$218/sqft |
Source: ARMLS #6883020 Report a problem | ||
| 6/20/2025 | Listed for sale | $325,000+1.6%$249/sqft |
Source: ARMLS #6883020 Report a problem | ||
| 8/29/2022 | Sold | $319,990-8%$245/sqft |
Source: ARMLS #6276190 Report a problem | ||
| 7/12/2022 | Price change | $347,925+2.3%$267/sqft |
Source:  DR Horton Report a problem DR Horton Report a problem | ||
| 7/8/2022 | Pending sale | $339,990$261/sqft |
Source: ARMLS #6276190 Report a problem | ||
| 7/5/2022 | Listed for sale | $339,990$261/sqft |
Source: ARMLS #6276190 Report a problem | ||
Public tax history
| Year | Property taxes | Tax assessment |
|---|---|---|
| 2026 | $1,381 +1.1% | $24,180 +4.3% |
| 2025 | $1,366 +0.3% | $23,190 -24.3% |
| 2024 | $1,362 +596% | $30,637 +34.5% |
| 2023 | $196 -6.7% | $22,770 +1144.9% |
| 2022 | $210 +4.1% | $1,829 +21.9% |
| 2021 | $201 0% | $1,500 |
| 2020 | $202 +4.1% | $1,500 -6.3% |
| 2019 | $194 +9.9% | $1,600 |
| 2018 | $176 +1.8% | $1,600 |
| 2017 | $173 -22.1% | $1,600 |
| 2016 | $222 +7.7% | -- |
| 2014 | $206 | $1,200 |
Find assessor info on the county website
Monthly payment
Est. payment
Payment breakdown
Explore the cost of this home by adjusting the details. Changes won't be saved.Climate risks
Neighborhood: Crestfield Manor
Nearby schools
Schools provided by the listing agent
- Elementary: Anthem Elementary School
- Middle: Anthem Elementary School
- High: Florence High School
- District: Florence Unified School District
Source: ARMLS. This data may not be complete. We recommend contacting the local school district to confirm school assignments for this home.
Similar homes
- $299,9003 bd2 ba1.5k sqft24162 N COTTON Circle, Florence, AZ 85132For Sale
 MLS ID #7091193, Maggie Larsen, Presidential Realty, LLC. ARMLS
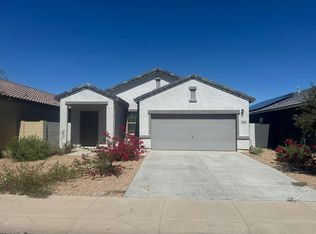
 - $269,0003 bd2 ba1.2k sqft6706 E ESCAPE Avenue, Florence, AZ 85132For Sale
 MLS ID #7057040, Austin J Merrell, Gentry Real Estate. ARMLS
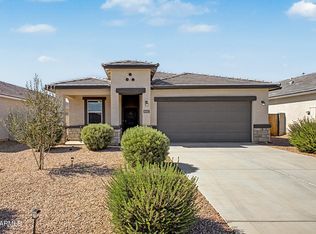
 - $--3 bd2 ba1.3k sqft5878 E Athena Rd, Florence, AZ 85132Auction
 Auction.com 2
 - $313,0003 bd2 ba1.5k sqft9482 E TANGERINE Road, Florence, AZ 85132For Sale
 MLS ID #7057671, Jennifer Apodaca, Keller Williams Realty Phoenix. ARMLS
