55+ age restricted Explore 4387 N Presidio Dr, a residence arranged for everyday practicality with a thoughtfully designed kitchen and comfortable primary suite. The kitchen includes a central island, an accent backsplash, and all stainless steel appliances for a cohesive cooking area. The primary bathroom contains double sinks, complementing the primary bedroom's spacious walk in closet. Outside, low maintenance landscaping surrounds a covered patio and a fully fenced in backyard. A perfect blend of functional design and convenient outdoor living awaits. Included 100-Day Home Warranty with buyer activation
For sale
Price cut: $6K (8/6)
$344,000
4387 N PRESIDIO Drive, Florence, AZ 85132
2beds
1,670sqft
:
Get pre-qualified$2,363/mo
Single Family Residence
Built in 2020
6,440 Square Feet Lot
$340,500 Zestimate®
$206/sqft
$215/mo HOA
What's special
Covered patioLow maintenance landscapingComfortable primary suiteCentral islandAccent backsplashAll stainless steel appliancesThoughtfully designed kitchen
- 65 days |
- 311 |
- 3 |
Zillow last checked:
Listing updated:
Listed by:
Tara Jones homes@opendoor.com,
Opendoor Brokerage, LLC,
Alec Harris 623-294-8752,
Opendoor Brokerage, LLC
Source: ARMLS,MLS#: 7039549
Facts & features
Interior
Bedrooms & bathrooms
- Bedrooms: 2
- Bathrooms: 2
- Full bathrooms: 2
Heating
- Natural Gas
Cooling
- Ceiling Fan(s), Other
Appliances
- Included: Built-in Microwave, Dishwasher, Gas Range, Gas Oven
- Laundry: Inside
Features
- Non-laminate Counter, Double Vanity, Kitchen Island, 3/4 Bath Master Bdrm
- Has basement: No
- Has fireplace: Yes
Interior area
- Total structure area: 1,670
- Total interior livable area: 1,670 sqft
Property
Parking
- Total spaces: 2
- Parking features: Garage
- Garage spaces: 2
Features
- Stories: 1
- Spa features: None
- Fencing: None
Lot
- Size: 6,440 Square Feet
- Features: Desert Back, Desert Front
Details
- Parcel number: 21113533
- Special conditions: Age Restricted (See Remarks)
Construction
Type & style
- Home type: SingleFamily
- Property subtype: Single Family Residence
Materials
- Synthetic Stucco, Wood Frame, Painted
- Roof: Tile
Condition
- Year built: 2020
Utilities & green energy
- Sewer: Public Sewer
- Water: Pvt Water Company
Community & HOA
Community
- Features: Pool
- Security: Security System Owned
- Senior community: Yes
- Subdivision: ANTHEM AT MERRILL RANCH - UNIT 56A
HOA
- Has HOA: Yes
- Services included: Maintenance Grounds
- HOA fee: $645 quarterly
- HOA name: Sun City Anthem at M
- HOA phone: 602-957-9191
Location
- Region: Florence
Financial & listing details
- Price per square foot: $206/sqft
- Tax assessed value: $358,370
- Annual tax amount: $3,330
- Date on market: 6/9/2026
- Cumulative days on market: 65 days
- Listing terms: Cash,Conventional,FHA,VA Loan
- Ownership: Fee Simple
Estimated market value
$340,500
$323,000 - $358,000
$2,331/mo
Price history
| Date | Event | Price |
|---|---|---|
| 8/6/2026 | Price change | $344,000-1.7%$206/sqft |
Source:  ARMLS #7039549 Report a problem ARMLS #7039549 Report a problem | ||
| 7/9/2026 | Price change | $350,000-1.4%$210/sqft |
Source: ARMLS #7039549 Report a problem | ||
| 6/9/2026 | Listed for sale | $355,000-9.2%$213/sqft |
Source: ARMLS #7039549 Report a problem | ||
| 5/8/2026 | Sold | $390,900+46.2%$234/sqft |
Source: Public Record Report a problem | ||
| 6/29/2020 | Sold | $267,289$160/sqft |
Source: Public Record Report a problem | ||
| 1/13/2020 | Listing removed | -- |
Source: Del Webb Report a problem | ||
| 1/2/2020 | Listed for sale | -- |
Source: Del Webb Report a problem | ||
| 10/30/2019 | Listing removed | -- |
Source: Del Webb Report a problem | ||
| 10/11/2019 | Listed for sale | -- |
Source: Del Webb Report a problem | ||
Public tax history
| Year | Property taxes | Tax assessment |
|---|---|---|
| 2026 | $3,330 +6.7% | $35,836 +267.7% |
| 2025 | $3,122 +8.4% | $9,746 |
| 2024 | $2,881 -0.5% | $9,746 -69.1% |
| 2023 | $2,896 -4% | $31,538 -0.6% |
| 2022 | $3,018 +130.2% | $31,735 -4.4% |
| 2021 | $1,311 +5.8% | $33,195 +391.8% |
| 2020 | $1,238 | $6,750 |
Find assessor info on the county website
Monthly payment
Est. payment
Payment breakdown
Explore the cost of this home by adjusting the details. Changes won't be saved.Climate risks
Neighborhood: Merrill Ranch
Nearby schools
GreatSchools rating
- 5/10Anthem Elementary SchoolGrades: PK-9Distance: 1.5 mi
- 4/10Florence High SchoolGrades: 7-12Distance: 5.2 mi
- $362,3002 bd2 ba1.8k sqft4375 N Presidio Dr, Florence, AZ 85132Off Market
- $380,9002 bd3 ba1.8k sqft4399 N Presidio Dr, Florence, AZ 85132Off Market

- $373,500-- bd-- ba1.8k sqft4363 N Presidio Dr, Florence, AZ 85132Off Market
- $329,3006,497 sqft4411 N Presidio Dr, Florence, AZ 85132Off Market
- $377,1002 bd2 ba1.5k sqft4392 N Presidio Dr, Florence, AZ 85132Off Market
- $549,0002 bd2 ba1.9k sqft4380 N Presidio Dr, Florence, AZ 85132Sold
- $405,0002 bd3 ba1.8k sqft4423 N Presidio Dr, Florence, AZ 85132Sold
- $444,7006,231 sqft4370 N Presidio Dr, Florence, AZ 85132Off Market
A local agent can set up tours, give advice and negotiate with sellers.
Similar homes
- $325,0004 bd2 ba1.6k sqft8343 W RUSHMORE Way, Florence, AZ 85132For Sale
 MLS ID #7020291, Christopher N Holton, Keller Williams Integrity First Realty. ARMLS
 - $365,0003 bd2 ba1.4k sqft7525 W SPRINGFIELD Way, Florence, AZ 85132For Sale
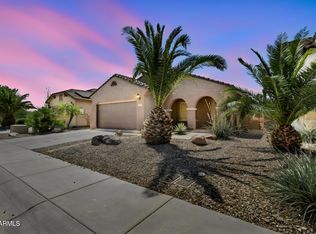 MLS ID #7022431, Jeff Jones, AZ Home Seekers. ARMLS
 - $354,1004 bd2 ba2k sqft10407 E LUPINE Lane, Florence, AZ 85132For Sale
 MLS ID #7037990, Blake Keathley, Everystate, Inc. ARMLS
 - $315,0004 bd2 ba1.5k sqft2315 N CAMDEN Drive, Florence, AZ 85132For Sale
 MLS ID #7019117, Tanyan Davies-Wall, Realty ONE Group. ARMLS
 - $329,9904 bd2 ba1.6k sqft24647 N Corn Street, Florence, AZ 85132For SaleMLS ID #7002997, Marie De Los Monteros, HomeSmart. ARMLS
- $415,0004 bd2 ba2.1k sqft5616 W PATRIOT Way, Florence, AZ 85132For SaleMLS ID #6967470, Sergio A Galindo, At Home Real Estate Arizona. ARMLS
- $379,0004 bd3 ba2.2k sqft8531 W PLEASANT OAK Way, Florence, AZ 85132For SaleMLS ID #7028132, George Laughton, EveryPlace. ARMLS
- $383,0004 bd3 ba2.2k sqft2528 N COMISKEY Drive, Florence, AZ 85132For SaleMLS ID #7039450, Tara Jones, Opendoor Brokerage, LLC. ARMLS
- $336,0003 bd2 ba1.5k sqft23115 E OXBOW Drive, Florence, AZ 85132For SaleMLS ID #7009502, Tara Jones, Opendoor Brokerage, LLC. ARMLS
- $325,0003 bd2 ba1.6k sqft5573 E HERA Road, Florence, AZ 85132For SaleMLS ID #7025436, Tia Coates, HomeSmart. ARMLS
- $310,0003 bd3 ba1.9k sqft6384 W GEORGETOWN Way, Florence, AZ 85132For SaleMLS ID #7027479, Dale Eames, Professional Real Estate Negotiators. ARMLS
- $434,9002 bd3 ba2.2k sqft7280 W CACTUS WREN Way, Florence, AZ 85132For SaleMLS ID #7046405, Kelly Demar Farnsworth, AZ Key LLC. ARMLS
- $449,9002 bd2 ba2k sqft8060 W CINDER BROOK Way, Florence, AZ 85132For SaleMLS ID #6954105, George Laughton, EveryPlace. ARMLS
- $414,9902 bd3 ba1.8k sqft6394 W HONORS Way, Florence, AZ 85132New ConstructionARMLS
- $340,0003 bd2 ba1.6k sqft7242 E TEAL Way, San Tan Valley, AZ 85143For SaleMLS ID #6956921, Terry J Cottle, Real Broker. ARMLS
- $355,0005 bd3 ba2.1k sqft28539 N MOONSTONE Way, San Tan Valley, AZ 85143For SaleMLS ID #7062803, Tara Jones, Opendoor Brokerage, LLC. ARMLS
- $337,0003 bd2 ba1.5k sqft5269 E GUMMITE Drive, San Tan Valley, AZ 85143For SaleMLS ID #7044914, Andrew McGuire, ProSmart Realty. ARMLS
- $260,0003 bd2 ba1.5k sqft6703 E JAVALINA Way, Florence, AZ 85132For SaleMLS ID #7004286, Tara Jones, Opendoor Brokerage, LLC. ARMLS
- $346,0003 bd2 ba1.6k sqft28321 N CACTUS FLOWER Circle, San Tan Valley, AZ 85143For SaleMLS ID #7050714, Tara Jones, Opendoor Brokerage, LLC. ARMLS
- $348,3004 bd2 ba1.6k sqft30874 N BRAMWELL Avenue, San Tan Valley, AZ 85143For SaleMLS ID #7053339, Blake Keathley, Everystate, Inc. ARMLS
