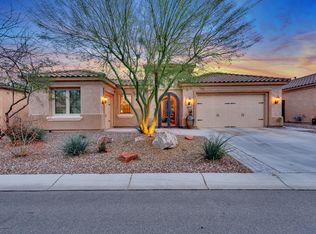
LOCATION, LOCATION, LOCATION! Enjoy the tour and views of this stunning 3 bedroom, 2.5 bath ''Endeavor'' model. The PREMIUM WASH LOT and outdoor living space offers gorgeous sunrises and private Sonoran desert views from the extended paver patio, surrounded by beautiful mature landscape. The home is just as beautiful inside with details that include a gourmet kitchen featuring upgraded staggered cabinetry w/roll-out trays, gas cooktop, beautiful granite countertops, tile backsplash, pendant lighting, RO system, water softener, tankless hot water, NEW A/C unit, impressive entry door, laundry/garage cabinets, entertainment center, OWNED solar and MUCH MORE! The primary suite features matching granite and cabinets, soaking tub w/separate shower and a large walk in closet. A MUST SEE HOME! Enjoy our Anthem Grille, The Poston Butte Golf Club, a learning center and all the festivities, activities and amenities a Sun City community has to offer. Remember you are buying a lifestyle that goes beyond the homes property lines.
Sold for $549,000
$549,000
4043 N SMITHSONIAN Drive, Florence, AZ 85132
3beds
3baths
2,467sqft
Single Family Residence
Built in 2014
7,509 Square Feet Lot
$519,000 Zestimate®
$223/sqft
$2,175 Estimated rent
Home value
$519,000
$472,000 - $571,000
$2,175/mo
Zestimate® history
Owner options
List your home for rent
$2,175/mo
Rent Zestimate®
Find your next renter with Zillow Rental Manager. Plus, with online applications, you can quickly screen prospective tenants – for free.
$2,175/mo
Rent Zestimate®
Refinance and save
$3,675/mo
Est. payment
Refinancing to a lower rate could help reduce your monthly payments and save thousands over the life of the loan.
$3,675/mo
Est. payment
Explore your selling options
Work with a Zillow partner agent
Leverage their expertise and Zillow's premium Showcase listings to get your home seen by more buyers.
Get startedList with your own agent
Get your home in front of millions of buyers by listing it on Zillow.
Learn how to do itSell it yourself
Take full control of how buyers see your home on Zillow by listing For Sale by Owner (FSBO).
List your homeWhat's special
Extended paver patioTankless hot waterEntertainment centerPrimary suiteSeparate showerGas cooktopWater softener
Zillow last checked:
Listing updated:
Listed by:
Gary Todd King 602-361-7888,
Merrill Ranch Realty, LLC
Bought with:
Gary Todd King, BR656225000
Merrill Ranch Realty, LLC
Source: ARMLS,MLS#: 6762591
Facts & features
Interior
Bedrooms & bathrooms
- Bedrooms: 3
- Bathrooms: 3
Heating
- Natural Gas
Cooling
- Central Air, Ceiling Fan(s), Programmable Thmstat
Appliances
- Included: Gas Cooktop, Water Purifier
Features
- High Speed Internet, Granite Counters, Double Vanity, Breakfast Bar, 9+ Flat Ceilings, No Interior Steps, Kitchen Island, Full Bth Master Bdrm, Separate Shwr & Tub
- Flooring: Carpet, Tile
- Windows: Low Emissivity Windows, Double Pane Windows, Vinyl Frame
- Has basement: No
Interior area
- Total structure area: 2,467
- Total interior livable area: 2,467 sqft
Property
Parking
- Total spaces: 4
- Parking features: Garage Door Opener, Direct Access, Attch'd Gar Cabinets
- Garage spaces: 2
- Uncovered spaces: 2
Features
- Stories: 1
- Patio & porch: Covered
- Exterior features: Private Yard
- Pool features: None
- Spa features: None
- Fencing: None
Lot
- Size: 7,509 Square Feet
- Features: Sprinklers In Rear, Sprinklers In Front, Desert Back, Desert Front, Auto Timer H2O Front, Auto Timer H2O Back
Details
- Parcel number: 21112724
- Special conditions: Age Restricted (See Remarks)
Construction
Type & style
- Home type: SingleFamily
- Architectural style: Ranch
- Property subtype: Single Family Residence
Materials
- Brick Veneer, Stucco, Wood Frame, Blown Cellulose, Painted
- Roof: Tile,Concrete
Condition
- Year built: 2014
Details
- Builder name: Pulte Homes Inc.
Utilities & green energy
- Sewer: Private Sewer
- Water: Pvt Water Company
Green energy
- Energy efficient items: Solar Panels
- Water conservation: Tankless Ht Wtr Heat
Community & HOA
Community
- Features: Golf, Pickleball, Community Spa Htd, Community Media Room, Tennis Court(s), Biking/Walking Path
- Security: Security System Leased
- Subdivision: ANTHEM AT MERRILL RANCH - UNIT 22A 2013029851
HOA
- Has HOA: Yes
- Services included: Other (See Remarks)
- HOA fee: $465 quarterly
- HOA name: Sun City Anthem
- HOA phone: 602-957-9191
- Second HOA fee: $135 quarterly
- Second HOA name: AMR Communitycounsil
- Second HOA phone: 602-957-9191
Location
- Region: Florence
Financial & listing details
- Price per square foot: $223/sqft
- Tax assessed value: $422,846
- Annual tax amount: $3,327
- Date on market: 7/10/2025
- Cumulative days on market: 139 days
- Listing terms: Cash,Conventional,FHA,VA Loan
- Ownership: Fee Simple
Price history
| Date | Event | Price |
|---|---|---|
| 3/7/2025 | Sold | $549,000-1.9%$223/sqft |
Source:  ARMLS #6762591 Report a problem ARMLS #6762591 Report a problem | ||
| 2/13/2025 | Pending sale | $559,900$227/sqft |
Source: ARMLS #6762591 Report a problem | ||
| 1/18/2025 | Price change | $559,900-1.8%$227/sqft |
Source: ARMLS #6762591 Report a problem | ||
| 9/26/2024 | Listed for sale | $569,900+71.5%$231/sqft |
Source: ARMLS #6762591 Report a problem | ||
| 10/3/2014 | Sold | $332,266$135/sqft |
Source: Public Record Report a problem | ||
Public tax history
| Year | Property taxes | Tax assessment |
|---|---|---|
| 2026 | $3,659 +14.5% | $42,284 -1.5% |
| 2025 | $3,195 -4% | $42,910 -21% |
| 2024 | $3,327 +2.3% | $54,286 +44.5% |
| 2023 | $3,252 -4.3% | $37,570 -1.1% |
| 2022 | $3,398 +7.9% | $37,969 -1.2% |
| 2021 | $3,148 +1.2% | $38,417 +3.6% |
| 2020 | $3,109 +6.1% | $37,081 +57.8% |
| 2019 | $2,932 +6.7% | $23,494 +12.9% |
| 2018 | $2,746 +3.6% | $20,808 +14.7% |
| 2017 | $2,650 | $18,140 |
| 2016 | -- | -- |
| 2014 | -- | $1,136 |
Find assessor info on the county website
Neighborhood: Merrill Ranch
Nearby homes
- $385,2002 bd2 ba1.8k sqft4031 N Smithsonian Dr, Florence, AZ 85132Off Market

- $575,0002 bd3 ba2.5k sqft4055 N Smithsonian Dr, Florence, AZ 85132For Sale

- $391,3002 bd3 ba1.8k sqft4019 N Smithsonian Dr, Florence, AZ 85132Off Market

- $468,8002 bd2 ba2.5k sqft4077 N Smithsonian Dr, Florence, AZ 85132Off Market
- $425,0002 bd2 ba2k sqft7460 W Merriweather Way, Florence, AZ 85132Sold
- $453,800-- bd-- ba2.5k sqft7461 W Merriweather Way, Florence, AZ 85132Off Market
- $387,700-- bd-- ba1.9k sqft4007 N Smithsonian Dr, Florence, AZ 85132Off Market
- $620,2002 bd2 ba2.5k sqft4091 N Smithsonian Dr, Florence, AZ 85132Off Market
Nearby schools
GreatSchools rating
- 5/10Anthem Elementary SchoolGrades: PK-9Distance: 0.8 mi
- 4/10Florence High SchoolGrades: 7-12Distance: 6.1 mi
Schools provided by the listing agent
- District: Florence Unified School District
Source: ARMLS. This data may not be complete. We recommend contacting the local school district to confirm school assignments for this home.
Get a cash offer in 3 minutes
Find out how much your home could sell for in as little as 3 minutes with a no-obligation cash offer.
Estimated market value
$519,000
Get a cash offer in 3 minutes
Find out how much your home could sell for in as little as 3 minutes with a no-obligation cash offer.
Estimated market value
$519,000
- Arizona
- Pinal County
- Florence
- 85132
- Merrill Ranch
- 4043 N SMITHSONIAN Drive
Nearby cities
Nearby neighborhoods
Nearby zip codes
Other Florence Topics
