Some homes offer a combination that's simply hard to duplicate, and this highly sought-after Serenity model is a standout. Featuring TWO DENS for exceptional flexibility and perfectly positioned on an expansive desert wash homesite, this property delivers outstanding privacy, beautiful open-desert surroundings, and the peaceful Arizona setting buyer's desire. Add an impressive garage configuration featuring a 4-foot extension, large tandem garage, AND a separate golf cart garage, and you have a rare combination of space, privacy, and versatility. Welcome to your private oasis at 4233 N Brigadier! A gated front courtyard creates an inviting first impression and a wonderful spot to enjoy your morning coffee. Step inside to a light-filled, open-concept design featuring 9+ foot ceilings, no interior steps, tile flooring, roller shades, and thoughtful upgrades throughout. Energy-efficient windows, mechanical sunshades, and tinted windows add comfort and efficiency.
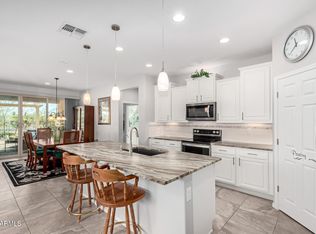
At the heart of the home, the kitchen offers both style and function, with granite countertops, a generous center island, gas cooktop, built-in electric oven and microwave, walk-in pantry, and reverse osmosis system. The open layout flows naturally into the main living areas, creating an ideal environment for everyday living and entertaining.
The private owner's suite provides a comfortable retreat with a spacious bath featuring dual vanities and a separate private toilet room. TWO DENS set this Serenity apart, offering tremendous flexibility for home offices, hobbies, a media room, or additional guest space.
Step outside and you'll quickly appreciate what makes this property so special. The HUGE DESERT WASH provides an impressive sense of openness and privacy with no homes immediately behind you. Relax beneath the covered patio, gather around the fire pit on cool desert evenings, or simply enjoy the peaceful natural surroundings. Low-maintenance synthetic grass and wrought-iron fencing complete the outdoor setting.
Garage enthusiasts will love the 4-FOOT EXTENSION, TANDEM GARAGE, SEPARATE GOLF CART GARAGE, epoxy flooring, and dedicated storage--providing outstanding flexibility for vehicles, a golf cart, workshop, hobbies, and more.
Beyond the home, Sun City Anthem at Merrill Ranch delivers the resort-style experience that makes this community so special. The 48,000-square-foot recreation center serves as the heart of the community, with indoor and outdoor pools, extensive fitness facilities, pickleball, tennis, bocce ball, creative arts and hobby spaces, and an incredible variety of clubs, activities, and social events. Golfers can enjoy the Troon-managed, championship Poston Butte Golf Club, while the Anthem Grille offers a full-service restaurant and bar right within the community--perfect for meeting friends, enjoying dinner and drinks, or relaxing after a round of golf. It's a lifestyle built around staying active, connecting with friends and neighbors, and enjoying the very best of Arizona living. An exceptional home, an incredible setting, and a community you'll love calling home!
For sale
$509,700
4233 N BRIGADIER Drive, Florence, AZ 85132
2beds
2,337sqft
Single Family Residence
Built in 2021
7,902 Square Feet Lot
$462,400 Zestimate®
$218/sqft
$215/mo HOA
What's special
Large tandem garageGated front courtyardCovered patioLight-filled open-concept designLow-maintenance synthetic grassSeparate private toilet roomGas cooktop
- 1 day
- 68
- 9
Zillow last checked:
Listing updated:
Listed by:
Melissa Beveridge 847-840-6935,
Realty ONE Group,
James Beveridge (Realty ON Beveridge Jr 847-691-4549,
Realty ONE Group
Source: ARMLS,MLS#: 7077619
Facts & features
Interior
Bedrooms & bathrooms
- Bedrooms: 2
- Bathrooms: 2
- Full bathrooms: 2
Heating
- Forced Air, Natural Gas
Cooling
- Central Air, Ceiling Fan(s), Programmable Thmstat
Appliances
- Included: Dryer, Washer, Water Softener Owned, Reverse Osmosis, Refrigerator, Built-in Microwave, Dishwasher, Disposal, Electric Oven, Gas Cooktop, Built-In Electric Oven
Features
- Pantry, High Speed Internet, Granite Counters, Double Vanity, Breakfast Bar, 9+ Flat Ceilings, No Interior Steps, Roller Shields, Kitchen Island, 3/4 Bath Master Bdrm
- Flooring: Carpet, Tile
- Windows: Screens, ENERGY STAR Qualified Windows, Mechanical Sun Shds, Tinted Windows
- Has basement: No
- Has fireplace: No
Interior area
- Total structure area: 2,337
- Total interior livable area: 2,337 sqft
Video & virtual tour
Property
Parking
- Total spaces: 4
- Parking features: Attached, Tandem Garage, Garage Door Opener, Extended Length Garage, Direct Access, Storage, Golf Cart Garage
- Attached garage spaces: 2
- Uncovered spaces: 2
Accessibility
- Accessibility features: Zero-Grade Entry, Accessible Hallway(s)
Features
- Stories: 1
- Patio & porch: Covered, Patio
- Exterior features: Rain Gutters
- Spa features: None
- Fencing: Back Yard,Wrought Iron
- Has view: Yes
- View description: Desert
- Waterfront features: Wash
Lot
- Size: 7,902 Square Feet
- Features: Sprinklers In Rear, Sprinklers In Front, Desert Back, Desert Front, Synthetic Grass Back, Auto Timer H2O Front, Auto Timer H2O Back, Irrigation Front, Irrigation Back
Details
- Parcel number: 21114465
- Special conditions: Age Restricted (See Remarks)
Construction
Type & style
- Home type: SingleFamily
- Architectural style: Ranch,Santa Barbara/Tuscan
- Property subtype: Single Family Residence
Materials
- Stone, Stucco, Wood Frame, Painted
- Foundation: Concrete Perimeter
- Roof: Tile
Condition
- Year built: 2021
Details
- Builder name: Pulte Homes
Utilities & green energy
- Electric: 220 Volts in Kitchen
- Sewer: Public Sewer
- Water: Pvt Water Company
- Utilities for property: Natural Gas Connected
Green energy
- Water conservation: Tankless Ht Wtr Heat
Community & HOA
Community
- Features: Pool, Golf, Pickleball, Community Spa Htd, Community Media Room, Tennis Court(s), Playground, Biking/Walking Path, Fitness Center
- Senior community: Yes
- Subdivision: ANTHEM AT MERRILL RANCH - UNIT 32
HOA
- Has HOA: Yes
- Services included: Street Maint
- HOA fee: $510 quarterly
- HOA name: Sun City Anthem @ MR
- HOA phone: 602-957-9191
- Second HOA fee: $135 quarterly
- Second HOA name: Anthem at Merrill R
- Second HOA phone: 602-957-9191
Location
- Region: Florence
Financial & listing details
- Price per square foot: $218/sqft
- Tax assessed value: $459,817
- Annual tax amount: $3,515
- Date on market: 9/9/2026
- Listing terms: Cash,Conventional,FHA,VA Loan
- Ownership: Fee Simple
- Electric utility on property: Yes
- Road surface type: Asphalt
Estimated market value
$462,400
$425,000 - $499,000
Not available
Price history
| Date | Event | Price |
|---|---|---|
| 9/9/2026 | Listed for sale | $509,700+29%$218/sqft |
Source:  ARMLS #7077619 Report a problem ARMLS #7077619 Report a problem | ||
| 3/9/2021 | Sold | $395,147$169/sqft |
Source: Public Record Report a problem | ||
Public tax history
| Year | Property taxes | Tax assessment |
|---|---|---|
| 2026 | $3,515 +3.8% | $45,981 -1.2% |
| 2025 | $3,388 -4.1% | $46,549 -20.4% |
| 2024 | $3,532 +2.4% | $58,499 +44.4% |
| 2023 | $3,450 +461.1% | $40,518 -1.4% |
| 2022 | $615 +4.7% | $41,096 +1857% |
| 2021 | $587 | $2,100 |
Find assessor info on the county website
Monthly payment
Est. payment
Payment breakdown
Explore the cost of this home by adjusting the details. Changes won't be saved.Climate risks
Neighborhood: Merrill Ranch

Similar homes
- $529,0002 bd3 ba2.5k sqft7515 W MERRIWEATHER Way, Florence, AZ 85132For Sale
 MLS ID #7075263, Kasie R Clark, HomeSmart Lifestyles. ARMLS
 - $530,7002 bd3 ba2.5k sqft7103 W TURNSTONE Drive, Florence, AZ 85132For Sale
 MLS ID #7069155, Carla J Henderson, HomeSmart. ARMLS
 - $485,0002 bd2 ba2k sqft4093 N Monument Dr, Florence, AZ 85132For Sale By Owner
- $567,7002 bd3 ba2.5k sqft4020 N Brigadier Drive, Florence, AZ 85132For Sale
 MLS ID #7054175, Carla J Henderson, HomeSmart. ARMLS
