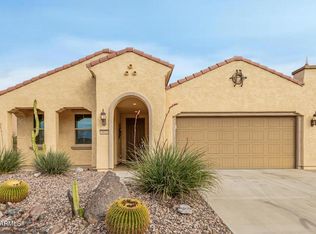
NEW PAINT & Price Reduction! PURSUIT A VERY POPULAR MODEL. Seller is offering $5000 towards closing cost! Well-maintained 3-bedroom, 2-bath home with 2,145 sq ft in a quiet Florence community. Open-concept floor plan featuring upgraded kitchen cabinetry and seamless flow into dining and living areas. The third bedroom offers a flexible layout with the closet located just outside the room, ideal for a home office or guest space. Extended laundry room provides added space perfect for sewing, crafting, or hobbies. Enjoy outdoor living with an extended patio and pergola, ideal for relaxing or entertaining. Solar helps reduce energy costs. Move-in ready with thoughtful upgrades throughout--don't miss this opportunity!
For sale
Price cut: $50 (10/3)
$411,900
7873 W CINDER BROOK Way, Florence, AZ 85132
2beds
2,145sqft
Single Family Residence
Built in 2016
8,051 Square Feet Lot
$-- Zestimate®
$192/sqft
$200/mo HOA
What's special
Open-concept floor planExtended patio and pergolaUpgraded kitchen cabinetry
- 229 days
- 74
- 6
Zillow last checked:
Listing updated:
Listed by:
Tee Smith 602-697-7625,
Genesis Realty,
Angela Aho-Smith 602-740-6786,
Genesis Realty
Source: ARMLS,MLS#: 6974699
Facts & features
Interior
Bedrooms & bathrooms
- Bedrooms: 2
- Bathrooms: 2
- Full bathrooms: 2
Heating
- Natural Gas
Cooling
- Central Air
Appliances
- Included: Dryer, Water Softener Owned, Refrigerator, Dishwasher, Gas Oven, Gas Cooktop
- Laundry: Gas Dryer Hookup
Features
- Breakfast Bar, Full Bth Master Bdrm
- Flooring: Carpet, Tile
- Windows: Double Pane Windows
- Has basement: No
- Has fireplace: No
Interior area
- Total structure area: 2,145
- Total interior livable area: 2,145 sqft
Property
Parking
- Total spaces: 4
- Parking features: Attached, Garage Door Opener, Attch'd Gar Cabinets
- Attached garage spaces: 2
- Uncovered spaces: 2
Features
- Stories: 1
- Patio & porch: Covered Deck, Covered, Patio
- Spa features: None
- Fencing: Back Yard,Wrought Iron
Lot
- Size: 8,051 Square Feet
- Features: North/South Exposure, Sprinklers In Rear, Sprinklers In Front, Gravel/Stone Back, Auto Timer H2O Front, Auto Timer H2O Back
Details
- Parcel number: 21111934
Construction
Type & style
- Home type: SingleFamily
- Property subtype: Single Family Residence
Materials
- Stucco, Wood Frame
- Foundation: Block
- Roof: Tile
Condition
- Year built: 2016
Details
- Builder name: Del Webb
Utilities & green energy
- Sewer: Private Sewer
- Water: Pvt Water Company
Green energy
- Energy efficient items: Solar Panels
- Water conservation: Tankless Ht Wtr Heat
Community & HOA
Community
- Features: Pool, Pickleball, Lake, Community Spa Htd, Tennis Court(s), Biking/Walking Path
- Subdivision: ANTHEM MERRILL RANCH - UNIT 36
HOA
- Has HOA: Yes
- Services included: Street Maint
- HOA fee: $465 quarterly
- HOA name: Sun City Anthem
- HOA phone: 602-957-9191
- Second HOA fee: $135 quarterly
- Second HOA name: AMRCOMMUNITY COUNCIL
- Second HOA phone: 602-957-9191
Location
- Region: Florence
Financial & listing details
- Price per square foot: $192/sqft
- Tax assessed value: $403,761
- Annual tax amount: $3,365
- Date on market: 1/28/2026
- Cumulative days on market: 229 days
- Listing terms: VA Loan,Cash,Conventional,FHA
- Ownership: Fee Simple
- Road surface type: Paved
Estimated market value
Not available
Estimated sales range
Not available
Not available
Price history
| Date | Event | Price |
|---|---|---|
| 10/3/2026 | Price change | $411,9000%$192/sqft |
Source:  ARMLS #6974699 Report a problem ARMLS #6974699 Report a problem | ||
| 9/22/2026 | Price change | $411,9500%$192/sqft |
Source: ARMLS #6974699 Report a problem | ||
| 8/17/2026 | Price change | $411,9990%$192/sqft |
Source: ARMLS #6974699 Report a problem | ||
| 8/5/2026 | Listed for sale | $412,000-2.6%$192/sqft |
Source: ARMLS #6974699 Report a problem | ||
| 6/28/2026 | Listing removed | $422,950$197/sqft |
Source: ARMLS #6974699 Report a problem | ||
| 6/13/2026 | Price change | $422,9500%$197/sqft |
Source: ARMLS #6974699 Report a problem | ||
| 5/16/2026 | Price change | $422,9800%$197/sqft |
Source: ARMLS #6974699 Report a problem | ||
| 5/5/2026 | Price change | $422,9900%$197/sqft |
Source: ARMLS #6974699 Report a problem | ||
| 4/30/2026 | Price change | $422,9950%$197/sqft |
Source: ARMLS #6974699 Report a problem | ||
| 4/17/2026 | Price change | $422,9970%$197/sqft |
Source: ARMLS #6974699 Report a problem | ||
| 4/9/2026 | Price change | $422,9980%$197/sqft |
Source: ARMLS #6974699 Report a problem | ||
| 4/3/2026 | Price change | $422,9990%$197/sqft |
Source: ARMLS #6974699 Report a problem | ||
| 3/13/2026 | Price change | $423,000-1.4%$197/sqft |
Source: ARMLS #6974699 Report a problem | ||
| 3/6/2026 | Price change | $428,9990%$200/sqft |
Source: ARMLS #6974699 Report a problem | ||
| 2/12/2026 | Price change | $429,000-6.5%$200/sqft |
Source: ARMLS #6974699 Report a problem | ||
| 1/28/2026 | Listed for sale | $459,000+74.2%$214/sqft |
Source: ARMLS #6974699 Report a problem | ||
| 4/7/2017 | Sold | $263,498$123/sqft |
Source: Public Record Report a problem | ||
Public tax history
| Year | Property taxes | Tax assessment |
|---|---|---|
| 2026 | $3,365 +3.7% | $40,376 -2.3% |
| 2025 | $3,245 -4% | $41,334 -20.3% |
| 2024 | $3,380 +2.3% | $51,874 +45.9% |
| 2023 | $3,304 -4.3% | $35,564 +0.3% |
| 2022 | $3,453 +8% | $35,461 -1.6% |
| 2021 | $3,196 +1.3% | $36,022 +3.6% |
| 2020 | $3,156 +6.1% | $34,786 +58.9% |
| 2019 | $2,974 +338.3% | $21,898 +12.7% |
| 2018 | $679 +88.1% | $19,438 +519.2% |
| 2017 | $361 | $3,139 |
| 2016 | -- | -- |
Find assessor info on the county website
Monthly payment
Est. payment
Payment breakdown
Explore the cost of this home by adjusting the details. Changes won't be saved.Climate risks
Neighborhood: Merrill Ranch
Nearby schools
Schools provided by the listing agent
- Elementary: Anthem Elementary School
- Middle: Florence K-8
- High: Florence High School
- District: Florence Unified School District
Source: ARMLS. This data may not be complete. We recommend contacting the local school district to confirm school assignments for this home.
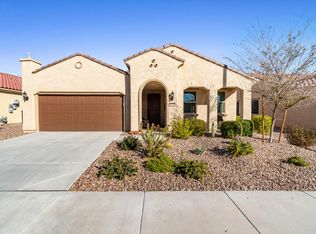
- $451,900-- bd-- ba2.3k sqft7853 W Cinder Brook Way, Florence, AZ 85132Off Market
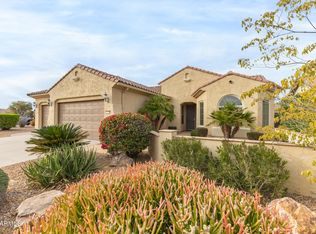
- $428,5002 bd2 ba2k sqft7893 W Cinder Brook Way, Florence, AZ 85132Off Market
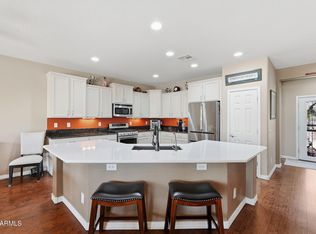
- $419,0002 bd2 ba1.8k sqft7886 W Silver Spring Way, Florence, AZ 85132Off Market
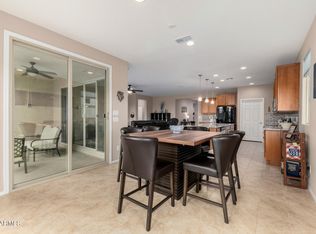
- $345,1002 bd2 ba1.6k sqft7870 W Silver Spring Way, Florence, AZ 85132Off Market
Similar homes
- $444,0002 bd2 ba2.3k sqft7150 W HERITAGE Way, Florence, AZ 85132For Sale
 MLS ID #7089336, Carla J Henderson, HomeSmart. ARMLS
 - $367,7002 bd2 ba1.6k sqft7974 W DISCOVERY Way, Florence, AZ 85132For Sale
 MLS ID #7085983, Melissa Beveridge, Realty ONE Group. ARMLS
 - $434,5003 bd3 ba2.3k sqft7788 W STONY QUAIL Way, Florence, AZ 85132For Sale
 MLS ID #6998716, Carla J Henderson, HomeSmart. ARMLS
 - $359,0002 bd2 ba1.6k sqft3877 N SMITHSONIAN Drive, Florence, AZ 85132For Sale
 MLS ID #7090736, Heidi M Hills, Real Broker. ARMLS
