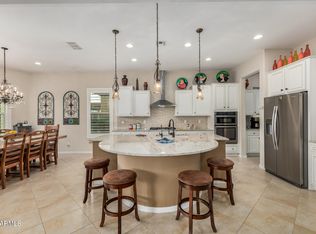
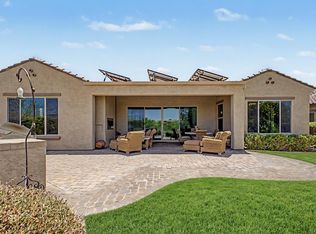
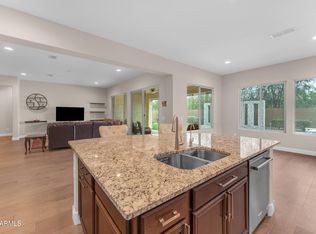
**LOW RATE-ASSUMABLE LOAN! THE BEST PLACE TO LIVE! Your JOURNEY into this ACTIVE ADULT LIFESTYLE begins w/the inviting gated courtyard as you enter this remarkable, upgraded Journey, priced to sell! Designer finishes such as beautiful, tiled flooring, built-in entertainment center, center sliding patio doors leading to a covered patio, SPA & oversized/enclosed yard! The open layout showcases the Chef's kitchen w/large center island (great for gatherings) granite counters, tiled b/sp, staggered cabinetry w/dbl pull-out shelves, soft-close drawers, gas cooktop/stainless appliances ++ walk-in Pantry! Primary suite features desired, tiled walk-in shower, dual vanities w/granite, walk-in closet. Private guest qtrs & flex/den space complete this MOVE-IN ready home! 2' Ext 2 car & CART garages!!
For sale
$497,700
7848 W WILLOW Way, Florence, AZ 85132
2beds
2,530sqft
Single Family Residence
Built in 2021
8,046 Square Feet Lot
$-- Zestimate®
$197/sqft
$215/mo HOA
What's special
Covered patioCart garageOpen layoutBuilt-in entertainment centerPrimary suiteInviting gated courtyardGas cooktop
- 56 days
- 184
- 8
Zillow last checked:
Listing updated:
Listed by:
Carla J Henderson 480-859-9091,
HomeSmart,
Brenda Franks 480-930-7700,
HomeSmart
Source: ARMLS,MLS#: 7079508
Facts & features
Interior
Bedrooms & bathrooms
- Bedrooms: 2
- Bathrooms: 3
- Full bathrooms: 2
- 1/2 bathrooms: 1
Heating
- Forced Air, Natural Gas
Cooling
- Central Air, Ceiling Fan(s), Programmable Thmstat
Appliances
- Included: Dryer, Washer, Water Softener Owned, Built In Recycling, Refrigerator, Built-in Microwave, Dishwasher, Disposal, Gas Cooktop, Built-In Electric Oven
- Laundry: Inside
Features
- Pantry, High Speed Internet, Granite Counters, Double Vanity, Breakfast Bar, 9+ Flat Ceilings, Kitchen Island, 3/4 Bath Master Bdrm
- Flooring: Carpet, Tile
- Windows: Screens, Low Emissivity Windows, Double Pane Windows, Vinyl Frame
- Has basement: No
- Has fireplace: No
Interior area
- Total structure area: 2,530
- Total interior livable area: 2,530 sqft
Property
Parking
- Total spaces: 5
- Parking features: Garage Door Opener, Extended Length Garage, Direct Access, Golf Cart Garage
- Garage spaces: 2.5
- Uncovered spaces: 2.5
Accessibility
- Accessibility features: Zero-Grade Entry, Lever Handles, Accessible Hallway(s)
Features
- Stories: 1
- Patio & porch: Covered, Patio
- Exterior features: Rain Gutters, Private Yard
- Has spa: Yes
- Spa features: Above Ground, Heated, Private
- Fencing: Block
Lot
- Size: 8,046 Square Feet
- Features: North/South Exposure, Sprinklers In Rear, Sprinklers In Front, Desert Back, Desert Front, Synthetic Grass Frnt, Auto Timer H2O Front, Auto Timer H2O Back
Details
- Parcel number: 21114416
- Special conditions: Age Restricted (See Remarks)
Construction
Type & style
- Home type: SingleFamily
- Architectural style: Spanish
- Property subtype: Single Family Residence
Materials
- Stucco, Wood Frame, Painted
- Foundation: Slab
- Roof: Tile
Condition
- Year built: 2021
Details
- Builder name: DEL WEBB ( PULTE)
Utilities & green energy
- Sewer: Private Sewer
- Water: Pvt Water Company
Community & HOA
Community
- Features: Pool, Golf, Pickleball, Community Spa Htd, Community Media Room, Tennis Court(s), Playground, Biking/Walking Path, Fitness Center
- Senior community: Yes
- Subdivision: ANTHEM AT MERRILL RANCH - UNIT 32 2018010004
HOA
- Has HOA: Yes
- Services included: Maintenance Grounds
- HOA fee: $510 quarterly
- HOA name: Sun City Anthem @MR
- HOA phone: 602-957-9191
- Second HOA fee: $135 quarterly
- Second HOA name: Anthem @MR Community
- Second HOA phone: 602-957-9191
Location
- Region: Florence
Financial & listing details
- Price per square foot: $197/sqft
- Tax assessed value: $486,986
- Annual tax amount: $3,822
- Date on market: 9/12/2026
- Cumulative days on market: 56 days
- Listing terms: VA Loan,Cash,Conventional,FHA
- Ownership: Fee Simple
- Road surface type: Asphalt
Estimated market value
Not available
Estimated sales range
Not available
Not available
Price history
| Date | Event | Price |
|---|---|---|
| 9/12/2026 | Listed for sale | $497,700-0.3%$197/sqft |
Source:  ARMLS #7079508 Report a problem | ||
| 8/9/2026 | Listing removed | $499,400$197/sqft |
Source: ARMLS #7002050 Report a problem | ||
| 8/8/2026 | Listed for sale | $499,400$197/sqft |
Source: ARMLS #7002050 Report a problem | ||
| 5/22/2026 | Contingent | $499,400$197/sqft |
Source: ARMLS #7002050 Report a problem | ||
| 4/24/2026 | Price change | $499,400-0.1%$197/sqft |
Source: ARMLS #7002050 Report a problem | ||
| 3/21/2026 | Listed for sale | $499,990+0%$198/sqft |
Source: ARMLS #7002050 Report a problem | ||
| 2/3/2026 | Listing removed | $499,950$198/sqft |
Source: ARMLS #6899952 Report a problem | ||
| 1/24/2026 | Price change | $499,950-2%$198/sqft |
Source: ARMLS #6899952 Report a problem | ||
| 12/23/2025 | Price change | $509,9460%$202/sqft |
Source: ARMLS #6899952 Report a problem | ||
| 11/13/2025 | Price change | $509,9470%$202/sqft |
Source: ARMLS #6899952 Report a problem | ||
| 10/13/2025 | Price change | $509,9480%$202/sqft |
Source: ARMLS #6899952 Report a problem | ||
| 9/28/2025 | Price change | $509,9490%$202/sqft |
Source: ARMLS #6899952 Report a problem | ||
| 8/1/2025 | Listed for sale | $509,950-3.8%$202/sqft |
Source: ARMLS #6899952 Report a problem | ||
| 6/4/2025 | Listing removed | $529,999$209/sqft |
Source: ARMLS #6800831 Report a problem | ||
| 4/26/2025 | Price change | $529,999-3.6%$209/sqft |
Source: ARMLS #6800831 Report a problem | ||
| 3/16/2025 | Price change | $549,900-2.7%$217/sqft |
Source: ARMLS #6800831 Report a problem | ||
| 1/11/2025 | Listed for sale | $564,900+4.6%$223/sqft |
Source: ARMLS #6800831 Report a problem | ||
| 11/7/2024 | Listing removed | $539,900$213/sqft |
Source: ARMLS #6743444 Report a problem | ||
| 8/14/2024 | Listed for sale | $539,900-1.8%$213/sqft |
Source: ARMLS #6743444 Report a problem | ||
| 8/2/2024 | Listing removed | $549,950$217/sqft |
Source: ARMLS #6687377 Report a problem | ||
| 5/5/2024 | Price change | $549,950-1.8%$217/sqft |
Source: ARMLS #6687377 Report a problem | ||
| 4/11/2024 | Listed for sale | $559,950$221/sqft |
Source: ARMLS #6687377 Report a problem | ||
Public tax history
| Year | Property taxes | Tax assessment |
|---|---|---|
| 2026 | $4,134 +3.7% | $48,698 -1.2% |
| 2025 | $3,987 -3.6% | $49,299 -20.5% |
| 2024 | $4,136 +2.3% | $61,984 +44.2% |
| 2023 | $4,044 +557.6% | $42,984 -1.9% |
| 2022 | $615 +4.7% | $43,803 +1985.9% |
| 2021 | $587 | $2,100 |
Find assessor info on the county website
Monthly payment
Est. payment
Payment breakdown
Explore the cost of this home by adjusting the details. Changes won't be saved.Climate risks
Neighborhood: Merrill Ranch
Similar homes
- $530,7002 bd3 ba2.5k sqft7103 W TURNSTONE Drive, Florence, AZ 85132For Sale
 MLS ID #7069155, Carla J Henderson, HomeSmart. ARMLS
- $567,7002 bd3 ba2.5k sqft4020 N Brigadier Drive, Florence, AZ 85132For Sale
 MLS ID #7054175, Carla J Henderson, HomeSmart. ARMLS
- $545,0003 bd3 ba2.4k sqft7369 W CACTUS WREN Way, Florence, AZ 85132For Sale
 MLS ID #7074213, Melissa Beveridge, Realty ONE Group. ARMLS
- $535,0003 bd2 ba2.4k sqft7415 W WILLOW Way, Florence, AZ 85132For Sale
 MLS ID #7057238, Darin Wilson, Citiea. ARMLS
