Imagine coming home every day to thoughtful upgrades, beautiful spaces, and a sense of comfort that simply feels right. Welcome home to this stunning Endeavor model, where refined design, modern finishes, and exceptional indoor-outdoor living come together beautifully. Offered partially furnished, this intentionally designed home boasts 3 bedrooms, 2.5 baths, and an expansive open-concept floor plan that enhances everyday comfort and effortless entertaining. The chef-inspired kitchen is a showpiece, featuring double ovens, granite countertops, a marble backsplash, oversized island, butler's pantry, and a stylish wet bar with wine refrigerator. Outside, the backyard is a curated outdoor retreat, perfectly staged for refined entertaining. Showcasing low-maintenance landscaping, a covered patio with retractable screen, extended paver patio, impressive stack stone accent wall, and multiple outdoor gathering spaces--including a dedicated fire pit area for evenings under the Arizona sky. Fully owned solar adds notable efficiency and long-term value. This is a fresh, modern luxury home that offers chic, function, and an exceptional entertaining lifestyle.
Pending
$545,000
7369 W CACTUS WREN Way, Florence, AZ 85132
3beds
2,497sqft
Single Family Residence
Built in 2022
7,908 Square Feet Lot
$-- Zestimate®
$218/sqft
$215/mo HOA
What's special
Extended paver patioModern finishesExpansive open-concept floor planLow-maintenance landscapingDouble ovensOversized islandBeautiful spaces
- 9 days
- 88
- 1
Likely to sell faster than
Zillow last checked:
Listing updated:
Listed by:
Melissa Beveridge 847-840-6935,
Realty ONE Group,
James Beveridge (Realty ON Beveridge Jr 847-691-4549,
Realty ONE Group
Source: ARMLS,MLS#: 7074213
Facts & features
Interior
Bedrooms & bathrooms
- Bedrooms: 3
- Bathrooms: 3
- Full bathrooms: 2
- 1/2 bathrooms: 1
Heating
- Solar, Forced Air, Natural Gas
Cooling
- Central Air, Ceiling Fan(s)
Appliances
- Included: Dryer, Washer, Water Softener Owned, Reverse Osmosis, Refrigerator, Dishwasher, Disposal, Gas Range, Gas Oven, Gas Cooktop, Built-In Gas Oven
- Laundry: Engy Star (See Rmks)
Features
- Pantry, High Speed Internet, Granite Counters, Double Vanity, Eat-in Kitchen, 9+ Flat Ceilings, Wet Bar, Kitchen Island, Full Bth Master Bdrm, Separate Shwr & Tub
- Flooring: Tile
- Windows: Screens, ENERGY STAR Qualified Windows
- Has basement: No
- Has fireplace: No
- Furnished: Yes
Interior area
- Total structure area: 2,497
- Total interior livable area: 2,497 sqft
Property
Parking
- Total spaces: 4.5
- Parking features: Off Street, Attached, Tandem Garage, Garage Door Opener
- Attached garage spaces: 2.5
- Uncovered spaces: 2
Accessibility
- Accessibility features: Accessible Hallway(s)
Features
- Stories: 1
- Patio & porch: Covered
- Exterior features: Private Yard
- Has spa: Yes
- Spa features: Heated
- Fencing: Block
Lot
- Size: 7,908 Square Feet
- Features: Desert Back, Desert Front, Synthetic Grass Frnt, Synthetic Grass Back, Auto Timer H2O Front, Auto Timer H2O Back, Irrigation Front, Irrigation Back
Details
- Parcel number: 21114052
- Special conditions: Age Restricted (See Remarks)
Construction
Type & style
- Home type: SingleFamily
- Architectural style: Ranch
- Property subtype: Single Family Residence
Materials
- Stucco, Wood Frame, Painted
- Foundation: Concrete Perimeter
- Roof: Tile
Condition
- Year built: 2022
Details
- Builder name: Pulte
Utilities & green energy
- Sewer: Public Sewer
- Water: Pvt Water Company
Green energy
- Energy efficient items: Solar Panels, Fresh Air Mechanical
Community & HOA
Community
- Features: Pool, Golf, Pickleball, Community Spa Htd, Biking/Walking Path, Fitness Center
- Senior community: Yes
- Subdivision: ANTHEM AT MERRILL RANCH - UNIT 24
HOA
- Has HOA: Yes
- Services included: Maintenance Grounds
- HOA fee: $510 quarterly
- HOA name: Sun City Anthem
- HOA phone: 602-957-9191
- Second HOA fee: $135 quarterly
- Second HOA name: Anthem Merrill Ranch
- Second HOA phone: 602-957-9191
Location
- Region: Florence
Financial & listing details
- Price per square foot: $218/sqft
- Tax assessed value: $478,774
- Annual tax amount: $3,861
- Date on market: 9/1/2026
- Cumulative days on market: 9 days
- Listing terms: Cash,Conventional,FHA,VA Loan
- Ownership: Fee Simple
- Road surface type: Asphalt
Estimated market value
Not available
Estimated sales range
Not available
Not available
Price history
| Date | Event | Price |
|---|---|---|
| 9/9/2026 | Pending sale | $545,000$218/sqft |
Source:  ARMLS #7074213 Report a problem ARMLS #7074213 Report a problem | ||
| 9/1/2026 | Listed for sale | $545,000-2.7%$218/sqft |
Source: ARMLS #7074213 Report a problem | ||
| 7/15/2026 | Listing removed | $559,900$224/sqft |
Source: ARMLS #7010392 Report a problem | ||
| 4/8/2026 | Listed for sale | $559,900$224/sqft |
Source: ARMLS #7010392 Report a problem | ||
| 8/12/2025 | Listing removed | $2,800$1/sqft |
Source: ARMLS #6843793 Report a problem | ||
| 4/1/2025 | Listed for rent | $2,800$1/sqft |
Source: ARMLS #6843793 Report a problem | ||
| 3/28/2025 | Listing removed | $559,900$224/sqft |
Source: ARMLS #6789387 Report a problem | ||
| 2/7/2025 | Price change | $559,900-1.4%$224/sqft |
Source: ARMLS #6789387 Report a problem | ||
| 1/22/2025 | Price change | $568,000-0.4%$227/sqft |
Source: ARMLS #6789387 Report a problem | ||
| 11/29/2024 | Listed for sale | $570,000+16%$228/sqft |
Source: ARMLS #6789387 Report a problem | ||
| 11/29/2022 | Sold | $491,321$197/sqft |
Source: Public Record Report a problem | ||
Public tax history
| Year | Property taxes | Tax assessment |
|---|---|---|
| 2026 | $3,861 +3.8% | $47,877 -0.5% |
| 2025 | $3,720 +517.6% | $48,131 -21% |
| 2024 | $602 -1.4% | $60,960 +2319% |
| 2023 | $611 -3.8% | $2,520 +20% |
| 2022 | $635 +80.2% | $2,100 |
| 2021 | $352 +1.7% | $2,100 |
| 2020 | $347 | $2,100 |
Find assessor info on the county website
Monthly payment
Est. payment
Payment breakdown
Explore the cost of this home by adjusting the details. Changes won't be saved.Climate risks
Neighborhood: Merrill Ranch
Nearby schools
Schools provided by the listing agent
- Elementary: Florence K-8
- Middle: Florence K-8
- High: Florence High School
- District: Florence Unified School District
Source: ARMLS. This data may not be complete. We recommend contacting the local school district to confirm school assignments for this home.

Similar homes
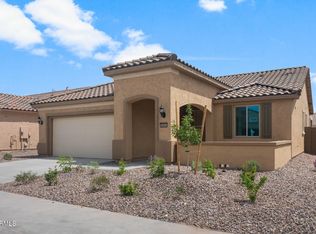
- $530,7002 bd3 ba2.5k sqft7103 W TURNSTONE Drive, Florence, AZ 85132For Sale
 MLS ID #7069155, Carla J Henderson, HomeSmart. ARMLS

 - $567,7002 bd3 ba2.5k sqft4020 N Brigadier Drive, Florence, AZ 85132For Sale
 MLS ID #7054175, Carla J Henderson, HomeSmart. ARMLS
 - $569,0002 bd3 ba2.5k sqft4055 N SMITHSONIAN Drive, Florence, AZ 85132For Sale
 MLS ID #7015045, Melissa Beveridge, Realty ONE Group. ARMLS
 - $585,0002 bd3 ba2.5k sqft7473 W WILLOW Way, Florence, AZ 85132For Sale
 MLS ID #6968424, Paulette Phillips, HomeSmart Lifestyles. ARMLS
