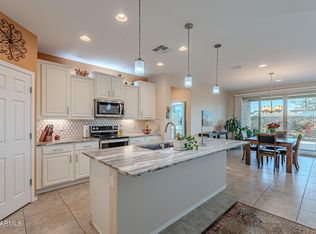
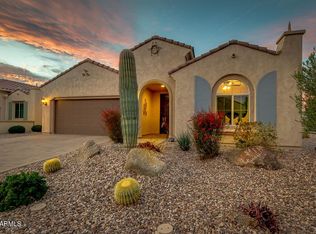
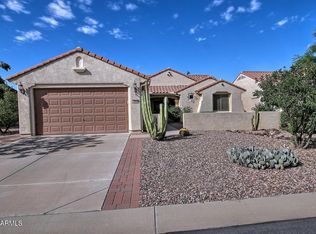
Welcome to 5807 West Cinder Brook Way a move-in-ready home located in the Sun City Anthem at Merrill Ranch community. Thoughtfully set back to keep noise to a minimum, this property offers a level of privacy standard interior lots cannot. The 1600+ sqft floor plan features two bedrooms and a den and feels larger with it's popular great room layout. The Home is designed for efficiency and low-maintenance living, featuring a solar panels that result in minimal monthly electricity costs. Updated LVP flooring gives it that modern look you'll love with easy clean up and maintenance.
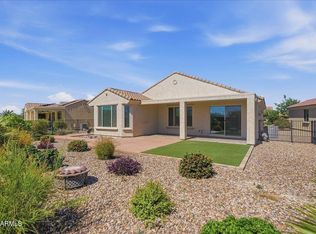
The fully landscaped yard with mature greenery, provides a private garden-like outdoor space and no neighbors behind! It serves as a practical home base for enjoying the active lifestyle of the active 55+ community amenities, including the golf course, pools, and clubhouse. This home offers exceptional flexibility and can be purchased either furnished or unfurnished.
For sale
Price cut: $3K (7/23)
$349,000
5807 W CINDER BROOK Way, Florence, AZ 85132
2beds
1,624sqft
Single Family Residence
Built in 2017
6,080 Square Feet Lot
$-- Zestimate®
$215/sqft
$215/mo HOA
What's special
Solar panelsUpdated lvp flooringPrivate garden-like outdoor spacePopular great room layout
- 165 days
- 126
- 6
Zillow last checked:
Listing updated:
Listed by:
Debbie Kimball 602-318-1819,
My Home Group Real Estate
Source: ARMLS,MLS#: 7024734
Facts & features
Interior
Bedrooms & bathrooms
- Bedrooms: 2
- Bathrooms: 2
- Full bathrooms: 2
Heating
- Natural Gas
Cooling
- Central Air, Ceiling Fan(s), Programmable Thmstat
Appliances
- Included: Dryer, Washer, Reverse Osmosis, Refrigerator, Built-in Microwave, Dishwasher, Disposal
- Laundry: Inside
Features
- High Speed Internet, Double Vanity, Eat-in Kitchen, Breakfast Bar, 9+ Flat Ceilings, No Interior Steps, Kitchen Island, Pantry, 3/4 Bath Master Bdrm, Laminate Counters
- Flooring: Carpet, Laminate, Tile
- Windows: Low Emissivity Windows, Double Pane Windows, Vinyl Frame
- Has basement: No
- Has fireplace: No
Interior area
- Total structure area: 1,624
- Total interior livable area: 1,624 sqft
Property
Parking
- Total spaces: 4
- Parking features: Garage Door Opener, Direct Access
- Garage spaces: 2
- Uncovered spaces: 2
Features
- Stories: 1
- Patio & porch: Covered
- Exterior features: Private Yard
- Spa features: None
- Fencing: Block,None
Lot
- Size: 6,080 Square Feet
- Features: Borders Common Area, North/South Exposure, Sprinklers In Rear, Sprinklers In Front, Corner Lot, Desert Back, Desert Front, Auto Timer H2O Front, Auto Timer H2O Back
Details
- Parcel number: 21113091
- Special conditions: Age Restricted (See Remarks)
Construction
Type & style
- Home type: SingleFamily
- Architectural style: Ranch
- Property subtype: Single Family Residence
Materials
- Stucco, Wood Frame, Painted
- Roof: Tile
Condition
- Year built: 2017
Details
- Builder name: Pulte Homes Inc.
Utilities & green energy
- Sewer: Private Sewer
- Water: Pvt Water Company
Green energy
- Water conservation: Tankless Ht Wtr Heat
Community & HOA
Community
- Features: Pool, Golf, Community Spa Htd, Community Media Room, Tennis Court(s), Biking/Walking Path, Fitness Center
- Senior community: Yes
- Subdivision: ANTHEM AT MERRILL RANCH - UNIT 50
HOA
- Has HOA: Yes
- Services included: Maintenance Grounds, Other (See Remarks)
- HOA fee: $510 quarterly
- HOA name: Sun City Anthem at M
- HOA phone: 602-957-9191
- Second HOA fee: $135 quarterly
- Second HOA name: Anthem Merrill Ranch
- Second HOA phone: 602-957-9191
Location
- Region: Florence
Financial & listing details
- Price per square foot: $215/sqft
- Tax assessed value: $224,858
- Annual tax amount: $2,593
- Date on market: 5/7/2026
- Cumulative days on market: 165 days
- Listing terms: VA Loan,Cash,Conventional,FHA
- Ownership: Fee Simple
Estimated market value
Not available
Estimated sales range
Not available
Not available
Price history
| Date | Event | Price |
|---|---|---|
| 7/23/2026 | Price change | $349,000-0.9%$215/sqft |
Source:  ARMLS #7024734 Report a problem ARMLS #7024734 Report a problem | ||
| 6/26/2026 | Price change | $352,000-0.8%$217/sqft |
Source: ARMLS #7024734 Report a problem | ||
| 5/7/2026 | Listed for sale | $355,000+30%$219/sqft |
Source: ARMLS #7024734 Report a problem | ||
| 5/5/2020 | Sold | $273,000-0.7%$168/sqft |
Source: ARMLS #6048901 Report a problem | ||
| 3/30/2020 | Pending sale | $274,900$169/sqft |
Source: Merrill Ranch Realty, LLC #6048901 Report a problem | ||
| 3/11/2020 | Listed for sale | $274,900+34.7%$169/sqft |
Source: Merrill Ranch Realty, LLC #6048901 Report a problem | ||
| 4/17/2018 | Sold | $204,067$126/sqft |
Source: Public Record Report a problem | ||
Public tax history
| Year | Property taxes | Tax assessment |
|---|---|---|
| 2026 | $2,593 +2.4% | $22,485 +360.9% |
| 2025 | $2,532 +4.6% | $4,879 |
| 2024 | $2,421 -0.8% | $4,879 -83.2% |
| 2023 | $2,440 -5.2% | $29,005 -0.3% |
| 2022 | $2,573 +3% | $29,095 -5.9% |
| 2021 | $2,498 +8.7% | $30,906 +4.3% |
| 2020 | $2,299 +49.4% | $29,642 |
| 2019 | $1,539 -8.4% | -- |
| 2018 | $1,681 | $7,200 |
Find assessor info on the county website
Monthly payment
Est. payment
Payment breakdown
Explore the cost of this home by adjusting the details. Changes won't be saved.Climate risks
Neighborhood: Merrill Ranch
- $375,0002 bd2 ba1.8k sqft5821 W Cinder Brook Way, Florence, AZ 85132Sold
- $402,7003 bd3 ba2.3k sqft5833 W Cinder Brook Way, Florence, AZ 85132Off Market

- $565,0003 bd3 ba2.5k sqft5771 W Cinder Brook Way, Florence, AZ 85132Sold

- $383,1002 bd2 ba1.9k sqft5812 W Cinder Brook Way, Florence, AZ 85132Off Market
Similar homes
- $364,0002 bd2 ba1.6k sqft5587 W CINDER BROOK Way, Florence, AZ 85132For Sale
 MLS ID #7010988, Debbie Kimball, My Home Group Real Estate. ARMLS
 - $355,0003 bd2 ba1.9k sqft5381 W VICTORY Way, Florence, AZ 85132For Sale
 MLS ID #7079833, Kari Hughes, Compass. ARMLS
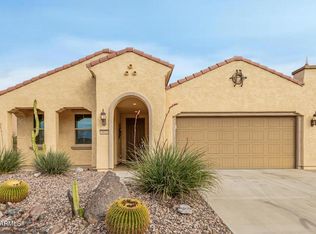
 - $359,0002 bd2 ba1.6k sqft3877 N SMITHSONIAN Drive, Florence, AZ 85132For Sale
 MLS ID #7090736, Heidi M Hills, Real Broker. ARMLS
 - $375,0002 bd2 ba1.8k sqft6964 W PATRIOT Way, Florence, AZ 85132For Sale
 MLS ID #7091943, Lynn G Paine, Merrill Ranch Realty, LLC. ARMLS
