Welcome to this impeccably maintained, move-in-ready gem in the heart of Anthem at Merrill Ranch! This stunning 4-bedroom, 2-bathroom home features a highly sought-after split floor plan, offering the perfect balance of privacy and open-concept living. The beautiful open kitchen boasts granite countertops, a premium gas stove, and sleek tile flooring that flows through the main living areas. Step outside to your private oasis: a professionally landscaped backyard featuring lush synthetic turf, and pavers for year-round green views without the maintenance. Built in 2021 and meticulously cared for, on the corner right next to the park. Enjoy amazing community amenities including parks, pickle ball, golf course, work out facility, trails.
For sale
Price cut: $5K (6/24)
$344,000
2149 N CAMDEN Drive, Florence, AZ 85132
4beds
1,690sqft
:
Get pre-qualified$2,341/mo
Single Family Residence
Built in 2021
6,128 Square Feet Lot
$-- Zestimate®
$204/sqft
$171/mo HOA
What's special
Beautiful open kitchenLush synthetic turfPrivate oasisPremium gas stoveProfessionally landscaped backyardGranite countertops
- 135 days |
- 112 |
- 10 |
Zillow last checked:
Listing updated:
Listed by:
Kasie R Clark 480-299-4195,
HomeSmart Lifestyles,
Jenifer Ruthe Holmes 805-367-6048,
HomeSmart Lifestyles
Source: ARMLS,MLS#: 6998754
Facts & features
Interior
Bedrooms & bathrooms
- Bedrooms: 4
- Bathrooms: 2
- Full bathrooms: 2
Heating
- Electric
Cooling
- Central Air, Ceiling Fan(s), Programmable Thmstat
Appliances
- Included: Dryer, Washer, Refrigerator, Built-in Microwave, Dishwasher, Disposal, Gas Range, Gas Oven
- Laundry: Inside
Features
- High Speed Internet, Granite Counters, Double Vanity, Eat-in Kitchen, Kitchen Island, Pantry, 3/4 Bath Master Bdrm
- Flooring: Carpet, Tile
- Windows: Screens, Low Emissivity Windows, Double Pane Windows
- Has basement: No
- Has fireplace: No
Interior area
- Total structure area: 1,690
- Total interior livable area: 1,690 sqft
Property
Parking
- Total spaces: 4
- Parking features: Garage, Open
- Garage spaces: 2
- Uncovered spaces: 2
Features
- Stories: 1
- Patio & porch: Covered
- Spa features: None
- Fencing: Back Yard,Block
Lot
- Size: 6,128 Square Feet
- Features: Borders Common Area, East/West Exposure, Corner Lot, Desert Back, Desert Front, Synthetic Grass Back
Details
- Parcel number: 21114636
Construction
Type & style
- Home type: SingleFamily
- Property subtype: Single Family Residence
Materials
- Stucco, Wood Frame
- Roof: Tile
Condition
- Year built: 2021
Details
- Builder name: DR Horton
Utilities & green energy
- Sewer: Public Sewer
- Water: Pvt Water Company
Community & HOA
Community
- Features: Pool, Golf, Pickleball, Tennis Court(s), Playground, Biking/Walking Path, Fitness Center
- Security: Security System Owned
- Subdivision: ANTHEM AT MERRILL RANCH - UNIT 35A 2018086367
HOA
- Has HOA: Yes
- Services included: Maintenance Grounds, Street Maint
- HOA fee: $369 quarterly
- HOA name: Anthem Parkside
- HOA phone: 602-957-9191
- Second HOA fee: $145 quarterly
- Second HOA name: AMR
- Second HOA phone: 602-957-9191
Location
- Region: Florence
Financial & listing details
- Price per square foot: $204/sqft
- Tax assessed value: $341,035
- Annual tax amount: $2,388
- Date on market: 3/14/2026
- Cumulative days on market: 133 days
- Listing terms: Cash,Conventional,FHA,VA Loan
- Ownership: Fee Simple
Estimated market value
Not available
Estimated sales range
Not available
Not available
Price history
| Date | Event | Price |
|---|---|---|
| 6/24/2026 | Price change | $344,000-1.4%$204/sqft |
Source:  ARMLS #6998754 Report a problem ARMLS #6998754 Report a problem | ||
| 5/19/2026 | Price change | $349,000-0.3%$207/sqft |
Source: ARMLS #6998754 Report a problem | ||
| 3/27/2026 | Price change | $350,000-2.5%$207/sqft |
Source: ARMLS #6998754 Report a problem | ||
| 3/15/2026 | Listed for sale | $359,000+22.4%$212/sqft |
Source: ARMLS #6998754 Report a problem | ||
| 5/27/2022 | Sold | $293,330$174/sqft |
Source: Public Record Report a problem | ||
Public tax history
| Year | Property taxes | Tax assessment |
|---|---|---|
| 2026 | $2,388 +4.1% | $34,103 +21.6% |
| 2025 | $2,295 -4.4% | $28,040 -24.6% |
| 2024 | $2,399 +668.2% | $37,203 +34.9% |
| 2023 | $312 -14.9% | $27,572 +1401.7% |
| 2022 | $367 +8.2% | $1,836 -12.6% |
| 2021 | $339 | $2,100 |
Find assessor info on the county website
Monthly payment
Est. payment
Payment breakdown
Explore the cost of this home by adjusting the details. Changes won't be saved.Climate risks
Neighborhood: Merrill Ranch
Nearby schools
GreatSchools rating
- 5/10Anthem Elementary SchoolGrades: PK-9Distance: 0.7 mi
- 4/10Florence High SchoolGrades: 7-12Distance: 6.1 mi
Schools provided by the listing agent
- Elementary: Anthem Elementary School
- Middle: Anthem Elementary School
- High: Florence High School
- District: Florence Unified School District
Source: ARMLS. This data may not be complete. We recommend contacting the local school district to confirm school assignments for this home.
- $361,1004 bd3 ba2k sqft2137 N Camden Dr, Florence, AZ 85132Off Market
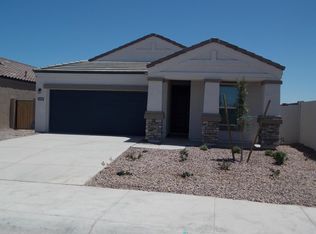
- $2,0954 bd3 ba2k sqft3380 N Camden Dr, Florence, AZ 85132For Rent

- $368,600-- bd-- ba2k sqft8304 W Ebbets Ct, Florence, AZ 85132Off Market
- $361,9003 bd3 ba2k sqft8296 W Ebbets Ct, Florence, AZ 85132Off Market
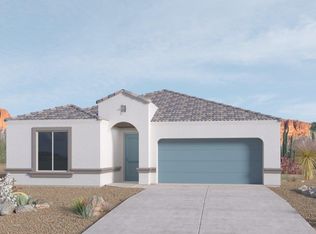
- $365,300-- bd-- ba2k sqft8252 W Ebbets Ct, Florence, AZ 85132Off Market
- $332,700-- bd-- ba1.6k sqft8270 W Ebbets Ct, Florence, AZ 85132Off Market
- $380,4623 bd3 ba2.3k sqft8234 W Ebbets Ct, Florence, AZ 85132Sold
- $354,5003 bd3 ba1.9k sqft2207 N Camden Dr, Florence, AZ 85132Off Market
A local agent can set up tours, give advice and negotiate with sellers.
Similar homes
- $--4 bd2 ba1.8k sqft2822 N Daisy Dr, Florence, AZ 85132Auction
 Xome
Xome - $339,9004 bd3 ba2.2k sqft2529 N CAMDEN Drive, Florence, AZ 85132For Sale
 MLS ID #7022457, Matthew S. Potter, Real Broker. ARMLS
 - $315,0004 bd2 ba1.5k sqft2315 N CAMDEN Drive, Florence, AZ 85132For Sale
 MLS ID #7019117, Tanyan Davies-Wall, Realty ONE Group. ARMLS
 - $325,0004 bd2 ba1.6k sqft8343 W RUSHMORE Way, Florence, AZ 85132For Sale
 MLS ID #7020291, Christopher N Holton, Keller Williams Integrity First Realty. ARMLS
 - $380,0004 bd3 ba2.2k sqft8531 W PLEASANT OAK Way, Florence, AZ 85132For SaleMLS ID #7028132, George Laughton, EveryPlace. ARMLS
- $--3 bd2 ba1.6k sqft8233 W Clemente Way, Florence, AZ 85132AuctionXome
- $380,0004 bd3 ba1.8k sqft2699 N DAISY Drive, Florence, AZ 85132For SaleMLS ID #7007008, Rachael Endsley, Realty ONE Group. ARMLS
- $333,9004 bd2 ba2.1k sqft6686 W PLEASANT OAK Court, Florence, AZ 85132For SaleMLS ID #6993257, Ayanna Hawkins, Your Home Sold Guaranteed Realty. ARMLS
- $--3 bd3 ba1.5k sqft7889 W Desert Blossom Way, Florence, AZ 85132AuctionXome
- $--4 bd2 ba2.1k sqft6375 W Sonoma Way, Florence, AZ 85132AuctionAuction.com 2
- $349,9003 bd2 ba1.9k sqft7115 W CANDLEWOOD Way, Florence, AZ 85132For SaleMLS ID #7008963, Lexus D Jones, Kari Bradley & Associates. ARMLS
- $337,7003 bd2 ba1.7k sqft6624 W Sonoma Way, Florence, AZ 85132For SaleMLS ID #7019722, Shirley Eller, HomeSmart Lifestyles. ARMLS
- $374,0003 bd2 ba1.4k sqft7525 W SPRINGFIELD Way, Florence, AZ 85132For SaleMLS ID #7022431, Jeff Jones, AZ Home Seekers. ARMLS
- $360,0004 bd2 ba2.1k sqft6385 W PLEASANT OAK Court, Florence, AZ 85132For SaleMLS ID #7017584, Sariah R Crandall, Coldwell Banker Realty. ARMLS
- $389,9005 bd3 ba2.2k sqft7610 W Millerton Way, Florence, AZ 85132For SaleMLS ID #7006777, Eusebio Lopez, Momentum Brokers LLC. ARMLS
- $329,9904 bd3 ba2k sqft3634 N Camden Dr, Florence, AZ 85132New ConstructionMeritage Homes
- $299,9903 bd2 ba1.6k sqft8409 W STARGELL Way, Florence, AZ 85132For SaleMLS ID #7057183, Avery Stevens, DRH Properties Inc. ARMLS
- $359,9904 bd2 ba1.8k sqft1451 N FENWAY Drive, Florence, AZ 85132For SaleMLS ID #7038007, Ryan Motsenbocker, DRH Properties Inc. ARMLS
- $329,9904 bd2 ba2k sqft8368 W GEHRIG Way, Florence, AZ 85132New ConstructionARMLS
- $322,5002 bd2 ba1.4k sqft2900 N MONTICELLO Drive, Florence, AZ 85132For SaleMLS ID #6993754, Rachel Krill, Real Broker. ARMLS
