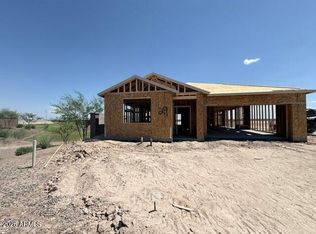
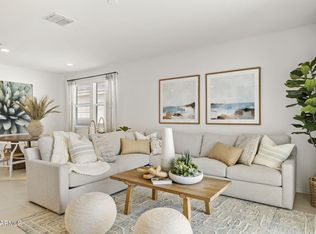
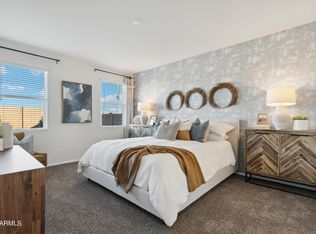
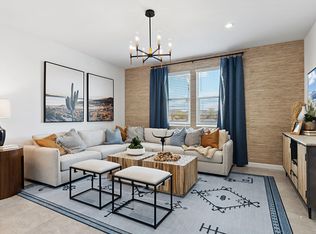
READY AUG! The Cali is a charming 4-bedroom, 2-bathroom home offering the perfect blend of comfort, style and convenience. This HOME features an open and bright living space, perfect for entertaining or relaxing and a modern kitchen, complete with stainless steel appliances & granite countertops. The primary suite is a true retreat, featuring a walk-in closet & private en-suite bathroom with dual sinks. Three additional bedrooms offer plenty of space for guests or even a home office. Located in the highly desirable Anthem at Merrill Ranch community, featuring numerous amenities including resort style pools, golf course, fitness center, basketball court, rock climbing wall, dog park, catch & release pond, pickleball courts + more.
Pending
Price cut: $27K (8/3)
$322,990
1451 N FENWAY Drive, Florence, AZ 85132
4beds
1,823sqft
:
Get pre-qualified$2,185/mo
Single Family Residence
Built in 2026
5,879 Square Feet Lot
$-- Zestimate®
$177/sqft
$168/mo HOA
What's special
Golf courseBasketball courtResort style poolsPickleball courtsCatch and release pondDog parkWalk-in closet
- 58 days |
- 112 |
- 5 |
Zillow last checked:
Listing updated:
Listed by:
Ryan Motsenbocker 623-243-3006,
DRH Properties Inc,
Avery Stevens 424-291-0977,
DRH Properties Inc
Source: ARMLS,MLS#: 7038007
Facts & features
Interior
Bedrooms & bathrooms
- Bedrooms: 4
- Bathrooms: 2
- Full bathrooms: 2
Heating
- Electric
Cooling
- Central Air
Appliances
- Included: Built-in Microwave, Dishwasher, Disposal
Features
- Pantry, Smart Home, Granite Counters, Double Vanity, Eat-in Kitchen, Breakfast Bar, 9+ Flat Ceilings, Kitchen Island, Full Bth Master Bdrm
- Flooring: Carpet, Tile
- Windows: Low Emissivity Windows, Double Pane Windows, Vinyl Frame
- Has basement: No
- Has fireplace: No
Interior area
- Total structure area: 1,823
- Total interior livable area: 1,823 sqft
Property
Parking
- Total spaces: 4
- Parking features: Garage, Open
- Garage spaces: 2
- Uncovered spaces: 2
Features
- Stories: 1
- Patio & porch: Covered
- Spa features: None
- Fencing: Block
Lot
- Size: 5,879 Square Feet
- Features: Desert Front, Dirt Back
Details
- Parcel number: 21102138
Construction
Type & style
- Home type: SingleFamily
- Property subtype: Single Family Residence
Materials
- Stucco, Wood Frame, Painted
- Roof: Tile
Condition
- Complete Spec Home
- New construction: No
- Year built: 2026
Details
- Builder name: DR Horton
Utilities & green energy
- Sewer: Public Sewer
- Water: Pvt Water Company
Community & HOA
Community
- Features: Pool, Golf, Pickleball, Lake, Community Spa, Community Media Room, Tennis Court(s), Playground, Biking/Walking Path, Fitness Center
- Subdivision: ANTHEM MERRILL RANCH
HOA
- Has HOA: Yes
- Services included: Maintenance Grounds
- HOA fee: $168 monthly
- HOA name: Anthem Parkside @ MR
- HOA phone: 602-957-9191
Location
- Region: Florence
Financial & listing details
- Price per square foot: $177/sqft
- Annual tax amount: $147
- Date on market: 6/6/2026
- Cumulative days on market: 58 days
- Listing terms: Cash,Conventional,1031 Exchange,FHA,USDA Loan,VA Loan
- Ownership: Fee Simple
Estimated market value
Not available
Estimated sales range
Not available
Not available
Price history
| Date | Event | Price |
|---|---|---|
| 8/3/2026 | Pending sale | $322,990-7.7%$177/sqft |
Source:  ARMLS #7038007 Report a problem ARMLS #7038007 Report a problem | ||
| 7/29/2026 | Price change | $349,990+8.4%$192/sqft |
Source:  DR Horton Report a problem DR Horton Report a problem | ||
| 7/28/2026 | Price change | $322,990-10.3%$177/sqft |
Source: ARMLS #7038007 Report a problem | ||
| 7/1/2026 | Price change | $359,990-2.7%$197/sqft |
Source: ARMLS #7038007 Report a problem | ||
| 6/25/2026 | Price change | $369,990+2.8%$203/sqft |
Source: ARMLS #7038007 Report a problem | ||
| 6/16/2026 | Price change | $359,990-1.4%$197/sqft |
Source: ARMLS #7038007 Report a problem | ||
| 6/9/2026 | Price change | $364,990-1.4%$200/sqft |
Source: ARMLS #7038007 Report a problem | ||
| 6/7/2026 | Listed for sale | $370,240$203/sqft |
Source: ARMLS #7038007 Report a problem | ||
Public tax history
Tax history is unavailable.
Monthly payment
Est. payment
Payment breakdown
Explore the cost of this home by adjusting the details. Changes won't be saved.Climate risks
Neighborhood: Merrill Ranch
Nearby schools
GreatSchools rating
- 5/10Anthem Elementary SchoolGrades: PK-9Distance: 1 mi
- 4/10Florence High SchoolGrades: 7-12Distance: 6.1 mi
Schools provided by the listing agent
- Elementary: Anthem Elementary School
- Middle: Florence K-8
- High: Florence High School
- District: Florence Unified School District
Source: ARMLS. This data may not be complete. We recommend contacting the local school district to confirm school assignments for this home.
- $329,9903 bd2 ba1.6k sqft1467 N Fenway Dr, Florence, AZ 85132New Construction

- $349,9905 bd3 ba2.2k sqft8383 W Stargell Way, Florence, AZ 85132Pending
- $328,9903 bd2 ba1.6k sqft1497 N Fenway Dr, Florence, AZ 85132For Sale
- $319,9904 bd2 ba1.8k sqft8395 W Stargell Way, Florence, AZ 85132For Sale
- $299,9903 bd2 ba1.6k sqft8409 W Stargell Way, Florence, AZ 85132New Construction
- $319,9904 bd2 ba2k sqft1513 N Fenway Dr, Florence, AZ 85132Pending
- $377,8704 bd2 ba2k sqft8430 W Stargell Way, Florence, AZ 85132For Sale
- $369,9904 bd2 ba2k sqft8417 W Gehrig Way, Florence, AZ 85132Sold
A local agent can set up tours, give advice and negotiate with sellers.
Similar homes
- $319,9904 bd2 ba1.8k sqft8395 W STARGELL Way, Florence, AZ 85132For SaleMLS ID #7062357, Ryan Motsenbocker, DRH Properties Inc. ARMLS
- $329,9904 bd2 ba2k sqft8465 W STARGELL Way, Florence, AZ 85132For Sale
 MLS ID #7062442, Ryan Motsenbocker, DRH Properties Inc. ARMLS
 - $328,9903 bd2 ba1.6k sqft1497 N FENWAY Drive, Florence, AZ 85132For SaleMLS ID #7062277, Ryan Motsenbocker, DRH Properties Inc. ARMLS
- $368,3704 bd3 ba1.8k sqft8437 W STARGELL Way, Florence, AZ 85132For Sale
 MLS ID #7062423, Avery Stevens, DRH Properties Inc. ARMLS
 - $354,9003 bd3 ba2k sqft8296 W EBBETS Court, Florence, AZ 85132For SaleMLS ID #7060049, Lisset Virgen, Property Management Real Estate. ARMLS
- $329,9903 bd2 ba1.6k sqft1467 N FENWAY Drive, Florence, AZ 85132New ConstructionARMLS
- $299,9903 bd2 ba1.6k sqft8409 W STARGELL Way, Florence, AZ 85132New ConstructionARMLS
- from $387,9904 bd3 ba2k sqftSaguaro Plan, Anthem at Merrill Ranch, Florence, AZ 85132New ConstructionDR Horton
- from $331,9904 bd3 ba2k sqftJubilee Plan, Anthem at Merrill Ranch Estate Series, Florence, AZ 85132New ConstructionMeritage Homes
- $415,0004 bd3 ba2.3k sqft8470 W CANDLEWOOD Way, Florence, AZ 85132For SaleMLS ID #7060171, Michael Griffith, Limitless Real Estate. ARMLS
- $314,9904 bd2 ba1.8k sqft647 W BUNKER HILL Street, Florence, AZ 85132For SaleMLS ID #7062006, Joseph Paul Ayers, DRH Properties Inc. ARMLS
- $389,9004 bd2 ba2.1k sqft5630 W PATRIOT Way, Florence, AZ 85132For SaleMLS ID #7057356, Diane L. Jones, Limitless Real Estate. ARMLS
- $309,9904 bd2 ba1.7k sqft451 W KEATING Street, Florence, AZ 85132For SaleMLS ID #7059517, Joseph Paul Ayers, DRH Properties Inc. ARMLS
- from $291,9903 bd2 ba1.5k sqftLeslie Plan, Anthem at Merrill Ranch Estate Series, Florence, AZ 85132New ConstructionMeritage Homes
- $329,9904 bd2 ba1.8k sqft601 W BUNKER HILL Street, Florence, AZ 85132For SaleMLS ID #7010150, Joseph Paul Ayers, DRH Properties Inc. ARMLS
- $329,9904 bd2 ba1.6k sqft12162 E LUPINE Lane, Florence, AZ 85132New ConstructionARMLS
- $349,9904 bd3 ba1.9k sqft12848 E WALLFLOWER Lane, Florence, AZ 85132New ConstructionARMLS
- $349,9904 bd2 ba1.6k sqft11966 E LUPINE Lane, Florence, AZ 85132For SaleMLS ID #7061459, Alex Cabello, DRH Properties Inc. ARMLS
- $329,9904 bd2 ba1.8k sqft601 W Bunker Hl, Saint Florence, AZ 85132New ConstructionDR Horton
- from $291,9904 bd3 ba1.7k sqftAGUILA Plan, Coolidge Gateway Manor, Coolidge, AZ 85128New ConstructionCentury Communities
