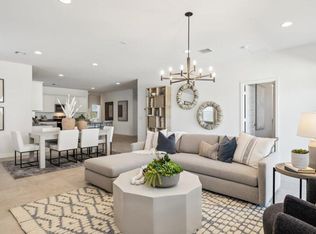
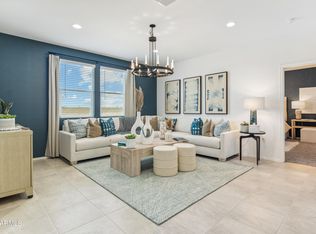
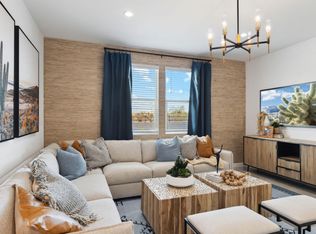
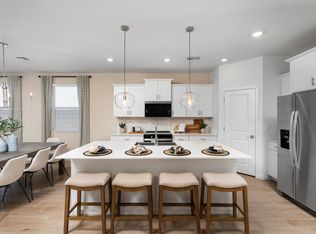
This is THE one! The Cali brings together the space, style and lifestyle you've been looking for with 4 bedrooms, 2 baths and a bright, open layout made for gathering, entertaining and everyday living. The kitchen steals the show with granite countertops, stainless steel appliances, crisp white cabinets and an easy flow into the dining and great room. Unwind in your private primary suite with a walk-in closet and dual-sink bath, while 3 additional bedrooms give you room to spread out. Best part is this home is ready in October for a cooler weather move!! And the fun doesn't stop at your front door! Anthem at Merrill Ranch offers resort-style pools, golf, pickleball, fitness center, rock climbing, dog park, catch-and-release pond and so much more.
For sale
Price cut: $380 (9/8)
$356,990
8437 W STARGELL Way, Florence, AZ 85132
4beds
1,823sqft
Single Family Residence
Built in 2026
6,200 Square Feet Lot
$-- Zestimate®
$196/sqft
$178/mo HOA
What's special
Crisp white cabinetsResort-style poolsStainless steel appliances
- 51 days
- 35
- 4
Zillow last checked:
Listing updated:
Listed by:
Avery Stevens 424-291-0977,
DRH Properties Inc,
Ryan Motsenbocker 623-243-3006,
DRH Properties Inc
Source: ARMLS,MLS#: 7062423
Facts & features
Interior
Bedrooms & bathrooms
- Bedrooms: 4
- Bathrooms: 3
- Full bathrooms: 3
Heating
- Electric
Cooling
- Central Air
Appliances
- Included: Built-in Microwave, Dishwasher, Disposal
Features
- Smart Home, Granite Counters, Double Vanity, Breakfast Bar, 9+ Flat Ceilings, Kitchen Island, Pantry, Full Bth Master Bdrm
- Flooring: Carpet, Tile
- Windows: Low Emissivity Windows, Double Pane Windows, Vinyl Frame
- Has basement: No
- Has fireplace: No
Interior area
- Total structure area: 1,823
- Total interior livable area: 1,823 sqft
Property
Parking
- Total spaces: 4
- Parking features: Garage, Open
- Garage spaces: 2
- Uncovered spaces: 2
Features
- Stories: 1
- Patio & porch: Covered
- Spa features: None
- Fencing: Block
Lot
- Size: 6,200 Square Feet
- Features: Desert Front, Dirt Back
Details
- Parcel number: 21102143
Construction
Type & style
- Home type: SingleFamily
- Property subtype: Single Family Residence
Materials
- Stucco, Wood Frame, Painted
- Roof: Tile
Condition
- Under Construction
- New construction: No
- Year built: 2026
Details
- Builder name: D R HORTON
Utilities & green energy
- Sewer: Public Sewer
- Water: Pvt Water Company
Community & HOA
Community
- Features: Pool, Golf, Pickleball, Community Spa, Community Media Room, Tennis Court(s), Playground, Biking/Walking Path, Fitness Center
- Subdivision: ANTHEM AT MERRILL RANCH - UNIT 31
HOA
- Has HOA: Yes
- Services included: Maintenance Grounds
- HOA fee: $178 monthly
- HOA name: Anthem Parkside @ MR
- HOA phone: 602-957-9191
Location
- Region: Florence
Financial & listing details
- Price per square foot: $196/sqft
- Annual tax amount: $155
- Date on market: 8/4/2026
- Cumulative days on market: 51 days
- Listing terms: Cash,Conventional,1031 Exchange,FHA,USDA Loan,VA Loan
- Ownership: Fee Simple
Estimated market value
Not available
Estimated sales range
Not available
Not available
Price history
| Date | Event | Price |
|---|---|---|
| 9/8/2026 | Price change | $356,990-0.1%$196/sqft |
Source:  ARMLS #7062423 Report a problem ARMLS #7062423 Report a problem | ||
| 8/29/2026 | Price change | $357,370-0.3%$196/sqft |
Source: ARMLS #7062423 Report a problem | ||
| 8/21/2026 | Price change | $358,370-1.4%$197/sqft |
Source: ARMLS #7062423 Report a problem | ||
| 8/16/2026 | Price change | $363,370-1.4%$199/sqft |
Source: ARMLS #7062423 Report a problem | ||
| 8/7/2026 | Price change | $368,370-1.3%$202/sqft |
Source: ARMLS #7062423 Report a problem | ||
| 8/4/2026 | Listed for sale | $373,370$205/sqft |
Source: ARMLS #7062423 Report a problem | ||
Public tax history
Tax history is unavailable.
Monthly payment
Est. payment
Payment breakdown
Explore the cost of this home by adjusting the details. Changes won't be saved.Climate risks
Neighborhood: Merrill Ranch
Nearby schools
Schools provided by the listing agent
- Elementary: Anthem Elementary School
- Middle: Florence K-8
- High: Florence High School
- District: Florence Unified School District
Source: ARMLS. This data may not be complete. We recommend contacting the local school district to confirm school assignments for this home.
- $286,9903 bd2 ba1.6k sqft8409 W Stargell Way, Florence, AZ 85132New Construction

- $329,9904 bd2 ba2k sqft8465 W Stargell Way, Florence, AZ 85132For Sale
- $319,9904 bd2 ba1.8k sqft8395 W Stargell Way, Florence, AZ 85132For Sale
- $334,9904 bd3 ba1.8k sqft8418 W Stargell Way, Florence, AZ 85132New Construction
Similar homes
- $329,9904 bd2 ba2k sqft8465 W STARGELL Way, Florence, AZ 85132For SaleMLS ID #7062442, Ryan Motsenbocker, DRH Properties Inc. ARMLS
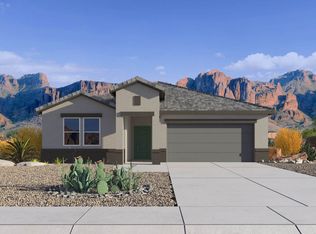
- from $387,9904 bd3 ba2k sqftSaguaro Plan, Anthem at Merrill Ranch, Florence, AZ 85132New Construction
 DR Horton
 - $319,9904 bd2 ba1.8k sqft8395 W STARGELL Way, Florence, AZ 85132For SaleMLS ID #7062357, Ryan Motsenbocker, DRH Properties Inc. ARMLS
- from $324,9904 bd3 ba2k sqftJubilee Plan, Anthem at Merrill Ranch Estate Series, Florence, AZ 85132New Construction
 Meritage Homes
