Beautifully maintained former model home on a premium corner lot in sought-after Anthem at Merrill Ranch!
Step inside to a 2 Bedroom+Office/Den, 2 bathroom very open floor plan featuring tile and engineered wood flooring, designer paint, and thoughtful upgrades throughout. The kitchen is both stylish and functional with a custom butcher block countertop, upgraded stainless steel appliances, gas cooking, reverse osmosis system, and breakfast bar--perfect for everyday living or entertaining.
The elegant living space offers warm designer touches and flows seamlessly to the outdoor areas. One of the standout features of this home is the beautiful front patio with a relaxing water fountain, creating the perfect place to enjoy morning coffee or evening sunsets. Additional upgrades include surround sound throughout the home and a newer HVAC system installed in 2020, providing comfort and peace of mind.
Step into the peaceful backyard retreat with a covered patio, paver accents, and a built-in BBQ--ideal for entertaining friends and family.
Located on a desirable corner lot, this home also offers incredible convenience with a park and school directly across the street, and the community pool and waterslide just around the corner--an easy walk from your front door. This community has so many amenities like paved walking paths around ponds with waterfalls, 3 dog parks, and a children's playground with water feature.
Homes like this in Anthem at Merrill Ranch don't come along often. Come see why this one truly stands out.
For sale
$322,500
2900 N MONTICELLO Drive, Florence, AZ 85132
2beds
1,480sqft
:
Get pre-qualified$2,192/mo
Single Family Residence
Built in 2008
6,114 Square Feet Lot
$-- Zestimate®
$218/sqft
$178/mo HOA
What's special
Very open floor planElegant living spaceReverse osmosis systemGas cookingBreakfast barPremium corner lotThoughtful upgrades throughout
- 156 days |
- 103 |
- 3 |
Zillow last checked:
Listing updated:
Listed by:
Rachel Krill 928-246-4714,
Real Broker,
Carmella Gregory 602-619-0658,
Real Broker
Source: ARMLS,MLS#: 6993754
Facts & features
Interior
Bedrooms & bathrooms
- Bedrooms: 2
- Bathrooms: 2
- Full bathrooms: 2
Heating
- Natural Gas
Cooling
- Central Air, Ceiling Fan(s)
Appliances
- Included: Water Softener Owned, Gas Stub for Range, Reverse Osmosis, Built-in Microwave, Dishwasher, Disposal, Gas Range, Gas Oven, Water Purifier
- Laundry: Inside
Features
- High Speed Internet, Double Vanity, Eat-in Kitchen, Breakfast Bar, Pantry, 3/4 Bath Master Bdrm, Laminate Counters
- Flooring: Carpet, Tile, Wood
- Windows: Low Emissivity Windows, Double Pane Windows, Vinyl Frame
- Has basement: No
- Has fireplace: No
Interior area
- Total structure area: 1,480
- Total interior livable area: 1,480 sqft
Property
Parking
- Total spaces: 4
- Parking features: Garage Door Opener, Direct Access
- Garage spaces: 2
- Uncovered spaces: 2
Features
- Stories: 1
- Patio & porch: Covered, Patio
- Exterior features: Built-in Barbecue
- Spa features: None
- Fencing: Block
Lot
- Size: 6,114 Square Feet
- Features: Borders Common Area, Corner Lot, Gravel/Stone Front, Gravel/Stone Back
Details
- Parcel number: 21110263
Construction
Type & style
- Home type: SingleFamily
- Architectural style: Ranch
- Property subtype: Single Family Residence
Materials
- Stucco, Wood Frame
- Roof: Tile
Condition
- Year built: 2008
Details
- Builder name: PULTE
Utilities & green energy
- Sewer: Private Sewer
- Water: Pvt Water Company
Green energy
- Energy efficient items: Solar Panels
Community & HOA
Community
- Features: Pool, Golf, Lake, Community Spa, Community Spa Htd, Community Media Room, Tennis Court(s), Playground, Biking/Walking Path, Fitness Center
- Security: Security System Owned
- Subdivision: ANTHEM AT MERRILL RANCH PHASE 1A UNIT 21
HOA
- Has HOA: Yes
- Services included: Maintenance Grounds
- HOA fee: $399 quarterly
- HOA name: Anthem Parkside
- HOA phone: 602-957-9191
- Second HOA fee: $135 quarterly
- Second HOA name: AMR Comm Council
- Second HOA phone: 602-957-9191
Location
- Region: Florence
Financial & listing details
- Price per square foot: $218/sqft
- Tax assessed value: $260,433
- Annual tax amount: $2,119
- Date on market: 3/5/2026
- Cumulative days on market: 156 days
- Listing terms: Cash,Conventional,FHA,VA Loan
- Ownership: Fee Simple
Estimated market value
Not available
Estimated sales range
Not available
Not available
Price history
| Date | Event | Price |
|---|---|---|
| 4/30/2026 | Price change | $322,500-0.8%$218/sqft |
Source:  ARMLS #6993754 Report a problem ARMLS #6993754 Report a problem | ||
| 3/5/2026 | Listed for sale | $325,000-1.5%$220/sqft |
Source: ARMLS #6993754 Report a problem | ||
| 12/13/2023 | Listing removed | -- |
Source: ARMLS #6304291 Report a problem | ||
| 5/8/2023 | Sold | $330,000-1.5%$223/sqft |
Source: ARMLS #6520038 Report a problem | ||
| 3/31/2023 | Pending sale | $335,000$226/sqft |
Source: ARMLS #6520038 Report a problem | ||
| 2/15/2023 | Listed for sale | $335,000+8.1%$226/sqft |
Source: ARMLS #6520038 Report a problem | ||
| 11/5/2021 | Listing removed | $310,000$209/sqft |
Source: ARMLS #6304291 Report a problem | ||
| 10/13/2021 | Contingent | $310,000$209/sqft |
Source: ARMLS #6304291 Report a problem | ||
| 10/7/2021 | Listed for sale | $310,000+24.5%$209/sqft |
Source: ARMLS #6304291 Report a problem | ||
| 11/30/2020 | Sold | $249,000+3.8%$168/sqft |
Source: ARMLS #6153934 Report a problem | ||
| 11/24/2020 | Pending sale | $240,000$162/sqft |
Source: Merrill Ranch Realty, LLC #6153934 Report a problem | ||
| 10/30/2020 | Listed for sale | $240,000+73.9%$162/sqft |
Source: Merrill Ranch Realty, LLC #6153934 Report a problem | ||
| 1/26/2012 | Sold | $137,990$93/sqft |
Source: ARMLS #4652426 Report a problem | ||
| 10/8/2011 | Price change | $137,990-1.4%$93/sqft |
Source: Pulte Homes Report a problem | ||
| 9/6/2011 | Listed for sale | $139,990$95/sqft |
Source: Pulte Homes Report a problem | ||
Public tax history
| Year | Property taxes | Tax assessment |
|---|---|---|
| 2026 | $2,119 -8.5% | $26,042 +3.6% |
| 2025 | $2,316 +10.8% | $25,132 -21.7% |
| 2024 | $2,091 +2% | $32,102 +57% |
| 2023 | $2,050 -4.2% | $20,443 -13.6% |
| 2022 | $2,141 +7.6% | $23,664 +10% |
| 2021 | $1,990 +1% | $21,505 +3.8% |
| 2020 | $1,969 +5.1% | $20,713 +58.6% |
| 2019 | $1,874 +27.6% | $13,058 +14.3% |
| 2018 | $1,468 +4.2% | $11,422 -0.1% |
| 2017 | $1,409 -9.5% | $11,430 |
| 2016 | $1,557 +3.5% | -- |
| 2014 | $1,505 | $8,161 |
| 2013 | -- | -- |
| 2012 | -- | -- |
| 2011 | -- | $7,970 -8.5% |
| 2010 | -- | $8,708 |
Find assessor info on the county website
Monthly payment
Est. payment
Payment breakdown
Explore the cost of this home by adjusting the details. Changes won't be saved.Climate risks
Neighborhood: Merrill Ranch
Nearby schools
GreatSchools rating
- 5/10Anthem Elementary SchoolGrades: PK-9Distance: 0.1 mi
- 4/10Florence High SchoolGrades: 7-12Distance: 5.8 mi
Schools provided by the listing agent
- Elementary: Anthem Elementary School
- Middle: Florence K-8
- High: Florence High School
- District: Florence Unified School District
Source: ARMLS. This data may not be complete. We recommend contacting the local school district to confirm school assignments for this home.
- $315,9003 bd2 ba1.7k sqft2884 N Monticello Dr, Florence, AZ 85132Off Market
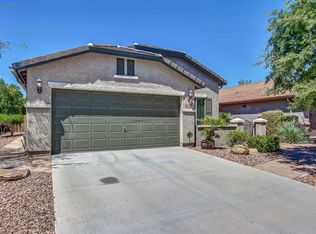
- $332,2005 bd3 ba2.6k sqft7513 W Congressional Way, Florence, AZ 85132Off Market

- $350,0003 bd2 ba2k sqft2856 N Monticello Dr, Florence, AZ 85132Sold

- $354,2004 bd2 ba2.1k sqft7496 W Congressional Way, Florence, AZ 85132Off Market
- $367,5004 bd2 ba2.1k sqft7478 W Congressional Way, Florence, AZ 85132Off Market
- $328,4004 bd2 ba2.3k sqft7541 W Congressional Way, Florence, AZ 85132Off Market
- $382,8003 bd2 ba2.6k sqft7460 W Congressional Way, Florence, AZ 85132Off Market
- $360,3003 bd2 ba2.3k sqft2830 N Monticello Dr, Florence, AZ 85132Off Market
A local agent can set up tours, give advice and negotiate with sellers.
Similar homes
- $--3 bd2 ba1.4k sqft2314 N Brigadier Dr, Florence, AZ 85132Auction
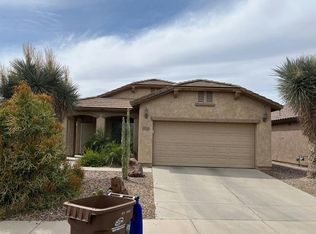 Auction.com 2
 - $299,9003 bd2 ba1.6k sqft7324 W CANDLEWOOD Way, Florence, AZ 85132For Sale
 MLS ID #7060759, Michael H Kitlas, My Home Group Real Estate. ARMLS
 - $--3 bd3 ba1.5k sqft7889 W Desert Blossom Way, Florence, AZ 85132Auction
 Xome
Xome - $329,9002 bd2 ba1.4k sqft6647 W HERITAGE Way, Florence, AZ 85132For Sale
 MLS ID #7045501, Lynn G Paine, Merrill Ranch Realty, LLC. ARMLS
 - $325,0004 bd2 ba1.6k sqft8343 W RUSHMORE Way, Florence, AZ 85132For SaleMLS ID #7020291, Christopher N Holton, Keller Williams Integrity First Realty. ARMLS
- $324,9003 bd2 ba1.3k sqft6453 W HERITAGE Way, Florence, AZ 85132For SaleMLS ID #6974567, Tiffani Thomas, Long Realty Uptown. ARMLS
- $315,0004 bd2 ba1.5k sqft2315 N CAMDEN Drive, Florence, AZ 85132For SaleMLS ID #7019117, Tanyan Davies-Wall, Realty ONE Group. ARMLS
- $282,5002 bd2 ba1.4k sqft8076 W SONOMA Way, Florence, AZ 85132For SaleMLS ID #7034420, Carol Carrie Ann Painter, HomeSmart. ARMLS
- $369,9004 bd2 ba2k sqft2315 N DAISY Drive, Florence, AZ 85132For SaleMLS ID #7059539, Hilary Sanders, AZ Living Real Estate LLC. ARMLS
- $283,0003 bd2 ba1.4k sqft7295 W Candlewood Way, Florence, AZ 85132For SaleMLS ID #6992652, Richard Hodgeson, MAR-KEY Real Estate. ARMLS
- $299,9992 bd2 ba1.2k sqft3905 N Hidden Canyon Dr, Florence, AZ 85132For Sale By Owner
- $337,7003 bd2 ba1.7k sqft6624 W Sonoma Way, Florence, AZ 85132For SaleMLS ID #7019722, Shirley Eller, HomeSmart Lifestyles. ARMLS
- $365,0003 bd2 ba1.4k sqft7525 W SPRINGFIELD Way, Florence, AZ 85132For SaleMLS ID #7022431, Jeff Jones, AZ Home Seekers. ARMLS
- $354,9003 bd3 ba2k sqft8296 W EBBETS Court, Florence, AZ 85132For SaleMLS ID #7060049, Lisset Virgen, Property Management Real Estate. ARMLS
- $275,0002 bd2 ba1.4k sqft7283 W CANDLEWOOD Way, Florence, AZ 85132For SaleMLS ID #7036727, Ginger Mann, Premier Choice Realty. ARMLS
- $349,9003 bd2 ba1.9k sqft7115 W CANDLEWOOD Way, Florence, AZ 85132For SaleMLS ID #7008963, Lexus D Jones, Kari Bradley & Associates. ARMLS
- $316,9904 bd2 ba1.8k sqft3290 N CAMDEN Drive, Florence, AZ 85132New ConstructionMLS ID #7063567, Joseph A Elberts, Meritage Homes of Arizona, Inc. ARMLS
- $357,9502 bd2 ba1.5k sqft3877 N SMITHSONIAN Drive, Florence, AZ 85132For SaleMLS ID #7046987, Jonathan Minerick, HomeCoin.com. ARMLS
- $--3 bd2 ba1.6k sqft8233 W Clemente Way, Florence, AZ 85132AuctionXome
- $344,0004 bd2 ba1.6k sqft2149 N CAMDEN Drive, Florence, AZ 85132For SaleMLS ID #6998754, Kasie R Clark, HomeSmart Lifestyles. ARMLS
