Sun City Anthem at Merrill Ranch Resort Style Living with this immaculate ''Jubilance'' model. Welcome to 6335 W Heritage where fresh updates and inviting spaces make it easy to feel at home starting with a N/S facing lot, European elevation, mature desert landscape and an extended paver patio for entertaining. As you enter your new home you will immediately notice the value with numerous upgrades, options and details that include granite counter tops, stainless appliances, white true staggered raised paneled cabinets w/crown molding, R/O system, water softener, ceiling fans, plantation shutters, laundry cabinets, new appliances in 2025, new flooring and fresh paint throughout The primary suite offers a bay window, very large walk-in closet, his/hers vanity and upgraded primary Shower. Garage has epoxy flooring and built in cabinets for tons of storage. Enjoy our Anthem Grille, The Poston Butte Golf Club, a learning center and all the festivities, activities and amenities such as pickleball, golf, and so many clubs to participate in such as hiking, beading, pottery, pool, and so many more a Sun City community has to offer. Come view this gorgeous property in person before it's gone.
For sale
Price cut: $14K (10/29)
$316,000
6335 W HERITAGE Way, Florence, AZ 85132
2beds
1,381sqft
Single Family Residence
Built in 2006
5,548 Square Feet Lot
$-- Zestimate®
$229/sqft
$215/mo HOA
What's special
Fresh paint throughoutNew flooringWater softenerPlantation shuttersEuropean elevationVery large walk-in closetGranite counter tops
- 28 days
- 324
- 22
Likely to sell faster than
Zillow last checked:
Listing updated:
Listed by:
Tanyan Davies-Wall 208-440-6456,
Realty ONE Group,
Darwin Wall 602-625-2075,
Realty ONE Group
Source: ARMLS,MLS#: 7087863
Facts & features
Interior
Bedrooms & bathrooms
- Bedrooms: 2
- Bathrooms: 2
- Full bathrooms: 2
Heating
- Forced Air, ENERGY STAR Qualified Equipment, Natural Gas
Cooling
- Gas, Central Air, Ceiling Fan(s), ENERGY STAR Qualified Equipment, Programmable Thmstat
Appliances
- Included: Dryer, Washer, Water Softener Owned, Reverse Osmosis, Refrigerator, Built-in Microwave, Dishwasher, Disposal, Gas Range, Gas Oven, Water Purifier
- Laundry: Inside
Features
- Pantry, High Speed Internet, Granite Counters, Double Vanity, Eat-in Kitchen, Breakfast Bar, 9+ Flat Ceilings, No Interior Steps, Kitchen Island, 3/4 Bath Master Bdrm
- Flooring: Carpet, Tile
- Windows: Low Emissivity Windows, Double Pane Windows, Vinyl Frame
- Has basement: No
- Has fireplace: No
- Furnished: Yes
Interior area
- Total structure area: 1,381
- Total interior livable area: 1,381 sqft
Property
Parking
- Total spaces: 4
- Parking features: Attached, Garage Door Opener, Direct Access
- Attached garage spaces: 2
- Uncovered spaces: 2
Accessibility
- Accessibility features: Bath Grab Bars, Accessible Hallway(s)
Features
- Stories: 1
- Patio & porch: Covered
- Exterior features: Private Yard, Screened in Patio(s)
- Spa features: None
- Fencing: Block,None
Lot
- Size: 5,548 Square Feet
- Features: North/South Exposure, Sprinklers In Rear, Sprinklers In Front, Desert Back, Desert Front, Auto Timer H2O Front, Auto Timer H2O Back
Details
- Parcel number: 21110078
- Special conditions: Age Restricted (See Remarks)
Construction
Type & style
- Home type: SingleFamily
- Architectural style: Ranch
- Property subtype: Single Family Residence
Materials
- Stucco, Wood Frame, Blown Cellulose, Painted
- Foundation: Concrete Perimeter
- Roof: Tile
Condition
- Year built: 2006
Details
- Builder name: Pulte Del Webb
Utilities & green energy
- Sewer: Private Sewer
- Water: Pvt Water Company
Green energy
- Energy efficient items: Other (See Remarks), Solar Panels
Community & HOA
Community
- Features: Pool, Golf, Pickleball, Community Spa, Community Spa Htd, Community Media Room, Tennis Court(s), Biking/Walking Path, Fitness Center
- Senior community: Yes
- Subdivision: ANTHEM AT MERRILL RANCH PHASE 1A UNIT 4
HOA
- Has HOA: Yes
- Services included: Other (See Remarks)
- HOA fee: $510 quarterly
- HOA name: AAM, LLC
- HOA phone: 602-957-9191
- Second HOA fee: $135 quarterly
- Second HOA name: AAM
- Second HOA phone: 602-957-9191
Location
- Region: Florence
Financial & listing details
- Price per square foot: $229/sqft
- Tax assessed value: $256,186
- Annual tax amount: $1,771
- Date on market: 10/10/2026
- Cumulative days on market: 29 days
- Listing terms: VA Loan,Cash,Conventional,FHA,USDA Loan
- Ownership: Fee Simple
- Road surface type: Asphalt
Estimated market value
Not available
Estimated sales range
Not available
Not available
Price history
| Date | Event | Price |
|---|---|---|
| 10/29/2026 | Price change | $316,000-4.2%$229/sqft |
Source:  ARMLS #7087863 Report a problem | ||
| 10/10/2026 | Listed for sale | $330,000+43.5%$239/sqft |
Source: ARMLS #7087863 Report a problem | ||
| 8/17/2020 | Sold | $229,900$166/sqft |
Source: ARMLS #6047604 Report a problem | ||
| 8/3/2020 | Pending sale | $229,900$166/sqft |
Source: Merrill Ranch Realty, LLC #6047604 Report a problem | ||
| 3/8/2020 | Listed for sale | $229,900+24.3%$166/sqft |
Source: Merrill Ranch Realty, LLC #6047604 Report a problem | ||
| 10/30/2006 | Sold | $184,900$134/sqft |
Source: Public Record Report a problem | ||
Public tax history
| Year | Property taxes | Tax assessment |
|---|---|---|
| 2026 | $1,771 +8.1% | $25,618 -3.1% |
| 2025 | $1,638 +11% | $26,431 -20.3% |
| 2024 | $1,476 -1.4% | $33,181 +46.4% |
| 2023 | $1,496 -13.2% | $22,657 +1.9% |
| 2022 | $1,723 -5.8% | $22,231 -11.9% |
| 2021 | $1,830 +13.5% | $25,233 +3.1% |
| 2020 | $1,613 -15.1% | $24,473 +56.6% |
| 2019 | $1,901 +23.1% | $15,624 +11% |
| 2018 | $1,544 +4.2% | $14,077 +22% |
| 2017 | $1,483 +2.1% | $11,542 |
| 2016 | $1,452 +4.2% | -- |
| 2014 | $1,394 | $8,794 |
| 2013 | -- | -- |
| 2012 | -- | -- |
| 2011 | -- | $8,009 -8.4% |
| 2010 | -- | $8,741 |
| 2009 | -- | -- |
| 2008 | -- | -- |
| 2007 | -- | -- |
Find assessor info on the county website
Monthly payment
Est. payment
Payment breakdown
Explore the cost of this home by adjusting the details. Changes won't be saved.Climate risks
Neighborhood: Merrill Ranch
Nearby schools
Schools provided by the listing agent
- Elementary: Florence K-8
- Middle: Florence K-8
- High: Florence High School
- District: Florence Unified School District
Source: ARMLS. This data may not be complete. We recommend contacting the local school district to confirm school assignments for this home.


Similar homes
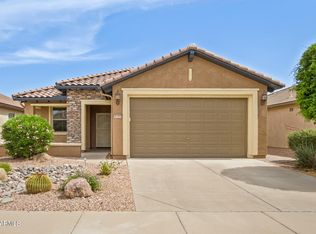
- $329,9002 bd2 ba1.4k sqft6687 W HERITAGE Way, Florence, AZ 85132For Sale
 MLS ID #7101021, Lynn G Paine, Merrill Ranch Realty, LLC. ARMLS
- $329,5002 bd2 ba1.4k sqft6647 W HERITAGE Way, Florence, AZ 85132For Sale
 MLS ID #7096786, Lynn G Paine, Merrill Ranch Realty, LLC. ARMLS
- $304,9992 bd2 ba1.4k sqft7240 W MILLERTON Way, Florence, AZ 85132For Sale
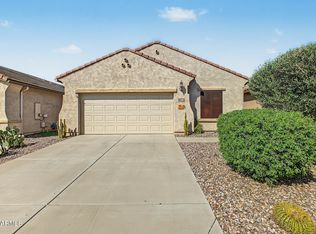 MLS ID #7090782, Jessica D Noble, Realty ONE Group. ARMLS
- $320,0003 bd2 ba1.8k sqft7096 W SONOMA Way, Florence, AZ 85132For Sale
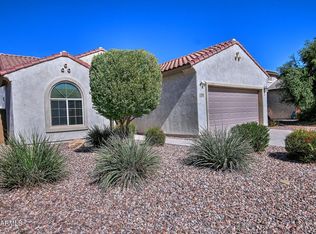 MLS ID #7100549, Lynn G Paine, Merrill Ranch Realty, LLC. ARMLS
