Why wait for a new build? This stunning, 5 Bedroom, 3 Bath, 2023 single-story home in the premier Wales Ranch community is just what you have been waiting for. Boasting 1,961 sq ft, this clever layout maximizes every inch at the heart of the home, an open-concept great room that connects seamlessly to a bright, modern kitchen, making entertaining a breeze, offering a standout feature - a dedicated guest wing: a spacious 5th bedroom with its own adjoining full bath, perfect for multi-generational living or out-of-town visitors. Contemporary finishes, crisp modern lines, and abundant natural light flow through the main living areas. This beautifully maintained, single-level home offers everything you're looking for today, even conveniently located to local amenities, and San Tan Regional Pk.
For sale
Price cut: $5K (8/7)
$424,990
3063 E HAYFIELD Way, San Tan Valley, AZ 85140
5beds
1,961sqft
Single Family Residence
Built in 2023
5,401 Square Feet Lot
$-- Zestimate®
$217/sqft
$90/mo HOA
What's special
Contemporary finishesCrisp modern linesAbundant natural lightDedicated guest wingBright modern kitchenOpen-concept great room
- 71 days
- 213
- 16
Zillow last checked:
Listing updated:
Listed by:
Charles P Malone 480-329-7489,
JK Realty
Source: ARMLS,MLS#: 7042379
Facts & features
Interior
Bedrooms & bathrooms
- Bedrooms: 5
- Bathrooms: 3
- Full bathrooms: 3
Heating
- Natural Gas
Cooling
- Central Air
Appliances
- Included: Refrigerator, Built-in Microwave, Dishwasher, Disposal, Electric Range, Electric Oven
- Laundry: Inside
Features
- Non-laminate Counter, High Speed Internet, Double Vanity, Eat-in Kitchen, 9+ Flat Ceilings, No Interior Steps, Kitchen Island, Full Bth Master Bdrm
- Flooring: Carpet, Tile
- Windows: Low Emissivity Windows, Double Pane Windows
- Has basement: No
- Has fireplace: No
Interior area
- Total structure area: 1,961
- Total interior livable area: 1,961 sqft
Video & virtual tour
Property
Parking
- Total spaces: 2
- Parking features: Attached, Garage Door Opener
- Attached garage spaces: 2
Features
- Stories: 1
- Patio & porch: Covered, Patio
- Spa features: None
- Fencing: Back Yard,Block
Lot
- Size: 5,401 Square Feet
- Features: North/South Exposure, Desert Front, Dirt Back
Details
- Parcel number: 10934205
Construction
Type & style
- Home type: SingleFamily
- Property subtype: Single Family Residence
Materials
- Stucco, Wood Frame, Painted
- Foundation: Slab
- Roof: Tile
Condition
- Year built: 2023
Details
- Builder name: Lennar
Utilities & green energy
- Sewer: Public Sewer
- Water: City Water
Green energy
- Water conservation: Tankless Ht Wtr Heat
Community & HOA
Community
- Features: Pickleball, Lake, Playground, Biking/Walking Path
- Subdivision: WALES RANCHES UNIT 2 - PARCEL 2 2A
HOA
- Has HOA: Yes
- Services included: Maintenance Grounds
- HOA fee: $90 monthly
- HOA name: Wales Ranch
- HOA phone: 602-437-4777
Location
- Region: San Tan Valley
Financial & listing details
- Price per square foot: $217/sqft
- Tax assessed value: $392,600
- Annual tax amount: $1,892
- Date on market: 6/26/2026
- Cumulative days on market: 71 days
- Listing terms: Cash,Conventional,FHA,VA Loan
- Ownership: Fee Simple
Estimated market value
Not available
Estimated sales range
Not available
Not available
Price history
| Date | Event | Price |
|---|---|---|
| 8/7/2026 | Price change | $424,990-1.2%$217/sqft |
Source:  ARMLS #7042379 Report a problem ARMLS #7042379 Report a problem | ||
| 6/26/2026 | Listed for sale | $429,990-5.5%$219/sqft |
Source: ARMLS #7042379 Report a problem | ||
| 5/9/2024 | Listing removed | -- |
Source: Zillow Rentals Report a problem | ||
| 4/28/2024 | Listing removed | $455,000$232/sqft |
Source: ARMLS #6684131 Report a problem | ||
| 4/26/2024 | Listed for rent | $2,195-12.2%$1/sqft |
Source: Zillow Rentals Report a problem | ||
| 4/12/2024 | Price change | $455,000-2.2%$232/sqft |
Source: ARMLS #6684131 Report a problem | ||
| 4/5/2024 | Price change | $465,000-2.1%$237/sqft |
Source: ARMLS #6684131 Report a problem | ||
| 3/29/2024 | Listed for sale | $475,000+6%$242/sqft |
Source: ARMLS #6684131 Report a problem | ||
| 3/26/2024 | Listing removed | -- |
Source: Zillow Rentals Report a problem | ||
| 3/21/2024 | Listed for rent | $2,499$1/sqft |
Source: Zillow Rentals Report a problem | ||
| 2/27/2024 | Sold | $447,990$228/sqft |
Source: ARMLS #6623498 Report a problem | ||
| 1/30/2024 | Pending sale | $447,990$228/sqft |
Source: ARMLS #6623498 Report a problem | ||
| 1/17/2024 | Price change | $447,990+0.2%$228/sqft |
Source: ARMLS #6623498 Report a problem | ||
| 1/3/2024 | Price change | $446,990-0.7%$228/sqft |
Source: ARMLS #6623498 Report a problem | ||
| 10/27/2023 | Listed for sale | $449,990$229/sqft |
Source: ARMLS #6623498 Report a problem | ||
Public tax history
| Year | Property taxes | Tax assessment |
|---|---|---|
| 2026 | $1,892 +814.8% | $39,260 +20.3% |
| 2025 | $207 +71.2% | $32,638 +907.3% |
| 2024 | $121 | $3,240 |
Find assessor info on the county website
Monthly payment
Est. payment
Payment breakdown
Explore the cost of this home by adjusting the details. Changes won't be saved.Climate risks
Neighborhood: 85140
Nearby schools
Schools provided by the listing agent
- Elementary: Kathryn Sue Simonton Elementary
- Middle: J. O. Combs Middle School
- High: Combs High School
- District: J O Combs Unified School District
Source: ARMLS. This data may not be complete. We recommend contacting the local school district to confirm school assignments for this home.
Similar homes
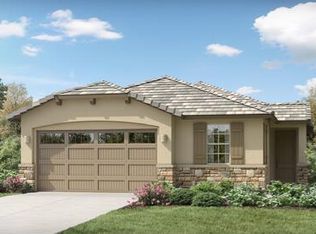
- $450,0004 bd3 ba2.3k sqft36861 N MOYLE Street, San Tan Valley, AZ 85140For Sale
 MLS ID #6999771, Toni Gaytan, Real Broker. ARMLS
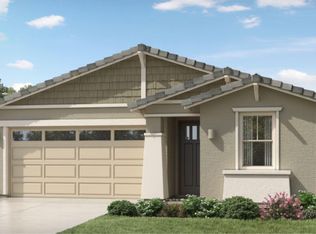
 - $429,0005 bd3 ba1.9k sqft3452 E DAKOTA Drive, San Tan Valley, AZ 85143For Sale
 MLS ID #7057292, Gary Wales, AZ Real Experts LLC. ARMLS
 - $370,0003 bd3 ba2.1k sqft1340 E PRYOR Road, San Tan Valley, AZ 85140For Sale
 MLS ID #7032293, Darren J Anderson, Rincon Rising Real Estate. ARMLS
 - $359,9004 bd2 ba1.6k sqft1226 E MADDISON Street, San Tan Valley, AZ 85140For Sale
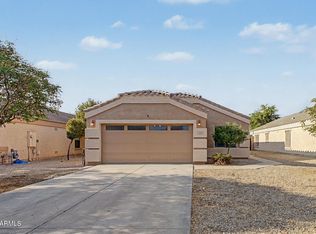 MLS ID #7066044, Troy Lines, My Home Group Real Estate. ARMLS
