Indulge in refined living with this beautifully designed Crescendo plan at 2,758 sq. ft., 2 bedrooms, a den, and 2.5 baths. From the moment you step inside, you'll notice the thoughtful details and elevated finishes throughout. The heart of the home is a gourmet kitchen featuring pristine cabinetry and high-end stainless steel appliances--perfect for both everyday living and entertaining. The upgraded bathrooms provide a spa-like retreat with stylish finishes and modern fixtures, creating a relaxing escape at the end of the day. Move-in ready and designed to impress, this home delivers comfort, style, and sophistication.
Pending
$899,990
36502 N La Casa Drive #11, Queen Creek, AZ 85140
2beds
2,758sqft
Townhouse
Built in 2022
3,398 Square Feet Lot
$-- Zestimate®
$326/sqft
$639/mo HOA
What's special
Pristine cabinetryGourmet kitchenHigh-end stainless steel appliancesSpa-like retreatUpgraded bathrooms
- 65 days |
- 10 |
- 0 |
Zillow last checked:
Listing updated:
Listed by:
Ben Leeson 480-677-8170,
Keller Williams Integrity First Realty,
TJ Kelley 602-369-0519,
Keller Williams Integrity First Realty
Source: ARMLS,MLS#: 7040165
Facts & features
Interior
Bedrooms & bathrooms
- Bedrooms: 2
- Bathrooms: 3
- Full bathrooms: 2
- 1/2 bathrooms: 1
Primary bedroom
- Level: Third
- Area: 285
- Dimensions: 19.00 x 15.00
Bedroom 2
- Level: Third
- Area: 154
- Dimensions: 14.00 x 11.00
Den
- Level: Third
- Area: 176
- Dimensions: 16.00 x 11.00
Dining room
- Level: Third
- Area: 240
- Dimensions: 12.00 x 20.00
Kitchen
- Level: Third
- Area: 280
- Dimensions: 28.00 x 10.00
Living room
- Level: Third
- Area: 300
- Dimensions: 15.00 x 20.00
Heating
- Natural Gas
Cooling
- Central Air, Ceiling Fan(s), Programmable Thmstat
Appliances
- Included: Refrigerator, Built-in Microwave, Dishwasher, Disposal, Gas Range, Gas Oven, Gas Cooktop
- Laundry: Inside, Gas Dryer Hookup
Features
- Non-laminate Counter, Quartz Countertops, High Speed Internet, Granite Counters, Double Vanity, Upstairs, Eat-in Kitchen, Breakfast Bar, 9+ Flat Ceilings, Kitchen Island, Pantry, 3/4 Bath Master Bdrm
- Flooring: Carpet, Tile
- Windows: Low Emissivity Windows, Double Pane Windows, Vinyl Frame
- Has basement: No
- Has fireplace: No
- Common walls with other units/homes: 1 Common Wall
Interior area
- Total structure area: 2,758
- Total interior livable area: 2,758 sqft
Property
Parking
- Total spaces: 2
- Parking features: Garage Door Opener, Direct Access
- Garage spaces: 2
Features
- Stories: 2
- Patio & porch: Covered, Patio
- Exterior features: Balcony, Private Street(s)
- Spa features: None
- Fencing: None
- Has view: Yes
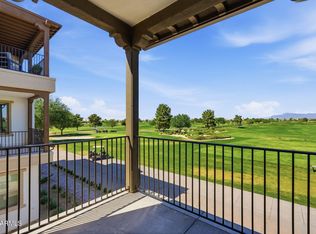
- View description: Desert, Golf Course, Mountain(s)
Lot
- Size: 3,398 Square Feet
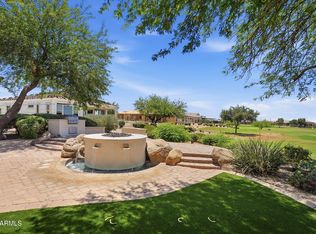
- Features: North/South Exposure, Sprinklers In Rear, Sprinklers In Front, Corner Lot, Desert Back, Desert Front, On Golf Course
Details
- Parcel number: 10952534
Construction
Type & style
- Home type: Townhouse
- Architectural style: Spanish
- Property subtype: Townhouse
- Attached to another structure: Yes
Materials
- Stucco, Wood Frame, Painted
- Foundation: Slab
- Roof: Tile
Condition
- Complete Spec Home
- New construction: No
- Year built: 2022
Details
- Builder name: SHEA HOMES
Utilities & green energy
- Sewer: Private Sewer
- Water: City Water
Community & HOA
Community
- Features: Pool, Golf, Pickleball, Lake, Gated, Community Spa, Community Spa Htd, Guarded Entry, Concierge, Tennis Court(s), Playground, Biking/Walking Path, Fitness Center
- Subdivision: Shea Homes
HOA
- Has HOA: Yes
- Services included: Sewer, Maintenance Grounds, Other (See Remarks), Front Yard Maint, Maintenance Exterior
- HOA fee: $1,918 quarterly
- HOA name: Encanterra HOA
- HOA phone: 602-957-9191
Location
- Region: San Tan Valley
Financial & listing details
- Price per square foot: $326/sqft
- Annual tax amount: $7,356
- Date on market: 6/23/2026
- Cumulative days on market: 65 days
- Listing terms: Cash,Conventional,VA Loan
- Ownership: Fee Simple
Estimated market value
Not available
Estimated sales range
Not available
Not available
Price history
| Date | Event | Price |
|---|---|---|
| 7/30/2026 | Pending sale | $899,990$326/sqft |
Source:  ARMLS #7040165 Report a problem ARMLS #7040165 Report a problem | ||
| 6/11/2026 | Listed for sale | $899,990$326/sqft |
Source: ARMLS #7040165 Report a problem | ||
Public tax history
Tax history is unavailable.
Monthly payment
Est. payment
Payment breakdown
Explore the cost of this home by adjusting the details. Changes won't be saved.Climate risks
Neighborhood: 85140
Nearby schools
GreatSchools rating
- 3/10J. O. Combs Middle SchoolGrades: K-8Distance: 0.8 mi
- 7/10Combs High SchoolGrades: 8-12Distance: 4.6 mi
- 3/10Ellsworth Elementary SchoolGrades: PK-6Distance: 1.2 mi
Schools provided by the listing agent
- Elementary: J. O. Combs Middle School
- Middle: J. O. Combs Middle School
- High: Combs High School
- District: J O Combs Unified School District
Source: ARMLS. This data may not be complete. We recommend contacting the local school district to confirm school assignments for this home.
- $526,9902 bd3 ba1.3k sqft800 E San Marino Dr, Queen Creek, AZ 85140Sold
- $526,990-- bd-- ba1.3k sqft36552 N Encanterra Dr, San Tan Valley, AZ 85140Sold
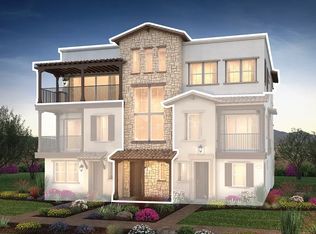
- $871,2002 bd3 ba2.7k sqft36502 N La Casa Dr, Queen Creek, AZ 85140Off Market
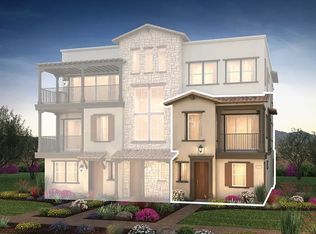
- $544,9902 bd3 ba1.3k sqft36471 N La Casa Dr, Queen Creek, AZ 85140New Construction
- $699,9903 bd3 ba1.7k sqft36463 N La Casa Dr, Queen Creek, AZ 85140New Construction
- $827,9002 bd2 ba2.2k sqft36446 N La Casa Dr, Queen Creek, AZ 85140Off Market
- $769,9903 bd2 ba2.4k sqft36442 N La Casa Dr, Queen Creek, AZ 85140New Construction
- $524,9901 bd2 ba1.3k sqft36451 N La Casa Dr, Queen Creek, AZ 85140New Construction
A local agent can set up tours, give advice and negotiate with sellers.
Similar homes
- $678,9902 bd3 ba1.7k sqft808 E San Marino Drive #12, Queen Creek, AZ 85140For Sale
 MLS ID #7037970, Ben Leeson, Keller Williams Integrity First Realty. ARMLS
 - $739,0003 bd3 ba2.3k sqft96 E ALCATARA Avenue, Queen Creek, AZ 85140For Sale
 MLS ID #7057566, Velma Herzberg, SERHANT.. ARMLS
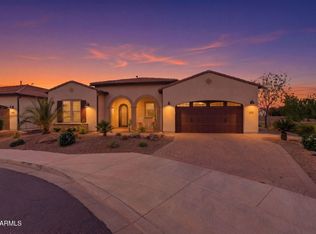
 - $839,9002 bd3 ba2.4k sqft36170 N PUENTE ALTO Avenue, Queen Creek, AZ 85140For Sale
 MLS ID #7008080, Kristin Taylor Anderson, Good Oak Real Estate. ARMLS
 - $959,9902 bd2 ba1.4k sqft651 E PEACH TREE Street, Queen Creek, AZ 85140New Construction
 ARMLS
ARMLS - $515,0004 bd3 ba2.1k sqft755 E VERDE Boulevard, Queen Creek, AZ 85140For SaleMLS ID #7043512, Ben Leeson, Keller Williams Integrity First Realty. ARMLS
- $763,0002 bd3 ba2.3k sqft610 E WATERMELON Lane, Queen Creek, AZ 85140For SaleMLS ID #7041478, Mark Newman, Realty ONE Group. ARMLS
- $899,9904 bd3 ba2.4k sqft498 W CHASE Street, San Tan Valley, AZ 85143For SaleMLS ID #7052361, Michael H Kitlas, My Home Group Real Estate. ARMLS
- $465,0002 bd2 ba1.4k sqft92 E ILOCA Lane, Queen Creek, AZ 85140For SaleMLS ID #6990362, Jill Anne Hamilton, West USA Realty. ARMLS
- $899,0004 bd3 ba3.1k sqft21286 S 227TH Way, Queen Creek, AZ 85142For SaleMLS ID #6986063, Gary Wales, AZ Real Experts LLC. ARMLS
- $684,9504 bd3 ba3k sqft2975 E BARREL RACE Road, San Tan Valley, AZ 85140New ConstructionMLS ID #7029423, Shannon Gillette, Real Broker. ARMLS
- $685,0004 bd3 ba2.8k sqft2997 E BARREL RACE Road, San Tan Valley, AZ 85140For SaleMLS ID #7029433, Shannon Gillette, Real Broker. ARMLS
- $619,0002 bd2 ba1.9k sqft35412 N SUNSET Trail, Queen Creek, AZ 85140For SaleMLS ID #7027076, Tammy H Figueroa, SERHANT.. ARMLS
- $947,7504 bd3 ba2.5k sqft20045 S 229TH Way, Queen Creek, AZ 85142For SaleMLS ID #7007879, Beth M Rider, Keller Williams Arizona Realty. ARMLS
- $450,0004 bd3 ba2.3k sqft36861 N MOYLE Street, San Tan Valley, AZ 85140For SaleMLS ID #6999771, Toni Gaytan, Real Broker. ARMLS
- $869,0004 bd3 ba2.4k sqft23032 E ARROWHEAD Trail, Queen Creek, AZ 85142For SaleMLS ID #7009707, Beth M Rider, Keller Williams Arizona Realty. ARMLS
- $800,0004 bd4 ba3.4k sqft23036 E VIA LAS BRISAS --, Queen Creek, AZ 85142For SaleMLS ID #7019219, Heather Openshaw, Keller Williams Integrity First Realty. ARMLS
- $874,9005 bd3 ba3k sqft22908 S 204TH Place, Queen Creek, AZ 85142For SaleMLS ID #7047764, Stacie Neumann, Russ Lyon Sotheby's International Realty. ARMLS
- $1,300,0004 bd3 ba2.7k sqft1124 E LOVELAND Lane, San Tan Valley, AZ 85140For SaleMLS ID #7004579, Kara M Beecroft, The Ave Collective. ARMLS
- $899,9004 bd3 ba3k sqft2282 E TOMAHAWK Drive, Gilbert, AZ 85298For SaleMLS ID #7046566, Taylyr Pistone, ProSmart Realty. ARMLS
- $947,0004 bd4 ba3.2k sqft23040 E ARROWHEAD Trail, Queen Creek, AZ 85142For SaleMLS ID #7009726, Beth M Rider, Keller Williams Arizona Realty. ARMLS
