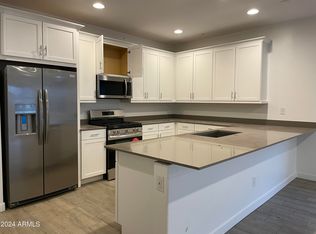
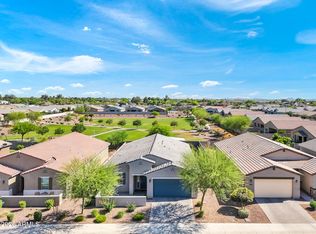
This 2024 Lennar-built single-story home offers 4 bedrooms, 3 bathrooms, thoughtfully designed floorplan includes a private primary retreat, flexible guest suite setup, and a den ideal for a home office or game room. The bright open-concept living area showcases abundant natural light, tile flooring, contemporary finishes, and a neutral palette. The gourmet kitchen features modern shaker cabinetry, quartz countertops, stainless steel appliances and a large island. Located in sought-after Wales Ranch, enjoy resort-style community amenities and convenient access to Queen Creek Marketplace, San Tan Regional Park, Schnepf Farms, and Queen Creek Olive Mill. Move-in ready with the open-sky Arizona lifestyle buyers are looking for.
For sale
$505,000
37796 N YEARLING Lane, San Tan Valley, AZ 85140
4beds
2,264sqft
:
Get pre-qualified$3,242/mo
Single Family Residence
Built in 2024
6,290 Square Feet Lot
$-- Zestimate®
$223/sqft
$90/mo HOA
What's special
Contemporary finishesAbundant natural lightLarge islandModern shaker cabinetryNeutral paletteQuartz countertopsGourmet kitchen
- 105 days |
- 80 |
- 4 |
Zillow last checked:
Listing updated:
Listed by:
Nataly Hanson 480-390-7504,
Fathom Realty Elite
Source: ARMLS,MLS#: 7020479
Facts & features
Interior
Bedrooms & bathrooms
- Bedrooms: 4
- Bathrooms: 3
- Full bathrooms: 3
Heating
- Natural Gas
Cooling
- Programmable Thmstat
Appliances
- Included: Refrigerator, Built-in Microwave, Dishwasher, Disposal
Features
- High Speed Internet, Granite Counters, Eat-in Kitchen, 9+ Flat Ceilings, Full Bth Master Bdrm
- Flooring: Carpet, Tile
- Windows: Low Emissivity Windows, Double Pane Windows
- Has basement: No
- Has fireplace: No
Interior area
- Total structure area: 2,264
- Total interior livable area: 2,264 sqft
Property
Parking
- Total spaces: 4
- Parking features: Garage, Open
- Garage spaces: 2
- Uncovered spaces: 2
Features
- Stories: 1
- Spa features: None
- Fencing: Block
- Has view: Yes
- View description: Desert, Mountain(s)
Lot
- Size: 6,290 Square Feet
- Features: Desert Front, Dirt Back
Details
- Parcel number: 10934375
Construction
Type & style
- Home type: SingleFamily
- Property subtype: Single Family Residence
Materials
- Stucco, Wood Frame
- Roof: Tile
Condition
- Year built: 2024
Details
- Builder name: Lennar
Utilities & green energy
- Sewer: Public Sewer
- Water: City Water
Community & HOA
Community
- Features: Playground, Biking/Walking Path
- Subdivision: WALES RANCHES UNIT 2
HOA
- Has HOA: Yes
- Services included: Maintenance Grounds
- HOA fee: $90 monthly
- HOA name: City Property Mgmt
- HOA phone: 602-437-4777
Location
- Region: San Tan Valley
Financial & listing details
- Price per square foot: $223/sqft
- Tax assessed value: $440,102
- Annual tax amount: $1,767
- Date on market: 4/28/2026
- Listing terms: Cash,Conventional,FHA,VA Loan
- Ownership: Fee Simple
Estimated market value
Not available
Estimated sales range
Not available
Not available
Price history
| Date | Event | Price |
|---|---|---|
| 4/28/2026 | Listed for sale | $505,000+4.6%$223/sqft |
Source:  ARMLS #7020479 Report a problem ARMLS #7020479 Report a problem | ||
| 2/28/2024 | Sold | $482,990$213/sqft |
Source: ARMLS #6659443 Report a problem | ||
| 2/14/2024 | Pending sale | $482,990$213/sqft |
Source: ARMLS #6659443 Report a problem | ||
| 2/1/2024 | Listed for sale | $482,990$213/sqft |
Source:  Lennar Homes Report a problem Lennar Homes Report a problem | ||
Public tax history
| Year | Property taxes | Tax assessment |
|---|---|---|
| 2026 | $1,767 +674.5% | $44,009 +21.5% |
| 2025 | $228 +66.7% | $36,224 +851.3% |
| 2024 | $137 | $3,808 |
Find assessor info on the county website
Monthly payment
Est. payment
Payment breakdown
Explore the cost of this home by adjusting the details. Changes won't be saved.Climate risks
Neighborhood: 85140
Nearby schools
GreatSchools rating
- 3/10J. O. Combs Middle SchoolGrades: K-8Distance: 1 mi
- 7/10Combs High SchoolGrades: 8-12Distance: 3.8 mi
- 5/10Kathryn Sue Simonton Elementary SchoolGrades: PK-6Distance: 1.7 mi
Schools provided by the listing agent
- Elementary: Kathryn Sue Simonton Elementary
- Middle: J. O. Combs Middle School
- High: Combs High School
- District: J O Combs Unified School District
Source: ARMLS. This data may not be complete. We recommend contacting the local school district to confirm school assignments for this home.
- $522,4904 bd3 ba2.5k sqft37812 N Yearling Ln, San Tan Valley, AZ 85140Sold
- $474,990-- bd-- ba2.2k sqft37788 N Yearling Ln, San Tan Valley, AZ 85140Sold
- $520,9904 bd3 ba2.5k sqft37826 N Yearling Ln, San Tan Valley, AZ 85140Sold

- $482,9904 bd3 ba2.2k sqft37803 N Winter Wheat Way, San Tan Valley, AZ 85140Sold

- $524,4904 bd2 ba2.5k sqft37785 N Winter Wheat Way, San Tan Valley, AZ 85140Sold
- $522,4904 bd2 ba2.5k sqft37817 N Winter Wheat Way, San Tan Valley, AZ 85140Sold
- $472,9904 bd3 ba2.3k sqft37831 N Winter Wheat Way, San Tan Valley, AZ 85140Sold
- $483,9904 bd3 ba2.2k sqft3272 E Open Prairie Dr, San Tan Valley, AZ 85140Sold
A local agent can set up tours, give advice and negotiate with sellers.
Similar homes
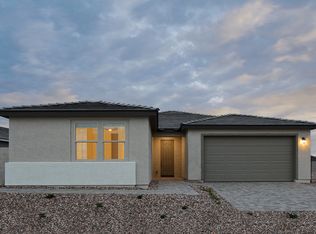
- from $512,9904 bd4 ba2.6k sqftJade Plan, Wales Ranch, San Tan Valley, AZ 85140New Construction
 Ashton Woods Homes
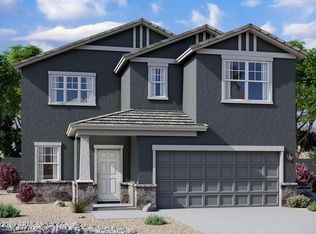
 - $509,9905 bd5 ba3.1k sqft31655 N HAY BALE Drive, San Tan Valley, AZ 85140New Construction
 ARMLS
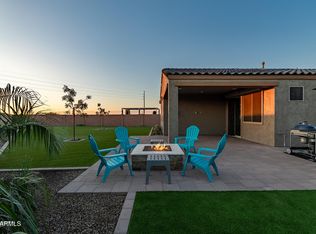
ARMLS - $448,8884 bd3 ba1.9k sqft37646 N BRIDLEWOOD Lane, San Tan Valley, AZ 85140For Sale
 MLS ID #6954516, Dylan Eric Schwarm, RETSY. ARMLS
 - $440,0004 bd2 ba2.1k sqft4397 E CLYDESDALE Street, San Tan Valley, AZ 85140For Sale
 MLS ID #7021163, Stephen Phelps, eXp Realty. ARMLS
 - $425,9004 bd3 ba2k sqft4164 E BLAZER Road, San Tan Valley, AZ 85140For SaleMLS ID #7027776, Sonia Lopez, eXp Realty. ARMLS
- $455,0004 bd3 ba2.4k sqft1996 E LARIAT Avenue, San Tan Valley, AZ 85140For SaleMLS ID #7018400, Mariol Rama, eXp Realty. ARMLS
- $460,0005 bd5 ba3.1k sqft31687 N HAY BALE Drive, San Tan Valley, AZ 85140New ConstructionARMLS
- from $491,9905 bd3 ba2.6k sqftIrving Plan, Quail Ranch, San Tan Valley, AZ 85140New ConstructionDR Horton
- $390,0004 bd3 ba1.9k sqft31675 N HAY BALE Drive, San Tan Valley, AZ 85140New ConstructionARMLS
- $375,0004 bd2 ba1.8k sqft37067 N LOKAI Drive, San Tan Valley, AZ 85140For SaleMLS ID #7050004, Josiah Krol, eXp Realty. ARMLS
- $399,9005 bd3 ba2.3k sqft2227 E HAFLINGER Way, San Tan Valley, AZ 85140For SaleMLS ID #7042225, Sergio Santizo, eXp Realty. ARMLS
- $494,9994 bd3 ba1.9k sqft23080 E STACEY Road, Queen Creek, AZ 85142For SaleMLS ID #7026385, Bobby J Costales, HomeSmart. ARMLS
- $444,9004 bd3 ba2.2k sqft1337 W HEREFORD Drive, San Tan Valley, AZ 85143For SaleMLS ID #7032345, Kasie R Clark, HomeSmart Lifestyles. ARMLS
- $545,0004 bd3 ba2.5k sqft23067 E STACEY Road, Queen Creek, AZ 85142For SaleMLS ID #7030886, Gary Wales, AZ Real Experts LLC. ARMLS
- $521,5004 bd3 ba1.9k sqft23041 E PEGASUS Parkway, Queen Creek, AZ 85142For SaleMLS ID #6994919, Lora Mwaniki-Lyman, Keller Williams Realty Phoenix. ARMLS
- $429,0005 bd3 ba1.9k sqft3452 E DAKOTA Drive, San Tan Valley, AZ 85143For SaleMLS ID #7057292, Gary Wales, AZ Real Experts LLC. ARMLS
- $549,9004 bd4 ba3.2k sqft3295 E REBEL Lane, San Tan Valley, AZ 85143For SaleMLS ID #7051740, Jason Liborio, HomeSmart. ARMLS
- $539,0004 bd3 ba2.1k sqft21785 S 213TH Place, Queen Creek, AZ 85142For SaleMLS ID #7045957, Paige N Hargis, Limitless Real Estate. ARMLS
- $453,9003 bd2 ba2.2k sqft2120 W OLIVIA Drive, San Tan Valley, AZ 85144For SaleMLS ID #7013023, Peg E Bauer, Cactus Mountain Properties, LLC. ARMLS
- $479,9905 bd5 ba3.1k sqft5797 E HORNBLENDE Way, San Tan Valley, AZ 85143New ConstructionARMLS
