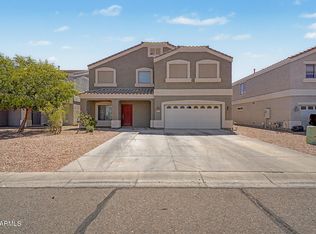
Check out this gorgeous two-story home in Palomino at Wales Ranch! Discover the thoughtfully designed living areas, perfect for entertaining and relaxation, showcasing tile flooring, abundant natural light, sliding doors to the patio, and neutral colors throughout. The open-concept kitchen is equipped with everything to make home cooking a breeze, including shaker-style cabinets, tile backsplash, quartz countertops, built-in appliances, and an island with a breakfast bar, perfect for meal prep and quick bites. The primary retreat promises a good night's sleep, complete with a walk-in closet for added organization and a bathroom with an oversized dual-sink vanity. You'll love the extra living space with the loft, perfect for a kids' playroom or TV area. Get ready for weekend grills and cheerful evenings in the backyard, featuring a cozy covered patio ideal for morning coffee, a grass area perfect for games, and plenty of space for outdoor activities. What's not to love? Make it yours now!
For sale
Price cut: $5K (7/14)
$455,000
1996 E LARIAT Avenue, San Tan Valley, AZ 85140
4beds
2,431sqft
:
Get pre-qualified$2,900/mo
Single Family Residence
Built in 2024
5,002 Square Feet Lot
$-- Zestimate®
$187/sqft
$90/mo HOA
What's special
Abundant natural lightShaker-style cabinetsTile backsplashCozy covered patioBuilt-in appliancesWalk-in closetQuartz countertops
- 98 days |
- 157 |
- 8 |
Zillow last checked:
Listing updated:
Listed by:
Mariol Rama 917-325-4180,
eXp Realty
Source: ARMLS,MLS#: 7018400
Facts & features
Interior
Bedrooms & bathrooms
- Bedrooms: 4
- Bathrooms: 3
- Full bathrooms: 3
Heating
- Electric
Cooling
- Central Air, Programmable Thmstat
Appliances
- Included: Refrigerator, Built-in Microwave, Dishwasher, Disposal, Electric Range
- Laundry: Inside
Features
- Quartz Countertops, High Speed Internet, Double Vanity, Eat-in Kitchen, Breakfast Bar, Kitchen Island, Pantry, 3/4 Bath Master Bdrm
- Flooring: Carpet, Tile
- Has basement: No
- Has fireplace: No
Interior area
- Total structure area: 2,431
- Total interior livable area: 2,431 sqft
Property
Parking
- Total spaces: 4
- Parking features: Garage Door Opener, Direct Access
- Garage spaces: 2
- Uncovered spaces: 2
Accessibility
- Accessibility features: Lever Handles, Bath Lever Faucets
Features
- Stories: 2
- Patio & porch: Covered, Patio
- Spa features: None
- Fencing: Block
- Has view: Yes
- View description: Mountain(s)
Lot
- Size: 5,002 Square Feet
- Features: North/South Exposure, Desert Back, Desert Front, Synthetic Grass Back
Details
- Parcel number: 10933281
Construction
Type & style
- Home type: SingleFamily
- Architectural style: Ranch
- Property subtype: Single Family Residence
Materials
- Stucco, Wood Frame, Painted
- Roof: Tile
Condition
- Year built: 2024
Utilities & green energy
- Sewer: Public Sewer
- Water: City Water
Community & HOA
Community
- Features: Playground, Biking/Walking Path
- Subdivision: WALES RANCHES UNIT 1 - PARCEL 1 2
HOA
- Has HOA: Yes
- Services included: Maintenance Grounds
- HOA fee: $90 monthly
- HOA name: Wales Ranch Homeown
- HOA phone: 602-437-4777
Location
- Region: San Tan Valley
Financial & listing details
- Price per square foot: $187/sqft
- Tax assessed value: $406,600
- Annual tax amount: $1,687
- Date on market: 4/24/2026
- Cumulative days on market: 98 days
- Listing terms: Cash,Conventional,FHA,VA Loan
- Ownership: Fee Simple
- Road surface type: Paved
Estimated market value
Not available
Estimated sales range
Not available
Not available
Price history
| Date | Event | Price |
|---|---|---|
| 7/14/2026 | Price change | $455,000-1.1%$187/sqft |
Source:  ARMLS #7018400 Report a problem ARMLS #7018400 Report a problem | ||
| 6/22/2026 | Price change | $460,000-2.1%$189/sqft |
Source: ARMLS #7018400 Report a problem | ||
| 5/18/2026 | Price change | $470,000-1.1%$193/sqft |
Source: ARMLS #7018400 Report a problem | ||
| 4/23/2026 | Listed for sale | $475,000+4.1%$195/sqft |
Source: eXp Realty #7018400 Report a problem | ||
| 4/26/2024 | Sold | $456,455$188/sqft |
Source: Public Record Report a problem | ||
Public tax history
| Year | Property taxes | Tax assessment |
|---|---|---|
| 2026 | $1,687 +1192.1% | $40,660 +17.9% |
| 2025 | $131 -1.8% | $34,496 +1049.9% |
| 2024 | $133 | $3,000 +100% |
| 2023 | -- | $1,500 |
Find assessor info on the county website
Monthly payment
Est. payment
Payment breakdown
Explore the cost of this home by adjusting the details. Changes won't be saved.Climate risks
Neighborhood: 85140
Nearby schools
GreatSchools rating
- 3/10J. O. Combs Middle SchoolGrades: K-8Distance: 0.2 mi
- 7/10Combs High SchoolGrades: 8-12Distance: 3.8 mi
- 5/10Kathryn Sue Simonton Elementary SchoolGrades: PK-6Distance: 2.1 mi
Schools provided by the listing agent
- Elementary: Kathryn Sue Simonton Elementary
- Middle: J. O. Combs Middle School
- High: Combs High School
- District: J O Combs Unified School District
Source: ARMLS. This data may not be complete. We recommend contacting the local school district to confirm school assignments for this home.
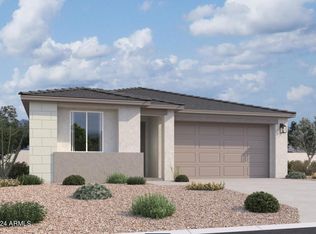
- $389,9903 bd2 ba1.3k sqft2012 E Lariat Ave, San Tan Valley, AZ 85140Sold
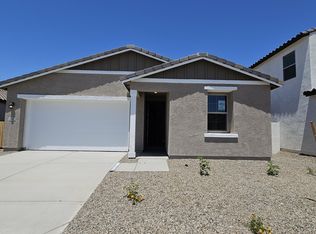
- $384,9903 bd2 ba1.3k sqft1982 E Lariat Ave, San Tan Valley, AZ 85140Sold
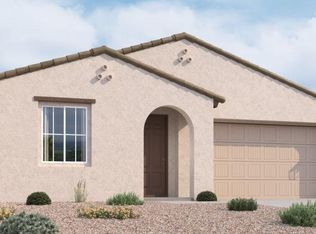
- $414,9903 bd2 ba1.5k sqft2028 E Lariat Ave, San Tan Valley, AZ 85140Sold
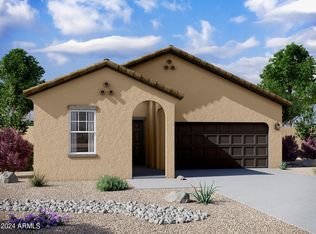
- $394,9903 bd2 ba1.6k sqft2003 E New Bonnet Ln, San Tan Valley, AZ 85140Sold
- $420,9904 bd3 ba1.9k sqft1989 E New Bonnet Ln, San Tan Valley, AZ 85140Sold
- $401,9904 bd3 ba2.3k sqft2017 E New Bonnet Ln, San Tan Valley, AZ 85140Sold
- $--5 bd3 ba2.6k sqft1975 E New Bonnet Ln, San Tan Valley, AZ 85140Off Market
- $414,9903 bd2 ba1.5k sqft2042 E Lariat Ave, San Tan Valley, AZ 85140Sold
A local agent can set up tours, give advice and negotiate with sellers.
Similar homes
- $439,9006 bd3 ba2.8k sqft39219 N ZAMPINO Street, San Tan Valley, AZ 85140For Sale
 MLS ID #7050972, Trisha A. Carroll, Avenew Realty Inc. ARMLS
 - $465,0003 bd2 ba2.1k sqft380 W Pelipa Drive, San Tan Valley, AZ 85140For Sale
 MLS ID #7047715, Mikayla Baker, Barrett Real Estate. ARMLS
 - $399,9955 bd3 ba2.5k sqft36990 N CAMARILLO Drive, San Tan Valley, AZ 85140For Sale
 MLS ID #7056026, Nicholas Staffieri, My Home Group Real Estate. ARMLS
 - $414,0003 bd2 ba2k sqft279 W Satinka Drive, San Tan Valley, AZ 85140For Sale
 MLS ID #7033226, R McClain Blackburn, My Home Group Real Estate. ARMLS
 - $444,9004 bd3 ba2.2k sqft1337 W HEREFORD Drive, San Tan Valley, AZ 85143For SaleMLS ID #7032345, Kasie R Clark, HomeSmart Lifestyles. ARMLS
- $429,0005 bd3 ba1.9k sqft3452 E DAKOTA Drive, San Tan Valley, AZ 85143For SaleMLS ID #7057292, Gary Wales, AZ Real Experts LLC. ARMLS
- $461,5004 bd3 ba1.8k sqft1212 W SPARROW Drive #1212 W, San Tan Valley, AZ 85140For SaleMLS ID #7034325, Eric Abel, Fathom Realty. ARMLS
- $453,9003 bd2 ba2.2k sqft2120 W OLIVIA Drive, San Tan Valley, AZ 85144For SaleMLS ID #7013023, Peg E Bauer, Cactus Mountain Properties, LLC. ARMLS
- $442,9003 bd3 ba1.9k sqft4606 W PELOTAZO Way, San Tan Valley, AZ 85144For SaleMLS ID #7048206, Nikki G Miller, HomeSmart. ARMLS
- $470,0003 bd3 ba2.3k sqft30324 N MONARCH Drive, San Tan Valley, AZ 85143For SaleMLS ID #7014417, Scott Baglien, NextHome Alliance. ARMLS
- $469,0005 bd3 ba2.6k sqft28536 N SUNSET Drive, San Tan Valley, AZ 85143For SaleMLS ID #7041817, Brian Butler, eXp Realty. ARMLS
- $453,0004 bd3 ba2.1k sqft31603 N SHADY PASTURE Lane, San Tan Valley, AZ 85143For SaleMLS ID #7047487, Austin T. Rowland, RE/MAX Premier. ARMLS
- $479,9904 bd3 ba2.3k sqft4401 W JOSEPHINE Street, San Tan Valley, AZ 85144For SaleMLS ID #7018287, Alex Herzog, Real Broker. ARMLS
- $450,0005 bd3 ba2.2k sqft28241 N NEALITE Drive, San Tan Valley, AZ 85143For SaleMLS ID #7047043, Jami Dodds, Larry Ott Realty. ARMLS
- $475,0003 bd2 ba1.9k sqft3007 W GOLDMINE MOUNTAIN Drive, San Tan Valley, AZ 85144For SaleMLS ID #7051916, Richard Brecklin, Real Broker. ARMLS
- $540,0005 bd3 ba2.4k sqft34886 N STETSON Court, San Tan Valley, AZ 85144For SaleMLS ID #7037702, Connie Murphy, Keller Williams Integrity First Realty. ARMLS
- $530,0004 bd3 ba2.6k sqft35204 N MAGNETTE Way, Queen Creek, AZ 85142For SaleMLS ID #7046286, Christopher Johnson, Orchard Brokerage. ARMLS
- $399,0004 bd2 ba1.8k sqft4436 W SWEETBUSH Way, San Tan Valley, AZ 85144For SaleMLS ID #7043951, Scott Heywood, HomeSmart. ARMLS
- $549,9004 bd4 ba3.2k sqft3295 E REBEL Lane, San Tan Valley, AZ 85143For SaleMLS ID #7051740, Jason Liborio, HomeSmart. ARMLS
- $545,0004 bd3 ba2.5k sqft23067 E STACEY Road, Queen Creek, AZ 85142For SaleMLS ID #7030886, Gary Wales, AZ Real Experts LLC. ARMLS
