This single-story home in San Tan Valley offers a split-floorplan home. Features include an open great room, island kitchen, den, and neutral tile throughout key areas. Enjoy a water filtration system, owned solar panels. Access to Copper Basin's parks, tot lots, and YMCA amenities--including the pool--through the HOA.
For sale
Price cut: $250 (8/7)
$329,500
4661 E JADEITE Drive, San Tan Valley, AZ 85143
3beds
1,472sqft
:
Get pre-qualified$2,170/mo
Single Family Residence
Built in 2014
5,651 Square Feet Lot
$-- Zestimate®
$224/sqft
$112/mo HOA
What's special
- 32 days |
- 159 |
- 3 |
Zillow last checked:
Listing updated:
Listed by:
Dolores Zarate 480-383-3857,
eXp Realty
Source: ARMLS,MLS#: 7052326
Facts & features
Interior
Bedrooms & bathrooms
- Bedrooms: 3
- Bathrooms: 2
- Full bathrooms: 2
Heating
- Electric
Cooling
- Central Air
Appliances
- Included: Dryer, Washer, Water Softener Owned, Refrigerator, Built-in Microwave, Dishwasher, Disposal, Electric Range
- Laundry: Inside
Features
- Breakfast Bar, 9+ Flat Ceilings, No Interior Steps, Pantry, Full Bth Master Bdrm
- Flooring: Carpet, Tile
- Windows: Screens, Double Pane Windows
- Has basement: No
- Has fireplace: No
Interior area
- Total structure area: 1,472
- Total interior livable area: 1,472 sqft
Property
Parking
- Total spaces: 4
- Parking features: Attached, Garage Door Opener
- Attached garage spaces: 2
- Uncovered spaces: 2
Features
- Stories: 1
- Patio & porch: Covered
- Spa features: None
- Fencing: Block
Lot
- Size: 5,651 Square Feet
- Features: North/South Exposure, Sprinklers In Front, Dirt Back, Gravel/Stone Front, Auto Timer H2O Front
Details
- Parcel number: 21084898
Construction
Type & style
- Home type: SingleFamily
- Property subtype: Single Family Residence
Materials
- Stucco, Wood Frame, Painted
- Roof: Tile
Condition
- Year built: 2014
Details
- Builder name: DR HORTON
Utilities & green energy
- Sewer: Public Sewer
- Water: Pvt Water Company
Green energy
- Energy efficient items: Solar Panels
Community & HOA
Community
- Features: Pool, Playground, Biking/Walking Path
- Subdivision: THE VILLAGE AT COPPER BASIN UNIT 5B
HOA
- Has HOA: Yes
- Services included: Maintenance Grounds
- HOA fee: $112 monthly
- HOA name: Village of Copper Ba
- HOA phone: 480-882-1378
Location
- Region: San Tan Valley
Financial & listing details
- Price per square foot: $224/sqft
- Tax assessed value: $279,266
- Annual tax amount: $1,105
- Date on market: 7/9/2026
- Cumulative days on market: 31 days
- Listing terms: Cash,Conventional,FHA,VA Loan
- Ownership: Fee Simple
Estimated market value
Not available
Estimated sales range
Not available
Not available
Price history
| Date | Event | Price |
|---|---|---|
| 8/7/2026 | Price change | $329,500-0.1%$224/sqft |
Source:  ARMLS #7052326 Report a problem ARMLS #7052326 Report a problem | ||
| 7/30/2026 | Price change | $329,750-0.1%$224/sqft |
Source: ARMLS #7052326 Report a problem | ||
| 7/24/2026 | Price change | $330,000-5.7%$224/sqft |
Source: ARMLS #7052326 Report a problem | ||
| 7/10/2026 | Listed for sale | $350,000+75%$238/sqft |
Source: ARMLS #7052326 Report a problem | ||
| 11/19/2019 | Sold | $200,000$136/sqft |
Source: ARMLS #5975029 Report a problem | ||
| 10/18/2019 | Pending sale | $200,000$136/sqft |
Source: Opendoor #5975029 Report a problem | ||
| 10/10/2019 | Price change | $200,000-2%$136/sqft |
Source: Opendoor #5975029 Report a problem | ||
| 9/20/2019 | Price change | $204,000-1.4%$139/sqft |
Source: Opendoor #5975029 Report a problem | ||
| 9/6/2019 | Listed for sale | $207,000+7.4%$141/sqft |
Source: Opendoor Brokerage, LLC #5975029 Report a problem | ||
| 8/30/2019 | Sold | $192,700+36.7%$131/sqft |
Source: Public Record Report a problem | ||
| 9/26/2017 | Sold | $141,000+4%$96/sqft |
Source: ARMLS #5533346 Report a problem | ||
| 4/21/2015 | Sold | $135,624$92/sqft |
Source: Public Record Report a problem | ||
Public tax history
| Year | Property taxes | Tax assessment |
|---|---|---|
| 2026 | $1,105 +0.6% | $27,926 +3.7% |
| 2025 | $1,099 -0.2% | $26,942 -10.8% |
| 2024 | $1,101 +1.7% | $30,205 +34.7% |
| 2023 | $1,083 -10.1% | $22,423 -13.4% |
| 2022 | $1,204 +11.1% | $25,900 +11.3% |
| 2021 | $1,083 -0.1% | $23,260 +4.2% |
| 2020 | $1,085 +4.5% | $22,327 +58.6% |
| 2019 | $1,038 +6.4% | $14,075 +14.6% |
| 2018 | $976 -1.5% | $12,283 +1.4% |
| 2017 | $991 | $12,109 |
| 2016 | -- | -- |
Find assessor info on the county website
Monthly payment
Est. payment
Payment breakdown
Explore the cost of this home by adjusting the details. Changes won't be saved.Climate risks
Neighborhood: 85143
Nearby schools
GreatSchools rating
- 3/10Copper Basin K-8Grades: PK-8Distance: 0.6 mi
- 6/10Poston Butte High SchoolGrades: 7-12Distance: 2.8 mi
Schools provided by the listing agent
- Elementary: Copper Basin
- Middle: Copper Basin
- High: Poston Butte High School
- District: Florence Unified School District
Source: ARMLS. This data may not be complete. We recommend contacting the local school district to confirm school assignments for this home.
- $315,200-- bd-- ba1.4k sqft4679 E Jadeite Dr, San Tan Valley, AZ 85143Off Market
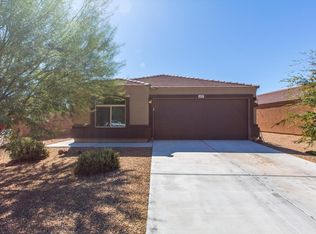
- $356,2003 bd3 ba2.1k sqft4645 E Jadeite Dr, San Tan Valley, AZ 85143Off Market
- $316,100-- bd-- ba1.2k sqft28576 N Moonstone Way, San Tan Valley, AZ 85143Off Market
- $320,700-- bd-- ba1.8k sqft4627 E Jadeite Dr, San Tan Valley, AZ 85143Off Market
- $336,1003 bd2 ba1.4k sqft4617 E Jadeite Dr, San Tan Valley, AZ 85143Off Market
- $315,0003 bd2 ba1.2k sqft28562 N Moonstone Way, San Tan Valley, AZ 85143Sold
- $370,300-- bd-- ba2.4k sqft4607 E Jadeite Dr, San Tan Valley, AZ 85143Off Market
- $349,100-- bd-- ba2.1k sqft4668 E Jadeite Dr, San Tan Valley, AZ 85143Off Market
A local agent can set up tours, give advice and negotiate with sellers.
Similar homes
- $355,0005 bd3 ba2.1k sqft28539 N MOONSTONE Way, San Tan Valley, AZ 85143For Sale
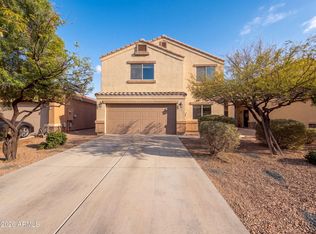 MLS ID #7062803, Tara Jones, Opendoor Brokerage, LLC. ARMLS
 - $318,0003 bd2 ba1.4k sqft4101 E TANZANITE Lane, San Tan Valley, AZ 85143For Sale
 MLS ID #7057767, Kayla Jones, San Tan Valley Real Estate Co., LLC. ARMLS
 - $348,0003 bd2 ba1.6k sqft28783 N SEDONA Place, San Tan Valley, AZ 85143For Sale
 MLS ID #7034343, Tara Jones, Opendoor Brokerage, LLC. ARMLS
 - $310,0003 bd2 ba1.6k sqft1857 E OMEGA Drive, San Tan Valley, AZ 85143For Sale
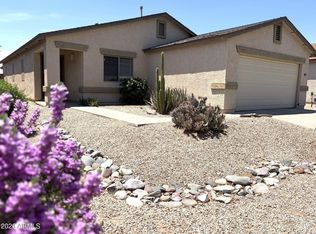 MLS ID #7011282, Kathy Van Fredenberg, Realty ONE Group. ARMLS
 - $375,0003 bd3 ba2.1k sqft2986 E SILVERBELL Road, San Tan Valley, AZ 85143For SaleMLS ID #7058257, Stephen Weber, Peak PM LLC. ARMLS
- $267,5003 bd2 ba1.1k sqft2300 E MAGMA Road #19, San Tan Valley, AZ 85143For SaleMLS ID #7022522, Fernando Pinedo, HomeSmart Lifestyles. ARMLS
- $259,0003 bd2 ba1.1k sqft2300 E MAGMA Road #79, San Tan Valley, AZ 85143For SaleMLS ID #7033257, Brandon Sinani, The Agency. ARMLS
- $315,0004 bd2 ba1.3k sqft1321 W MATTHEWS Drive, San Tan Valley, AZ 85143For SaleMLS ID #7050820, Tara Jones, Opendoor Brokerage, LLC. ARMLS
- $375,0003 bd2 ba1.8k sqft752 E COWBOY COVE Trail, San Tan Valley, AZ 85143For SaleMLS ID #7043152, J Marty Flowers, Realty ONE Group. ARMLS
- $359,0003 bd2 ba1.8k sqft959 W DESERT SEASONS Drive, San Tan Valley, AZ 85143For SaleMLS ID #6965944, Sabrina Lazar, Investar Real Estate Specialists. ARMLS
- $301,0003 bd2 ba1.1k sqft5829 E PREAKNESS Drive, San Tan Valley, AZ 85140For SaleMLS ID #7044472, Tara Jones, Opendoor Brokerage, LLC. ARMLS
- $329,0003 bd3 ba1.6k sqft2357 E MEADOW CREEK Way, San Tan Valley, AZ 85140For SaleMLS ID #7037156, Elena Rivera Woods, HomeSmart. ARMLS
- $314,9953 bd2 ba1.3k sqft1098 E NARDINI Street, San Tan Valley, AZ 85140For SaleMLS ID #7050649, Marlon A Avila, PRO-formance Realty Concepts. ARMLS
- $--3 bd2 ba1.5k sqft11546 E Aster Ln, Florence, AZ 85132AuctionAuction.com 2
- $442,5003 bd2 ba1.3k sqft6400 E FOX HOLLOW Lane, San Tan Valley, AZ 85140For SaleMLS ID #7052324, Dolores Zarate, eXp Realty. ARMLS
- $400,0003 bd2 ba1.7k sqft1294 W GREEN TREE Drive, San Tan Valley, AZ 85143For SaleMLS ID #7020648, Rachel Frantz, Superlative Realty. ARMLS
- $329,9904 bd2 ba1.6k sqft24647 N Corn Street, Florence, AZ 85132For SaleMLS ID #7002997, Marie De Los Monteros, HomeSmart. ARMLS
- $291,0003 bd2 ba1k sqft40440 N HIGH MEADOWS Drive, San Tan Valley, AZ 85140For SaleMLS ID #7051205, Paul Whittle, American Allstar Realty. ARMLS
- $360,0004 bd3 ba2k sqft1731 E MELANIE Street, San Tan Valley, AZ 85140For SaleMLS ID #7038788, Beth Jo Zeitzer, R.O.I. Properties. ARMLS
- $405,0003 bd2 ba1.6k sqft1357 W CRAPE Road, San Tan Valley, AZ 85140For SaleMLS ID #7063804, Sam Vega, Vega and Associates Real Estate. ARMLS
